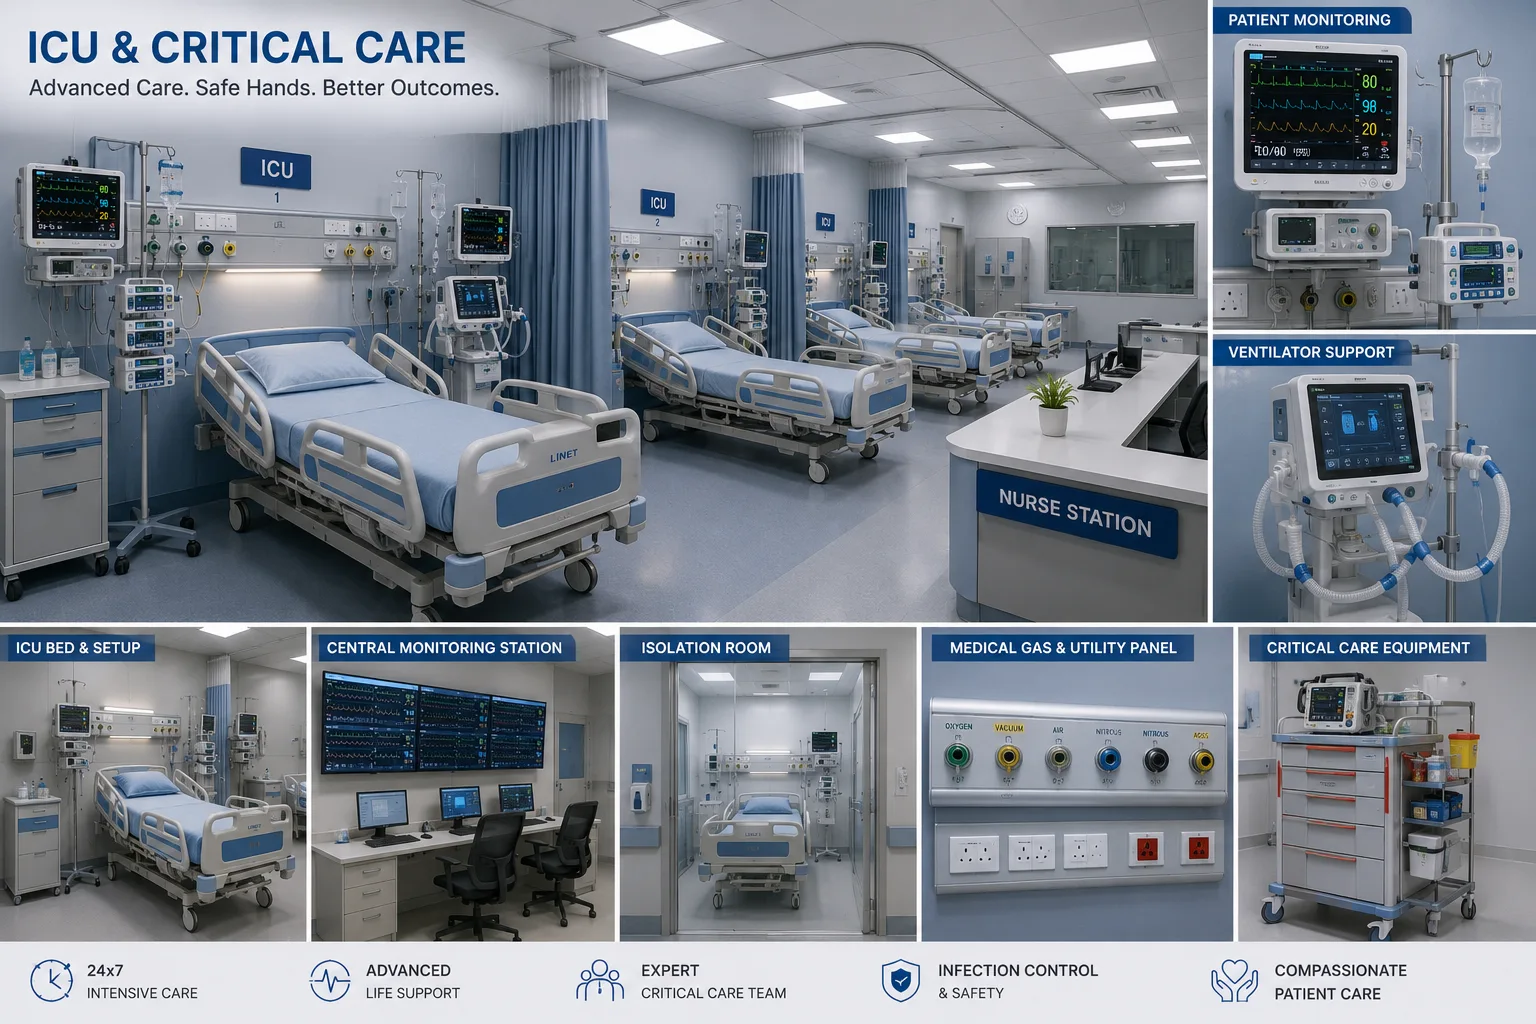
CONFIGURED FOR YOUR PROJECT
Critical-care equipment planning
Start with the ICU equipment schedule and the utilities each selected model needs.
Discuss your requirements

LAXAIR / SERVICES
LaxAir supports hospital biomedical equipment planning and installation coordination, connecting procurement decisions with room and building-service requirements.
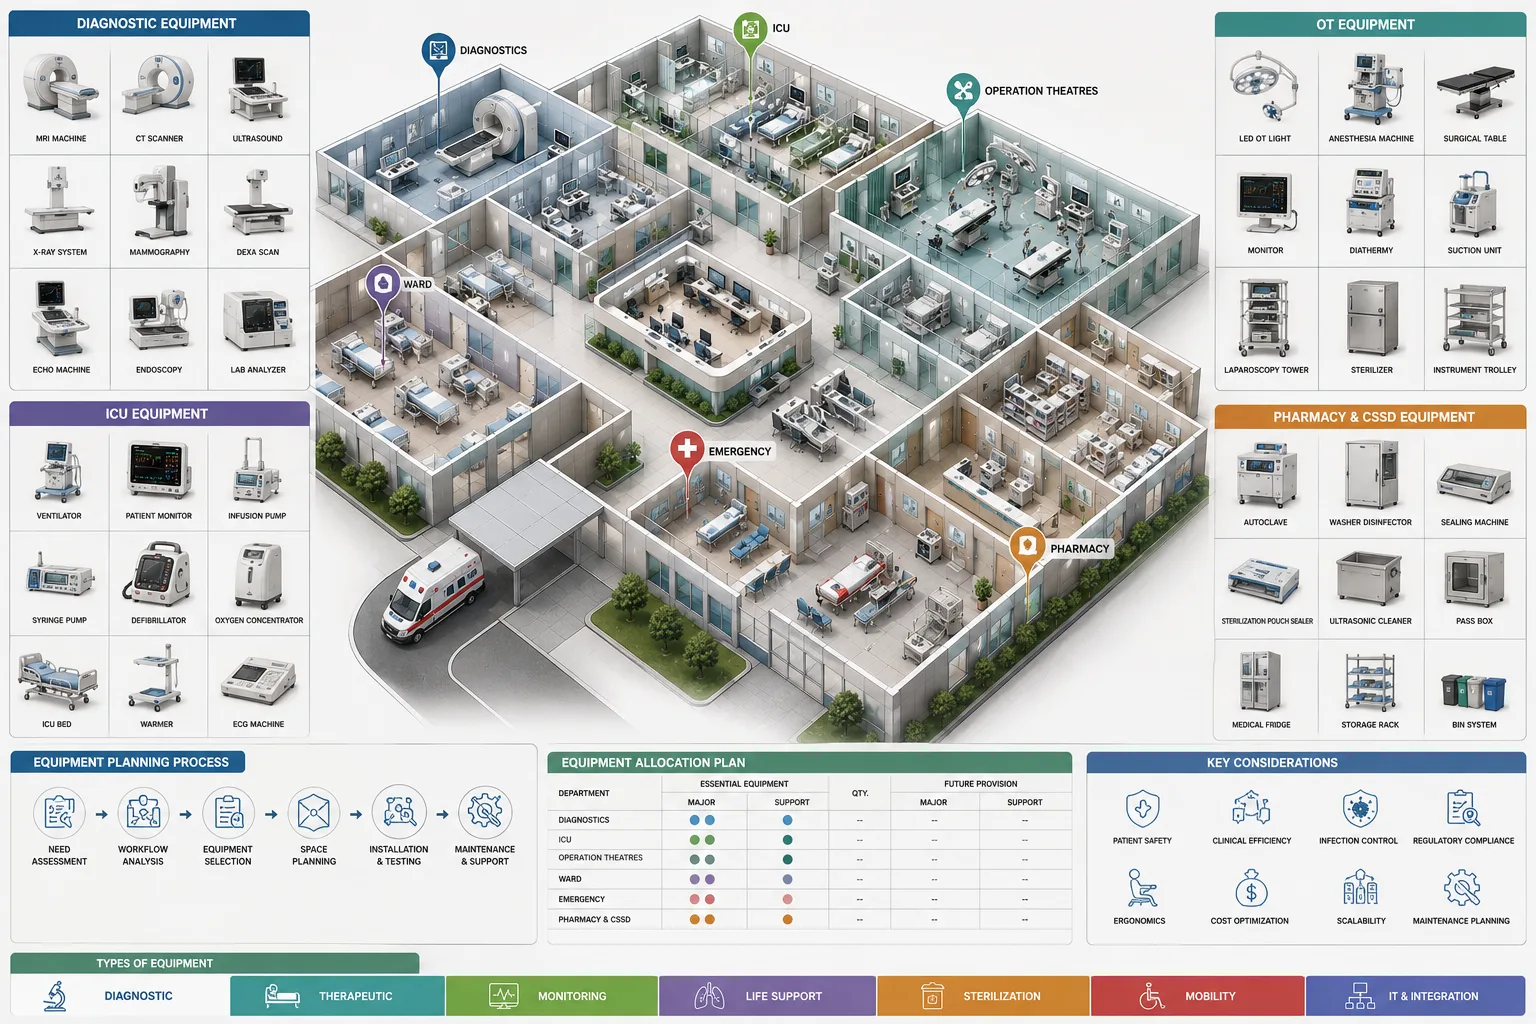
CLEAR INFORMATION. BETTER DECISIONS.
Start with the ICU equipment schedule and the utilities each selected model needs.
Discuss your requirements
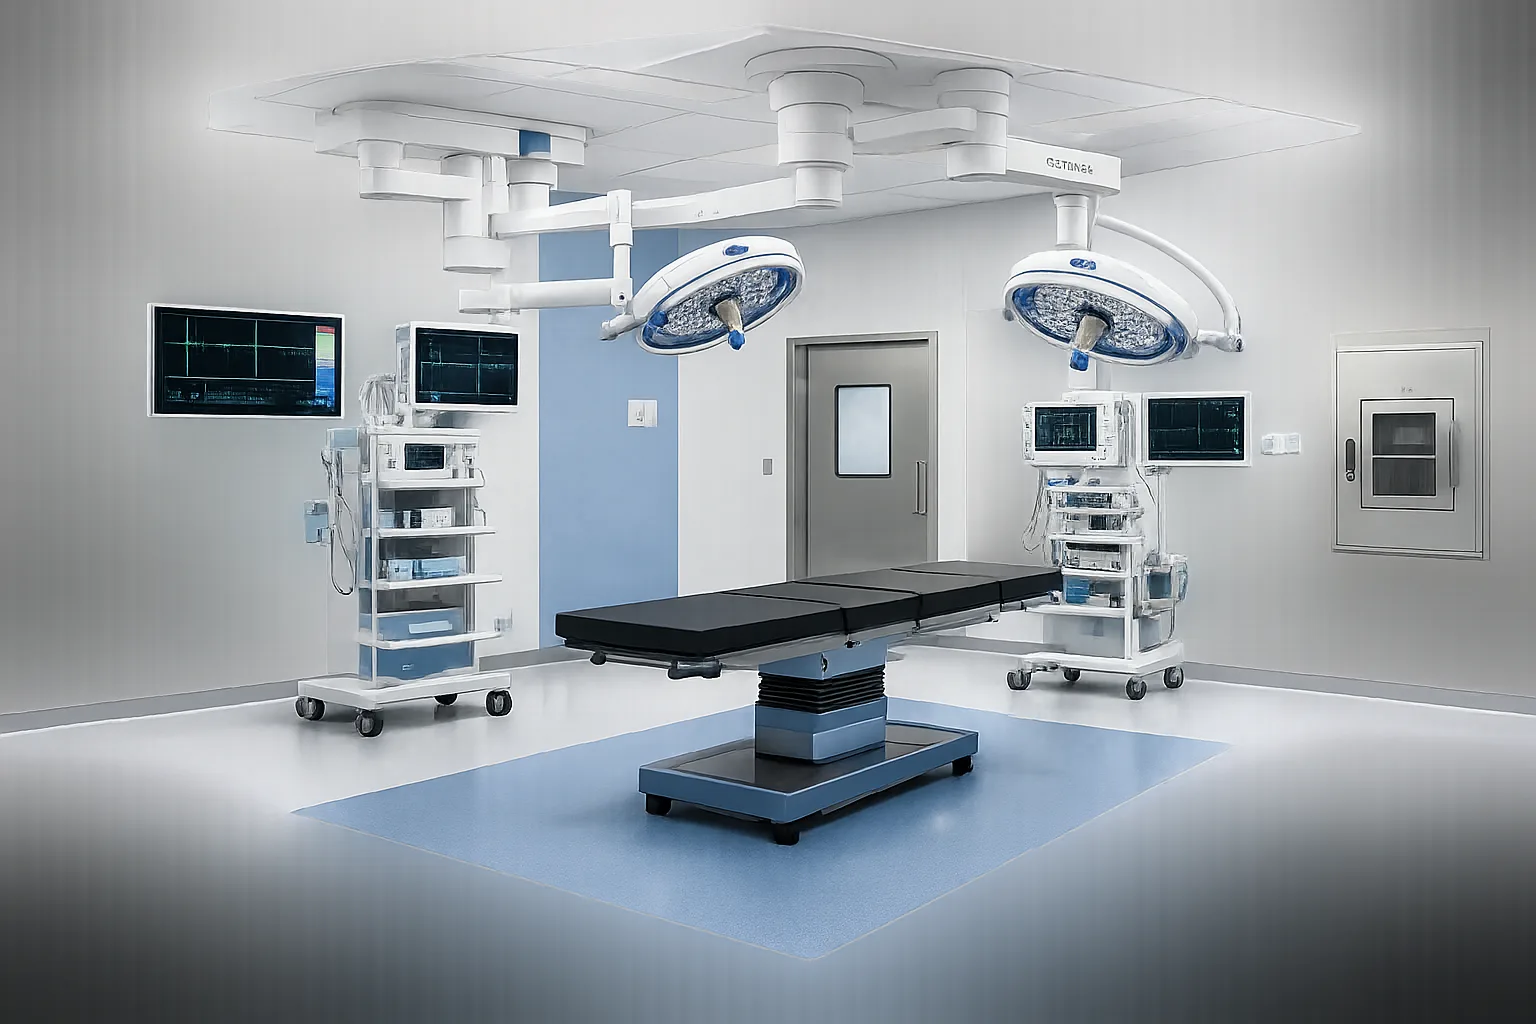
Coordinate tables, lights, pendants and selected equipment before room finishes close.
Discuss your requirements
Record vendor, model, installation requirements and owner-supplied items in one list.
Discuss your requirements
THE BRIEF
Equipment procurement and room readiness need to run together. A device may need a particular delivery route, power supply, data connection or service clearance. These inputs should be obtained from the selected vendor while the room is being designed.
We coordinate hospital equipment schedules and installation interfaces with your project team. Clinical selection, supply, installation and acceptance responsibilities are recorded separately so that the hospital knows who is responsible for each step.
SERVICE SCOPE
Build an equipment list from the clinical services and capacity plan. Separate installed equipment, movable equipment and owner-supplied items.
Collect vendor requirements for power, gases, drainage, data, shielding where relevant, and maintenance access before finalising rooms.
Track selection dates and long-lead items against room readiness. Confirm delivery routes and handling arrangements for large equipment.
Record installation, commissioning, training and warranty responsibilities. Product-specific performance remains subject to supplier documentation and acceptance.
SPACES & SYSTEMS
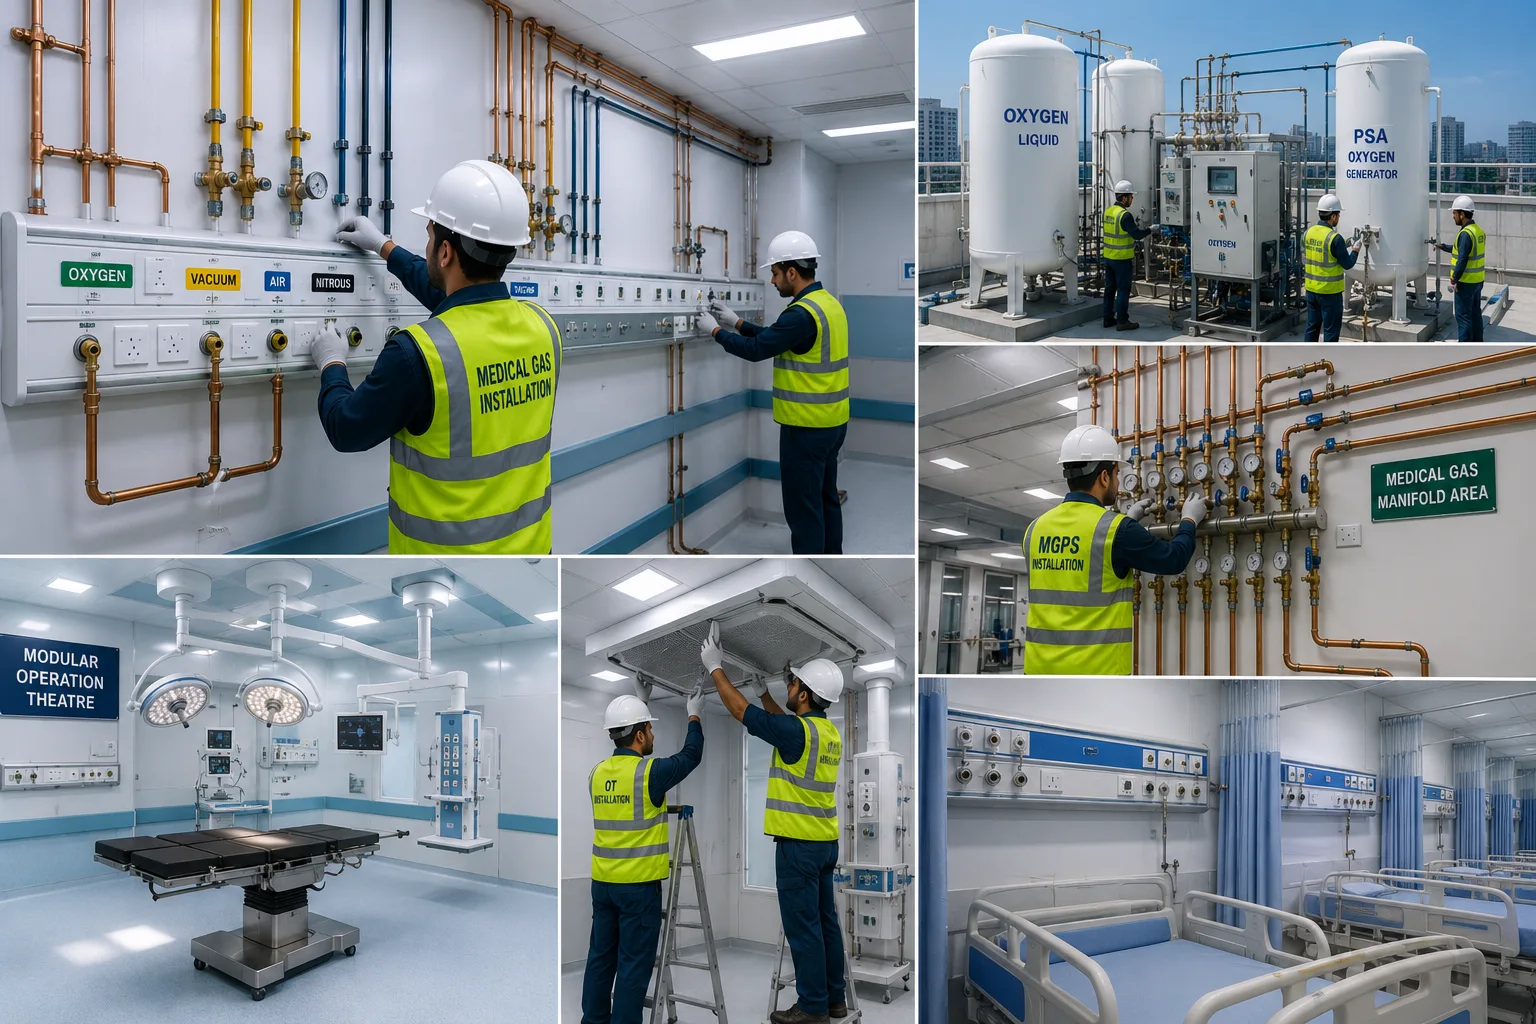
Design references from the LaxAir design collection. Illustrations are not installation drawings.
WORKING TOGETHER
Build the equipment list with the owner and clinical team.
Obtain vendor requirements and check room interfaces.
Track procurement against the construction programme.
Coordinate installation and the agreed readiness review.
PROJECT CHECKLIST
PROJECT ANSWERS
Procurement is included only if it is part of the agreed scope. Coordination can also support equipment purchased directly by the owner.
The area or quantities, existing conditions, selected materials and equipment, technical requirements and delivery scope determine cost. Share drawings and a clear brief for a project-specific proposal.
Start before final room layouts and procurement. Early vendor and engineering inputs help resolve service points, access and installation dependencies.
Agree the required drawings, equipment information, test records and operating instructions in the scope. The exact deliverables depend on the systems and responsibilities involved.
KEEP THE PROJECT CONNECTED
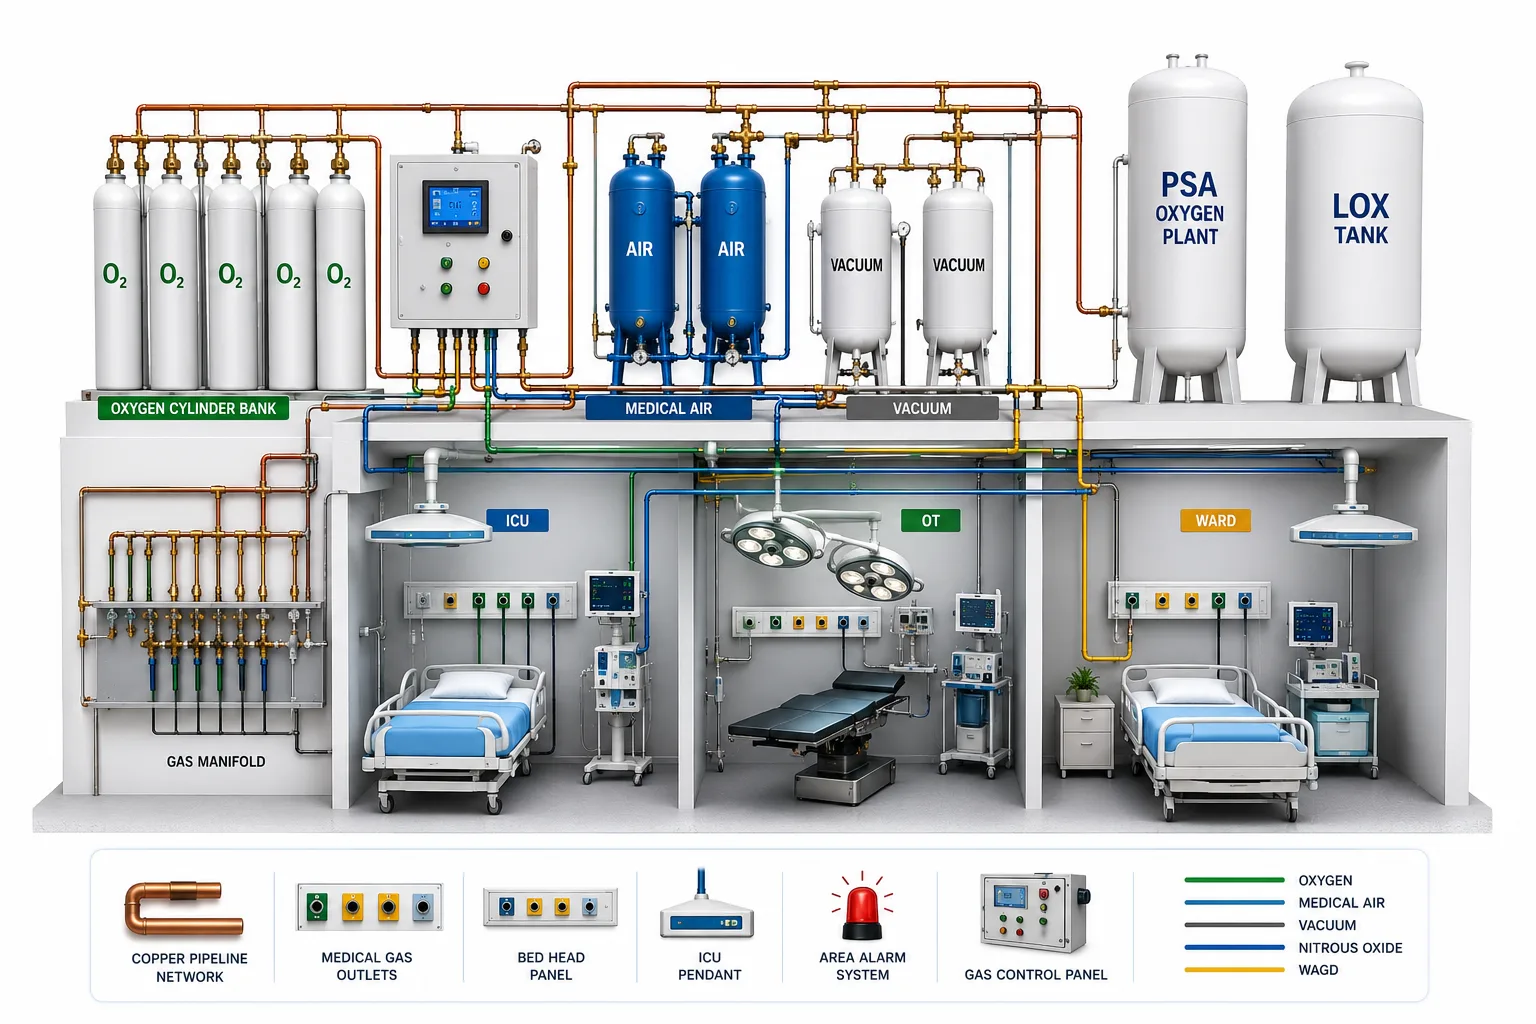
Connect source, distribution and clinical outlets through a coordinated plan.
Explore more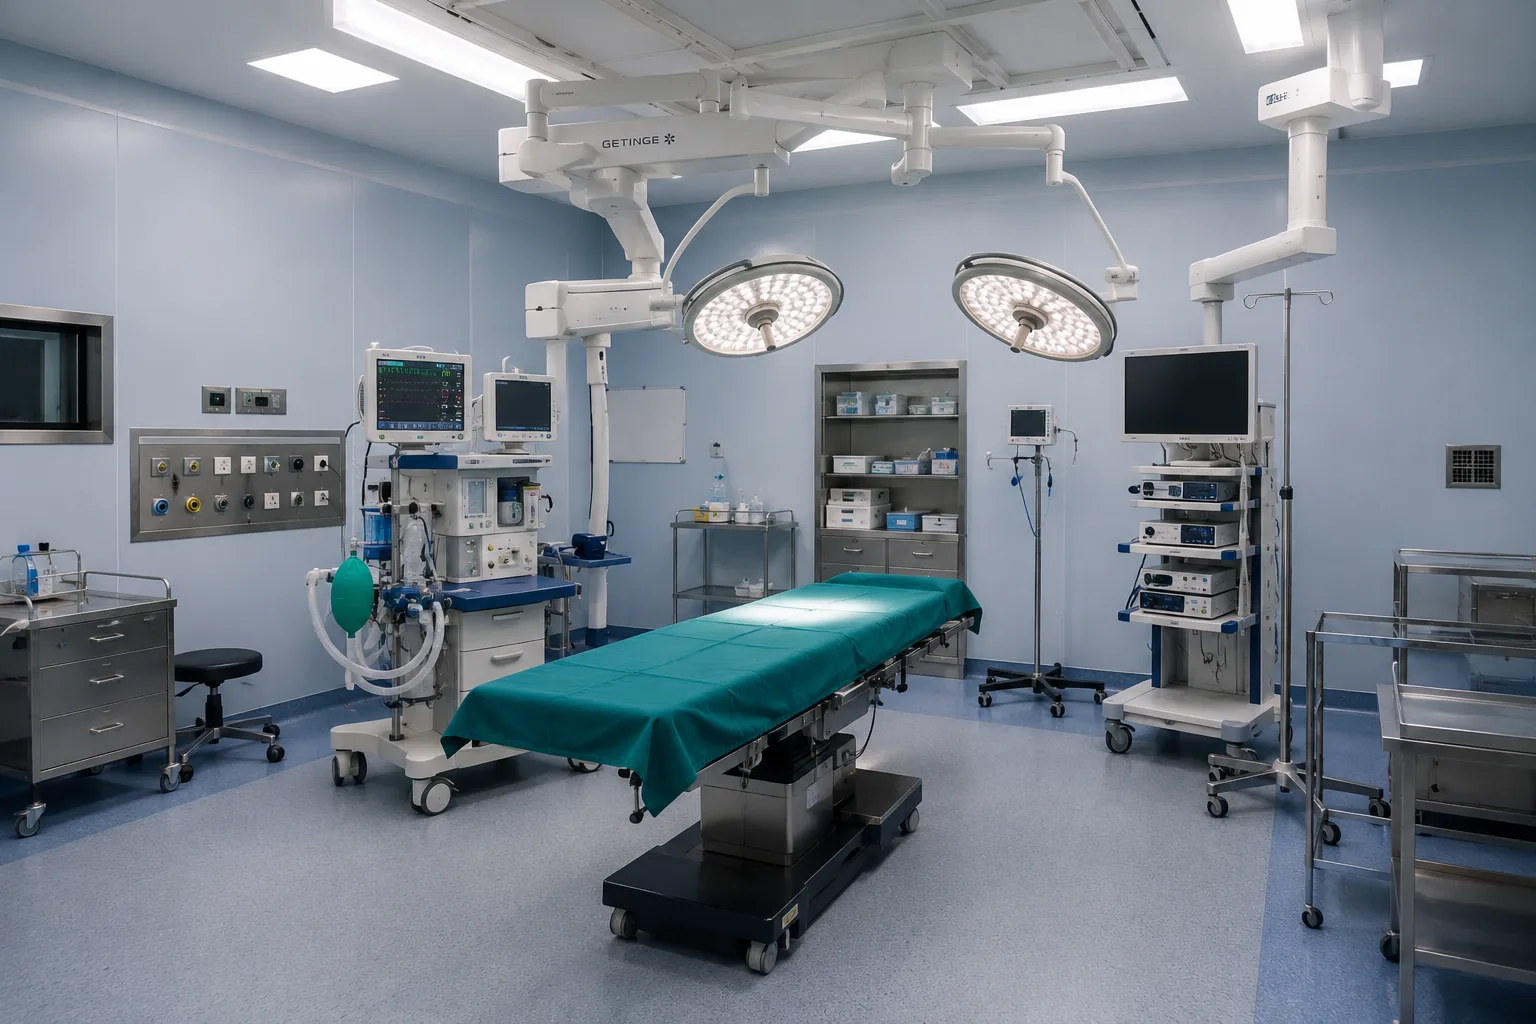
Coordinate the theatre as a complete clinical environment.
Explore more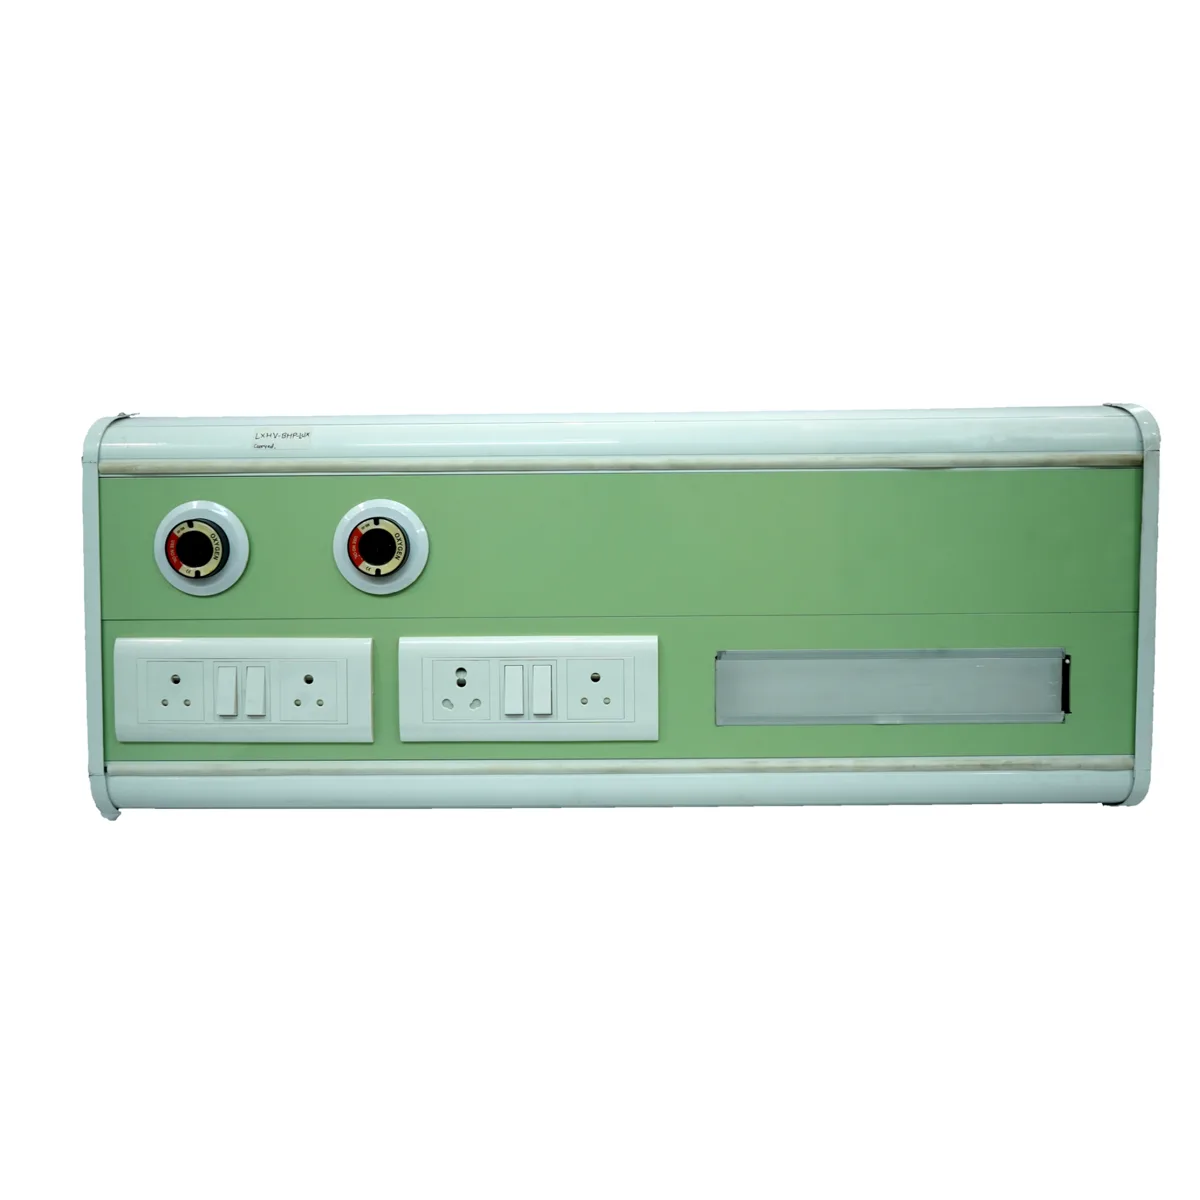
A bed head panel brings selected electrical, gas and communication services into a coordinated assembly.
Explore moreCLEAR INFORMATION. BETTER DECISIONS.
A hospital equipment supplier provides the selected equipment. Installation and integration prepare the room, utilities and connections so the equipment can be set up by the responsible vendor. These responsibilities should be recorded separately.
Collect the vendor information before finishes, doors and utility points are fixed.
YOUR NEXT CHAPTER
Share your city, available area and project stage. We’ll help identify the scope and information needed for the next step.