Monitoring brief
Identify the utilities and operating data the facilities team actually needs. Define what will be monitored and who will act on alerts.

LAXAIR / SERVICES
LaxAir coordinates smart hospital infrastructure with building services, data networks and the systems selected for the facility.
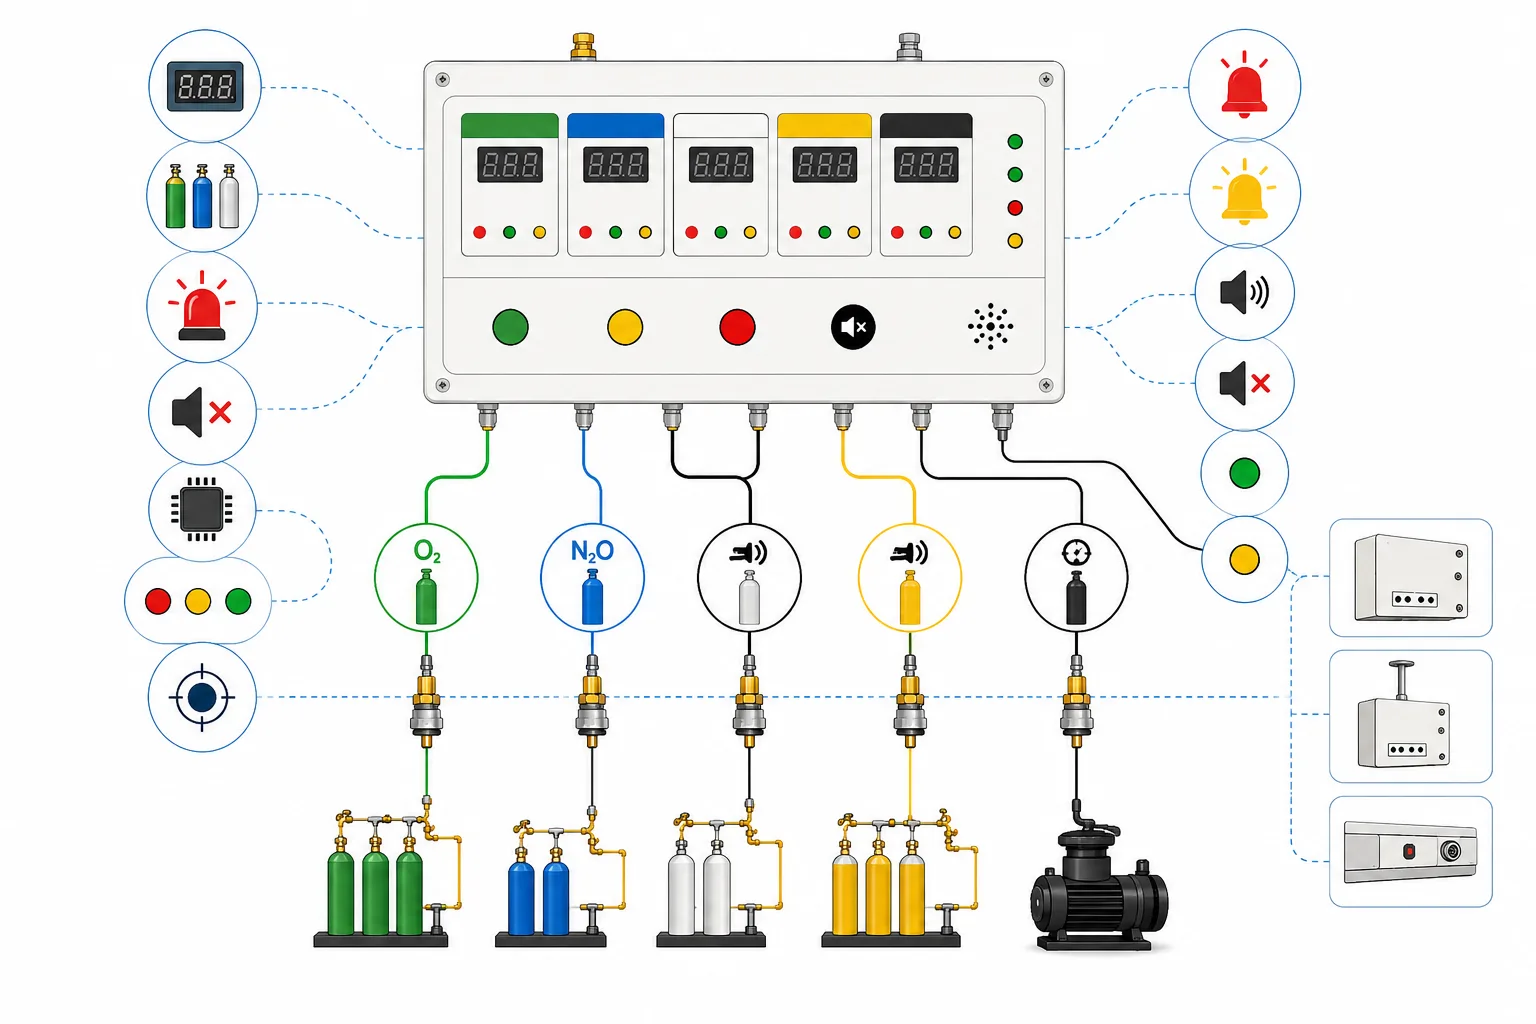
THE BRIEF
A smart hospital needs a clear reason for every connected system. Decide what the team needs to monitor, who will use the information and how the systems will be maintained before selecting devices and platforms.
We discuss hospital automation, energy monitoring and technology infrastructure alongside MEP and room planning. Cabling routes, equipment space, integration responsibilities and future expansion need to be captured in the project scope.
SPACES & SYSTEMS
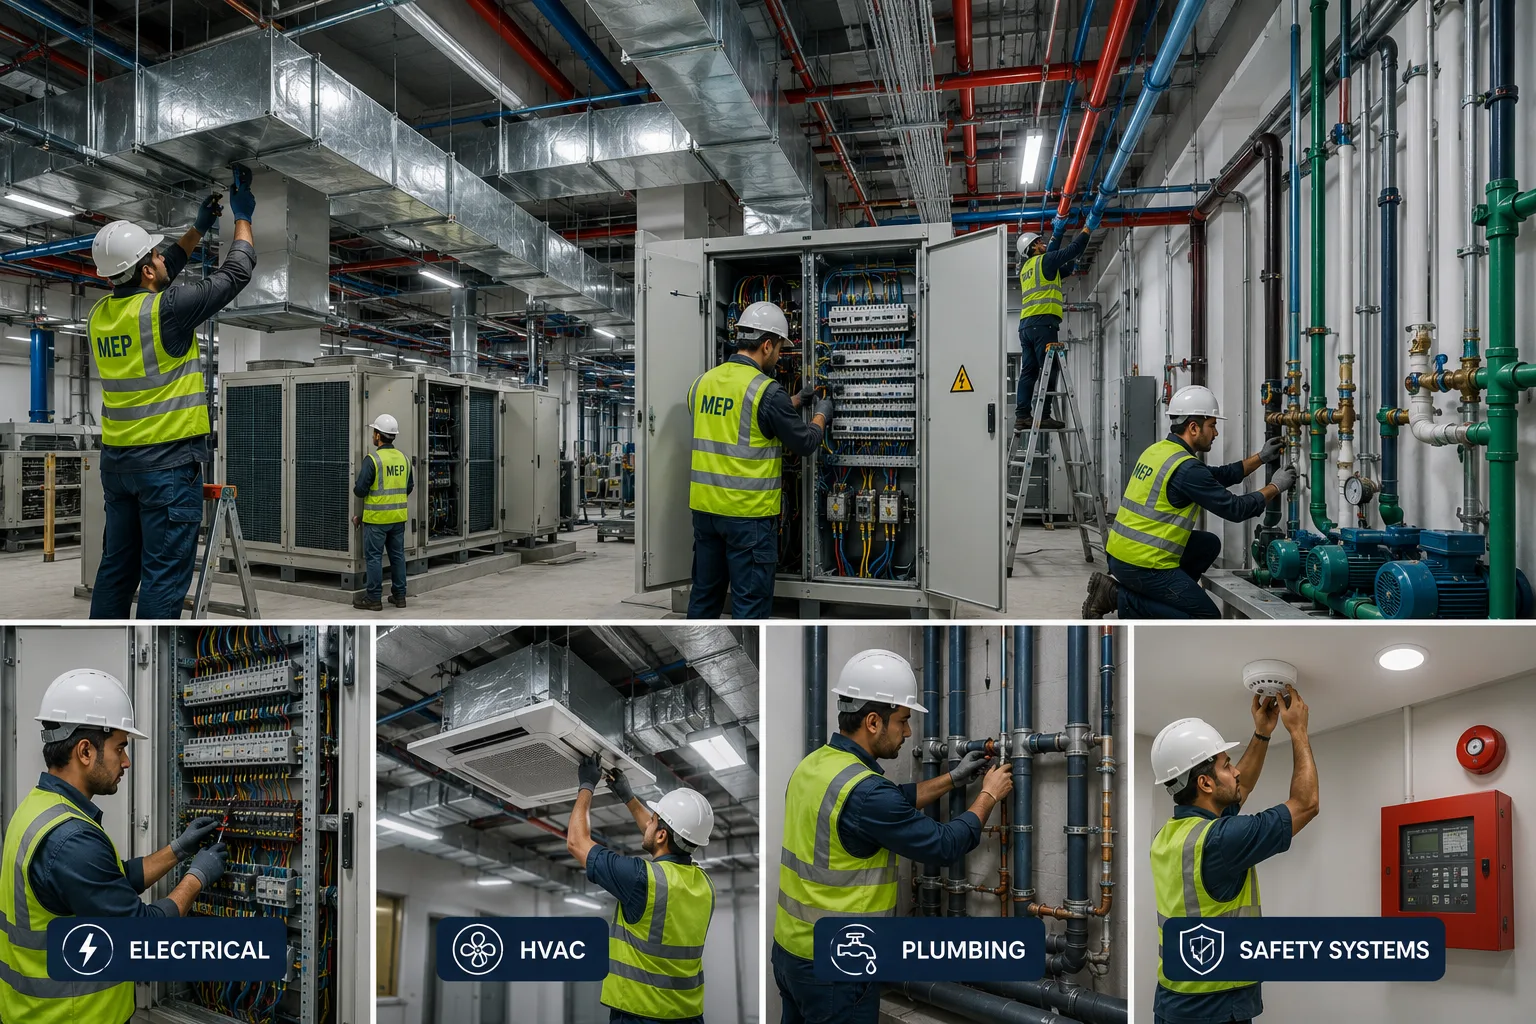
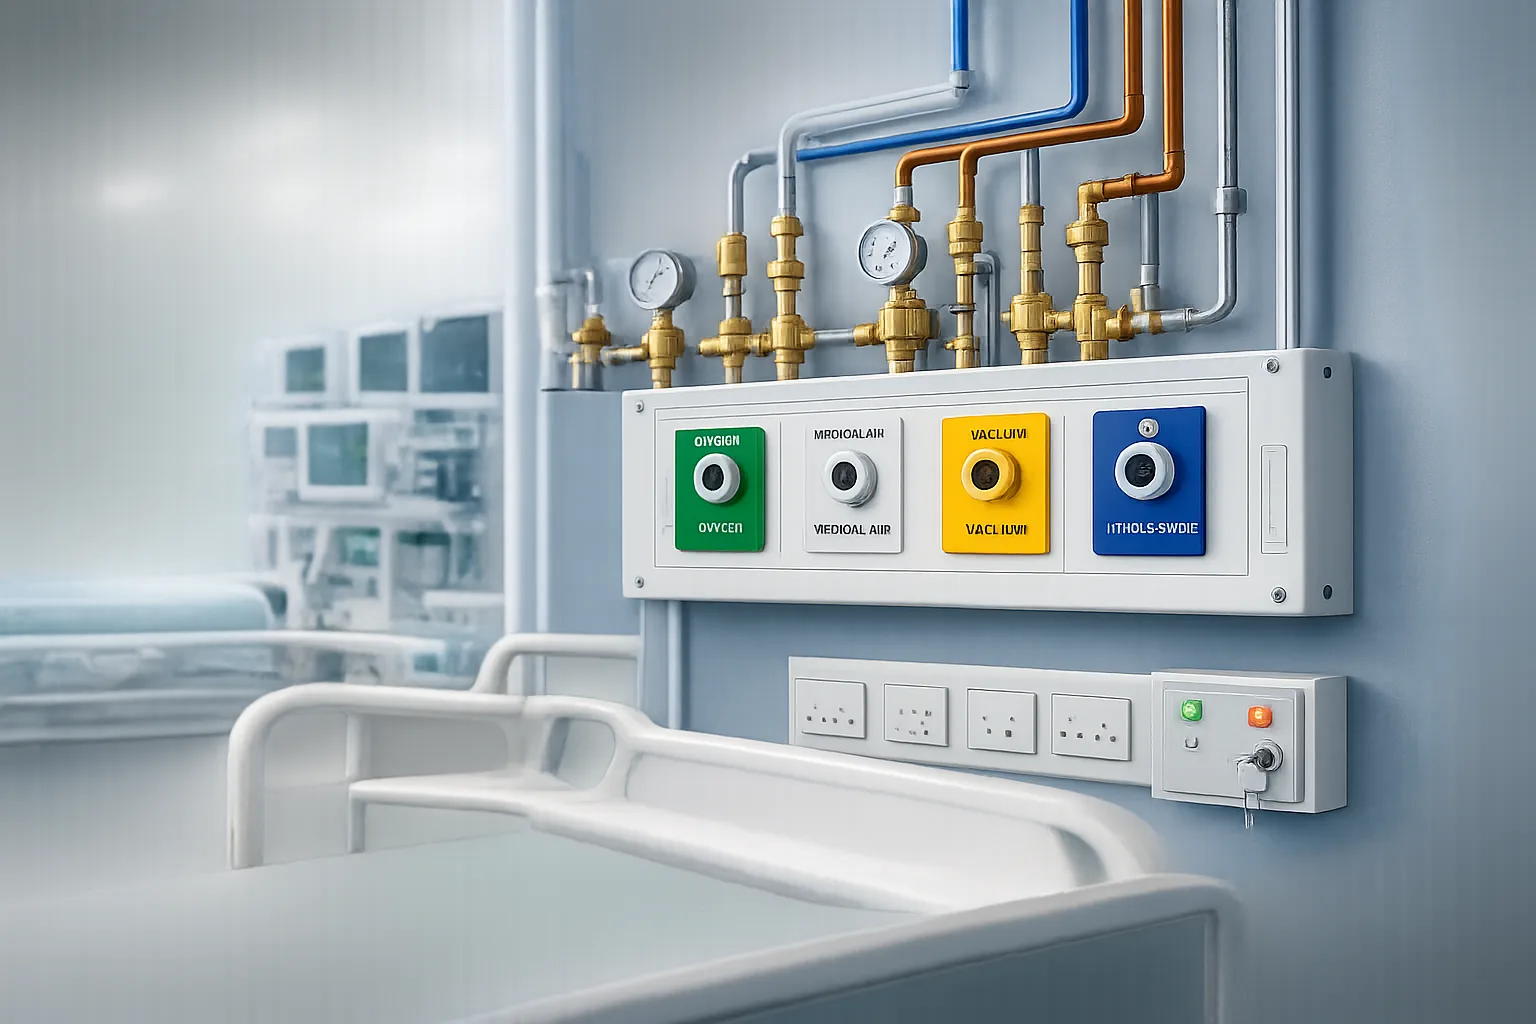
Design references from the LaxAir design collection. Illustrations are not installation drawings.
SERVICE SCOPE
Identify the utilities and operating data the facilities team actually needs. Define what will be monitored and who will act on alerts.
Coordinate meters, sensors, building management, electrical and network interfaces with selected vendors.
Agree alarm priorities, user roles and reporting needs before system configuration. Data collection alone does not establish an operating process.
Define point checks, documentation, access management, training and support responsibilities within the project scope.
PROJECT CHECKLIST
WORKING TOGETHER
Confirm the service brief, site information and available drawings.
Review coordinated layouts, technical requirements and responsibilities.
Agree selections, procurement dependencies and installation sequence.
Complete the specified checks and assemble handover information.
PROJECT ANSWERS
Yes. Existing-condition information and operating constraints should be reviewed before the scope, sequence and temporary arrangements are agreed.
The area or quantities, existing conditions, selected materials and equipment, technical requirements and delivery scope determine cost. Share drawings and a clear brief for a project-specific proposal.
Start before final room layouts and procurement. Early vendor and engineering inputs help resolve service points, access and installation dependencies.
Agree the required drawings, equipment information, test records and operating instructions in the scope. The exact deliverables depend on the systems and responsibilities involved.
KEEP THE PROJECT CONNECTED
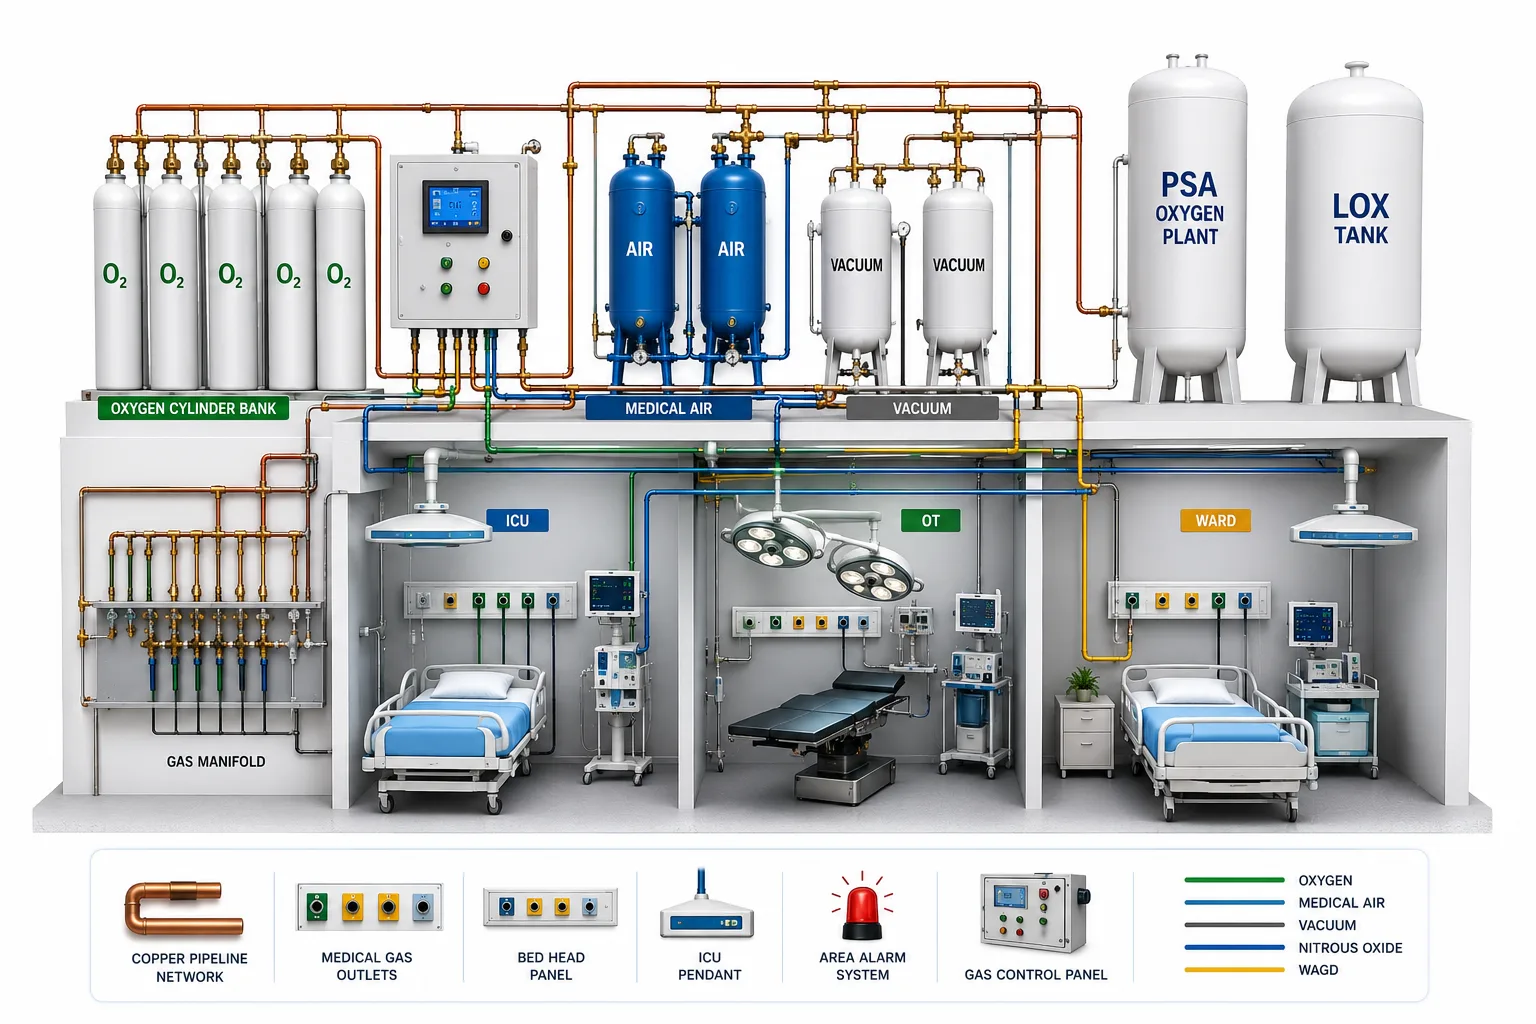
Connect source, distribution and clinical outlets through a coordinated plan.
Explore more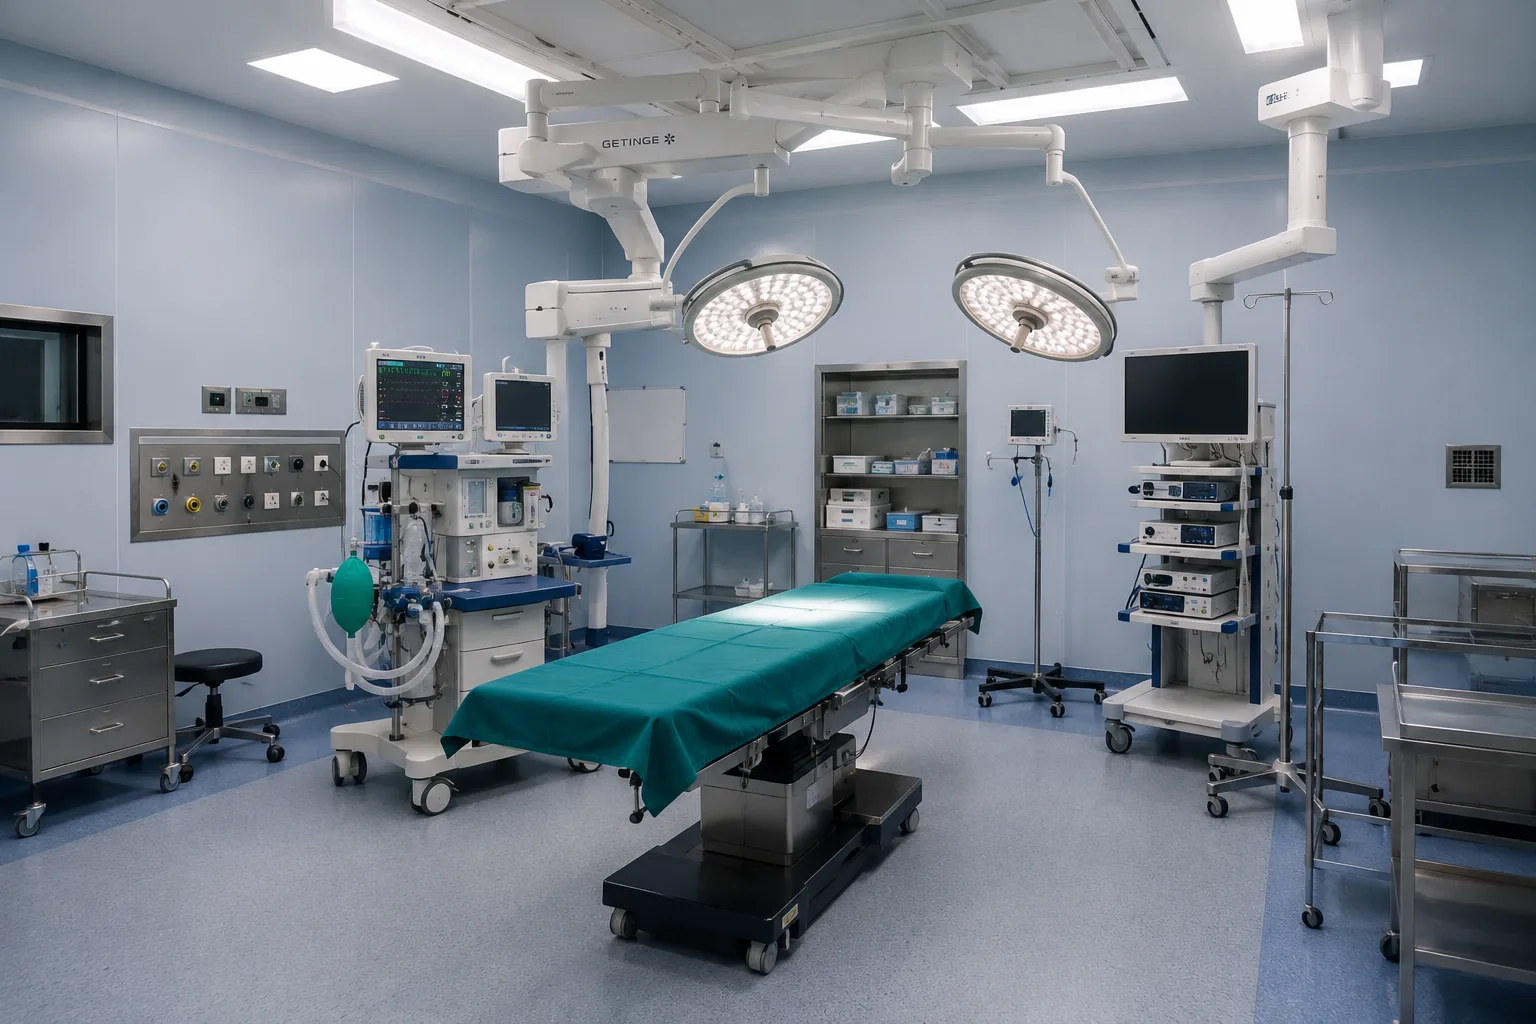
Coordinate the theatre as a complete clinical environment.
Explore more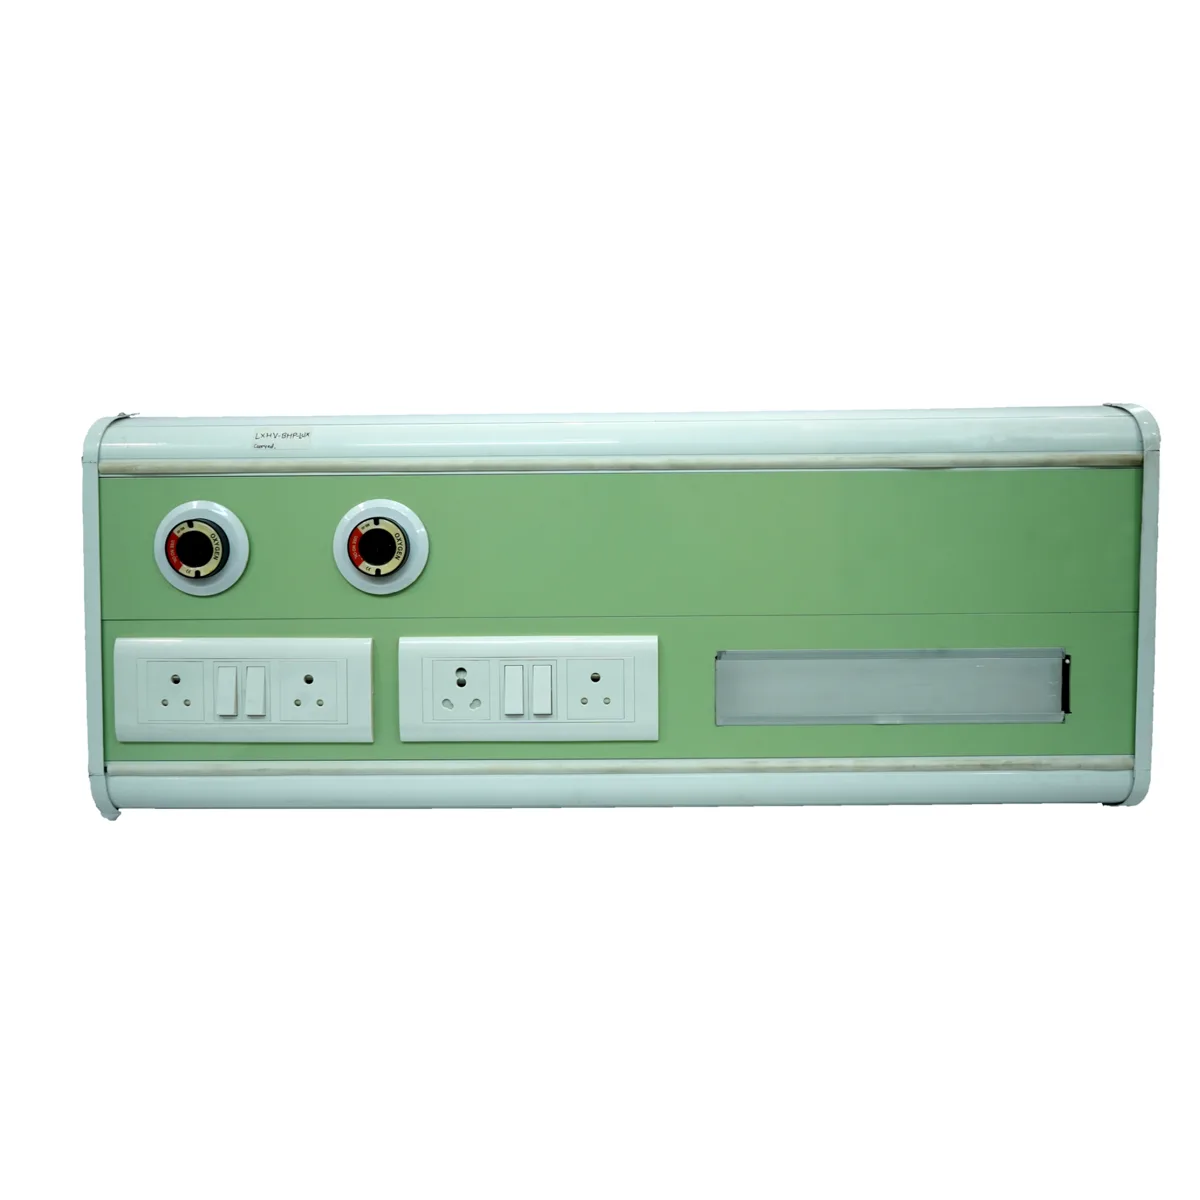
A bed head panel brings selected electrical, gas and communication services into a coordinated assembly.
Explore moreYOUR NEXT CHAPTER
Share your city, available area and project stage. We’ll help identify the scope and information needed for the next step.