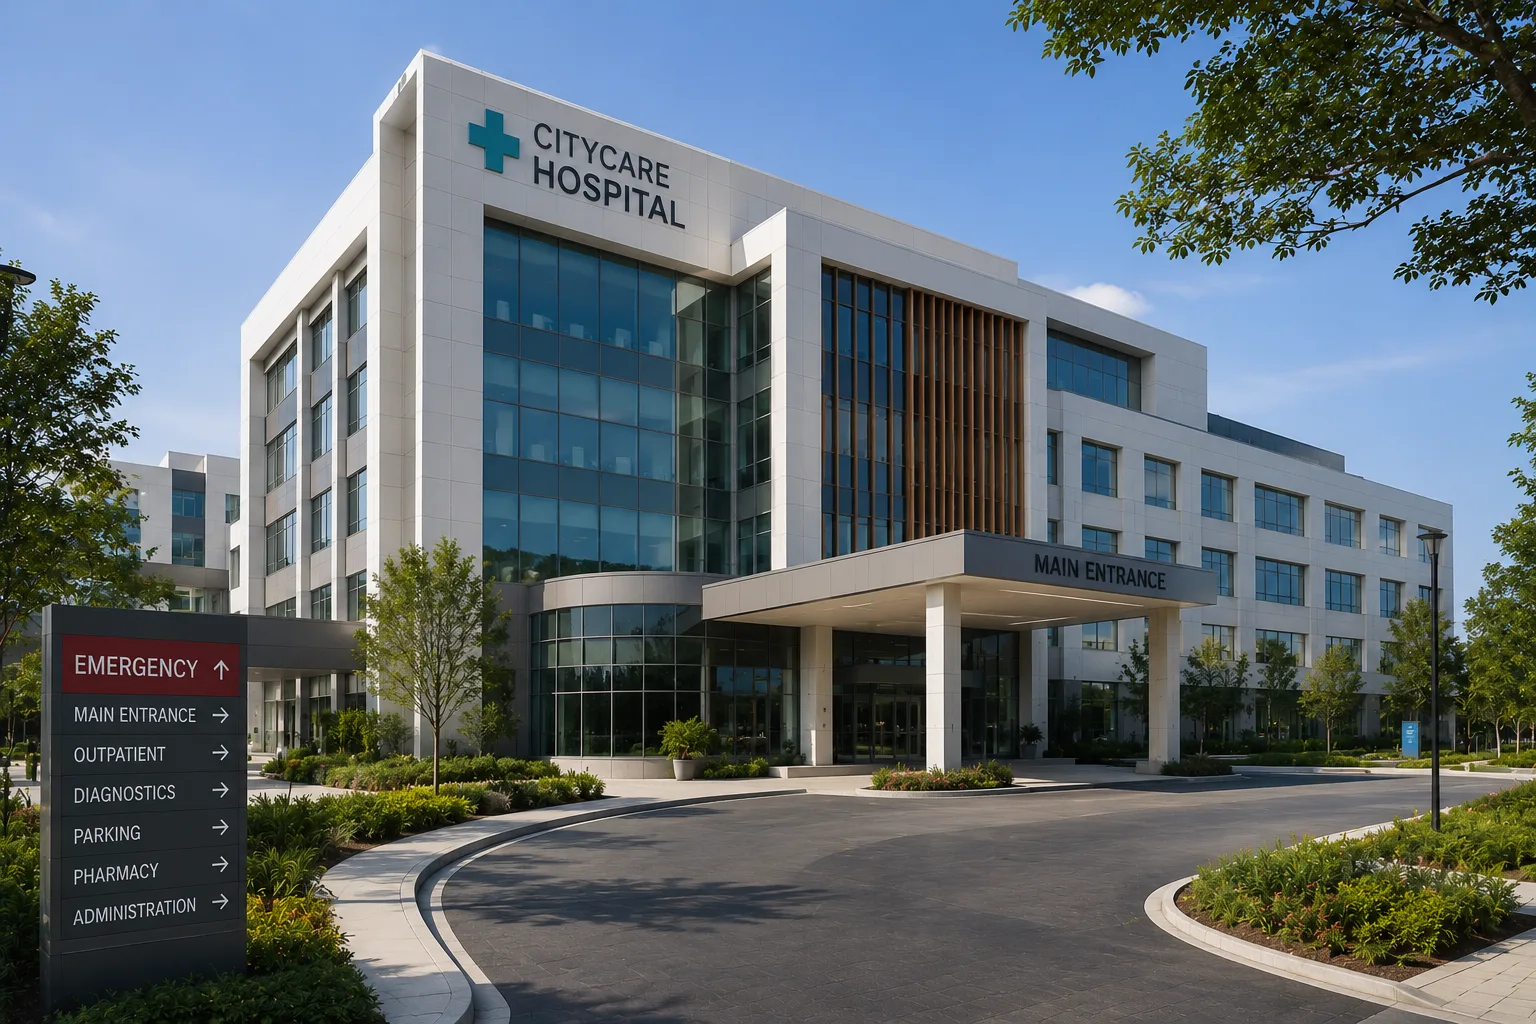
Envelope strategy
Develop the elevation alongside room planning, orientation and the existing structure. Balance the desired identity with daylight, access, maintenance and the local climate.

LAXAIR / SERVICES
LaxAir develops hospital facade design alongside building orientation, entrances, room layouts and maintenance access.
THE BRIEF
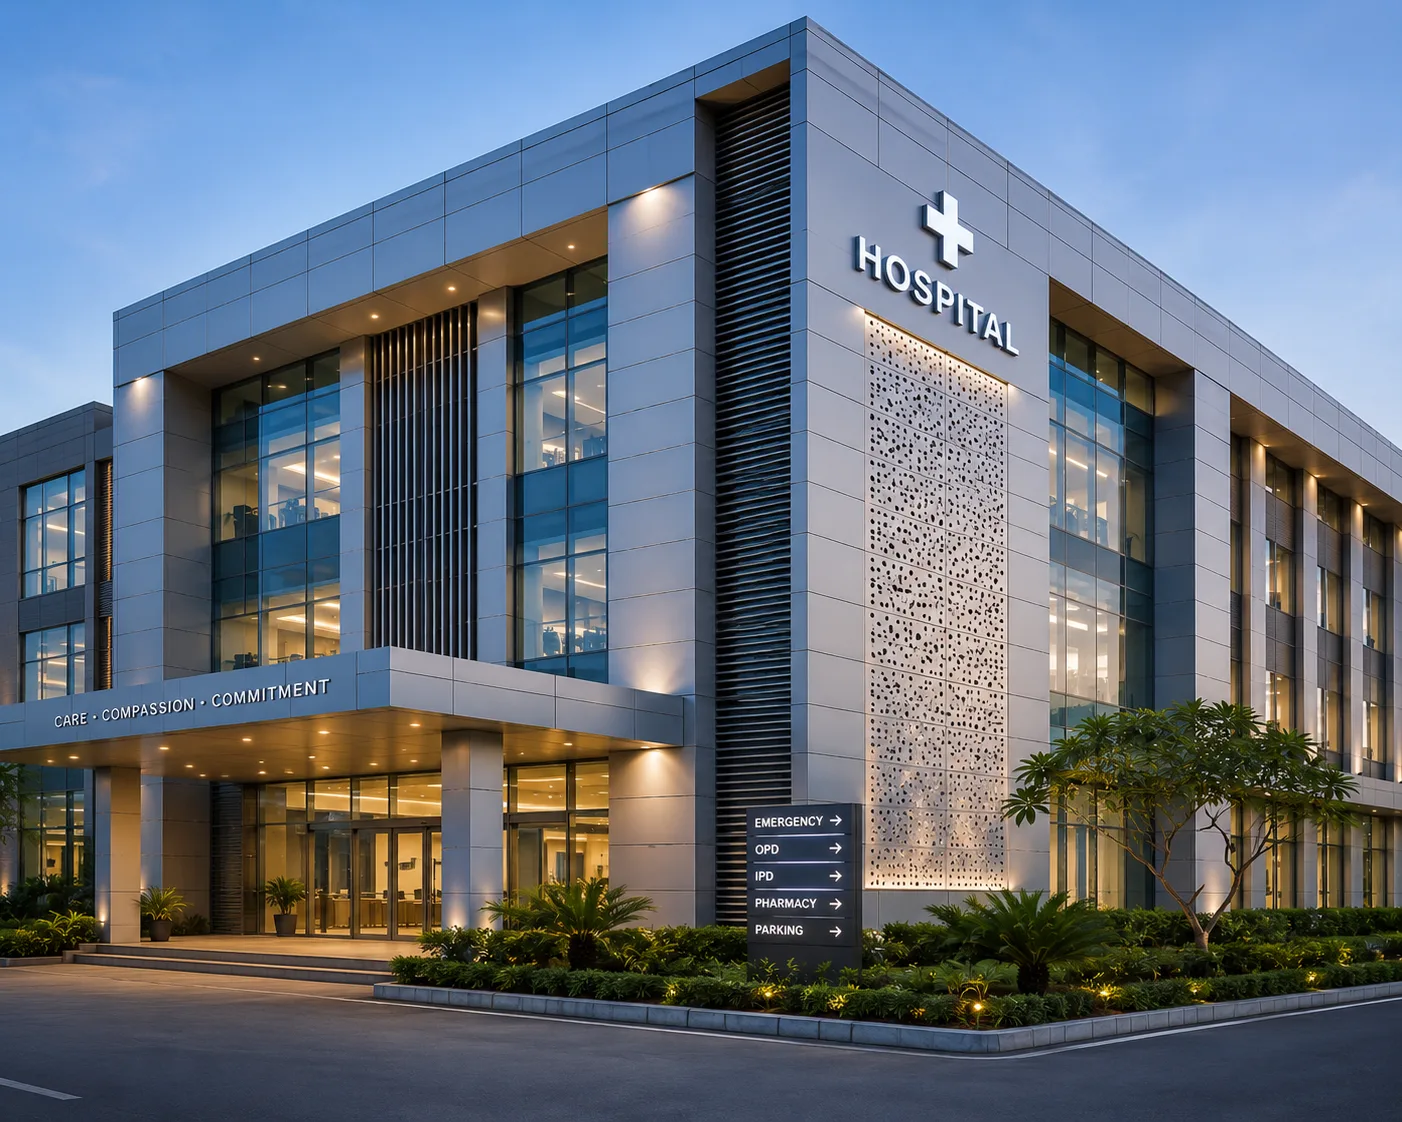
The facade is the part of a hospital visitors see first, but its design also affects daylight, shading and upkeep. Entrances, signage zones and windows need to work with the spaces behind the elevation.
We discuss glass facade systems, cladding, louvers and entrance canopies as part of the agreed package. Hospital elevation design should be coordinated with the structure and building services before materials and installation details are finalised.
SERVICE SCOPE
Develop the elevation alongside room planning, orientation and the existing structure. Balance the desired identity with daylight, access, maintenance and the local climate.
Review aluminium, ACP, HPL, glazing, louvers and shading options against project specifications. Material suitability and fire performance require assessment for the actual building.
Coordinate canopies, emergency entrances, visitor drop-off and building identification. Check that facade features do not compromise circulation or equipment access.
Resolve fixings, joints, drainage and interfaces with the structure. Installation drawings, material approvals and access arrangements should precede execution.
SPACES & SYSTEMS
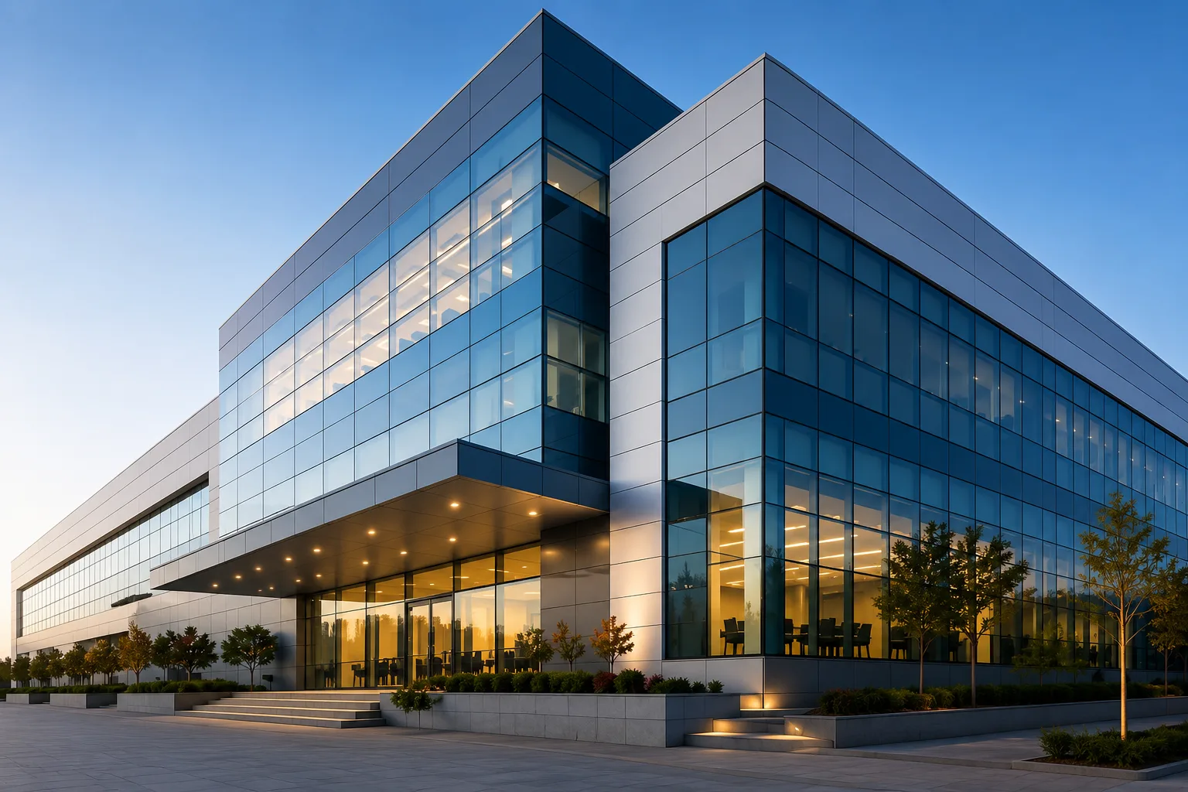
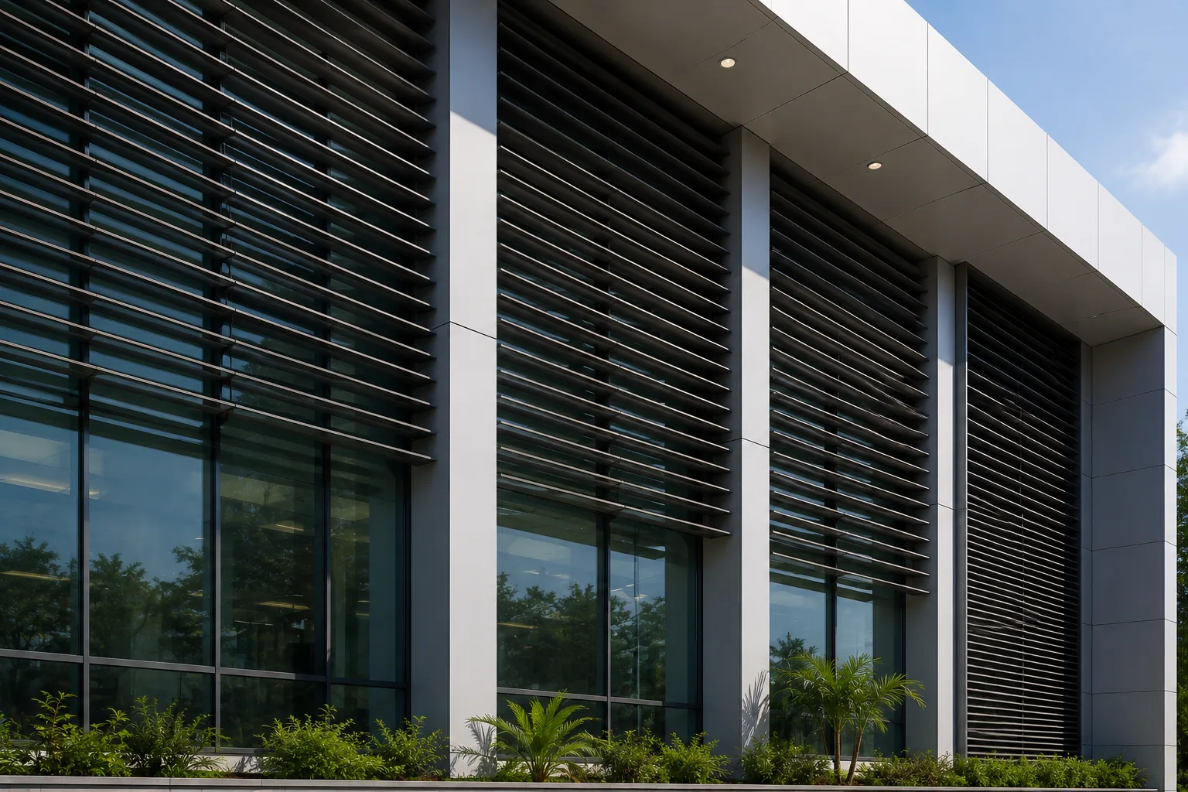
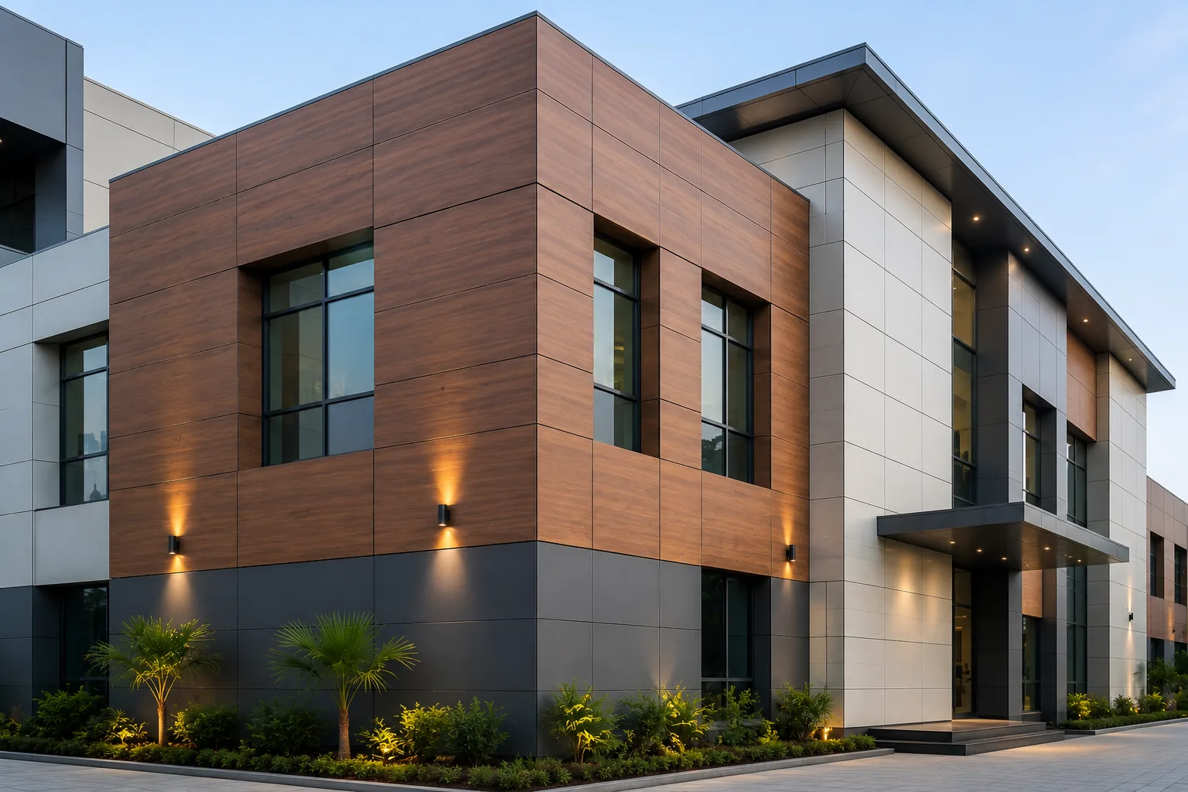

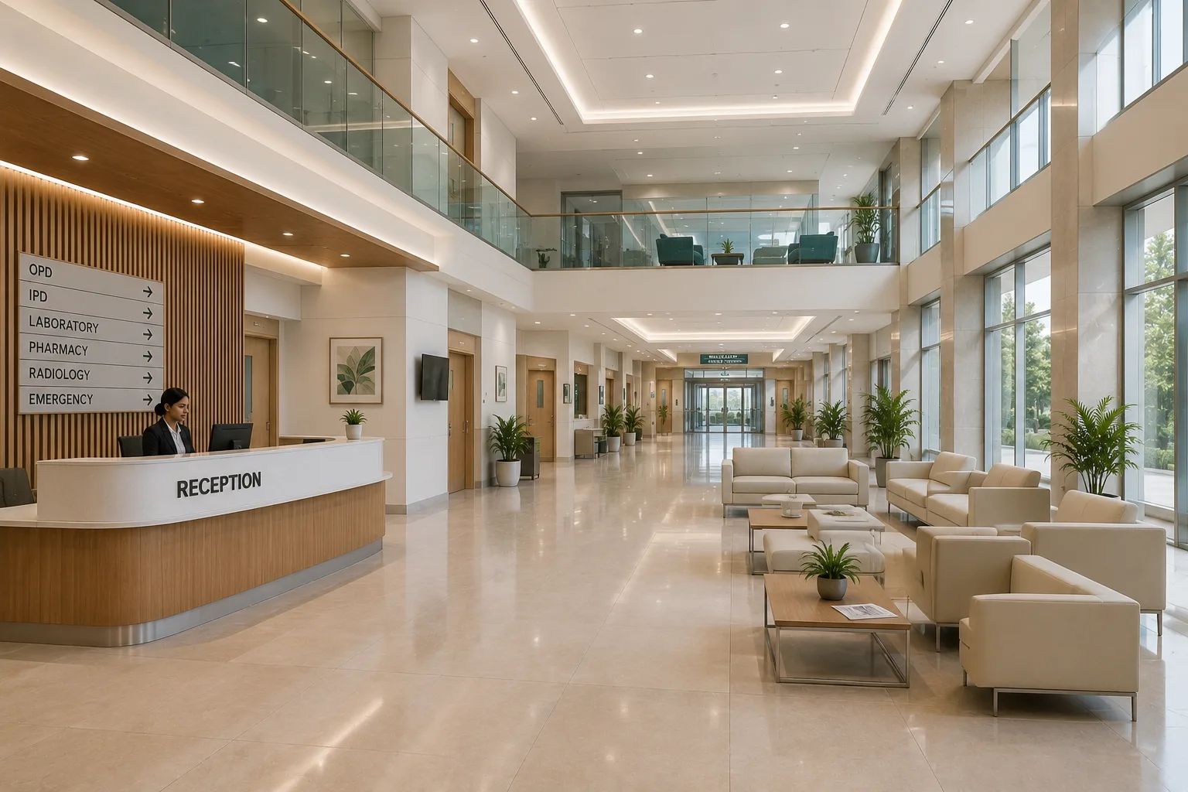
Design references from the LaxAir design collection. Illustrations are not installation drawings.
WORKING TOGETHER
Confirm the service brief, site information and available drawings.
Review coordinated layouts, technical requirements and responsibilities.
Agree selections, procurement dependencies and installation sequence.
Complete the specified checks and assemble handover information.
PROJECT CHECKLIST
PROJECT ANSWERS
Yes. Existing-condition information and operating constraints should be reviewed before the scope, sequence and temporary arrangements are agreed.
The area or quantities, existing conditions, selected materials and equipment, technical requirements and delivery scope determine cost. Share drawings and a clear brief for a project-specific proposal.
Start before final room layouts and procurement. Early vendor and engineering inputs help resolve service points, access and installation dependencies.
Agree the required drawings, equipment information, test records and operating instructions in the scope. The exact deliverables depend on the systems and responsibilities involved.
KEEP THE PROJECT CONNECTED
LAXAIR / EXPLORE THE DETAILS
LaxAir visual presentation. Final materials, dimensions and system requirements are established in the project drawings and technical submittals.
CLEAR INFORMATION. BETTER DECISIONS.
The facade is the outer face of the building. It affects its appearance, entrances, shading and the connection between indoor spaces and the weather outside.
Review orientation, maintenance access and the building structure before selecting a material.
YOUR NEXT CHAPTER
Share your city, available area and project stage. We’ll help identify the scope and information needed for the next step.