CONFIGURED FOR YOUR PROJECT
Ward & patient-room furniture
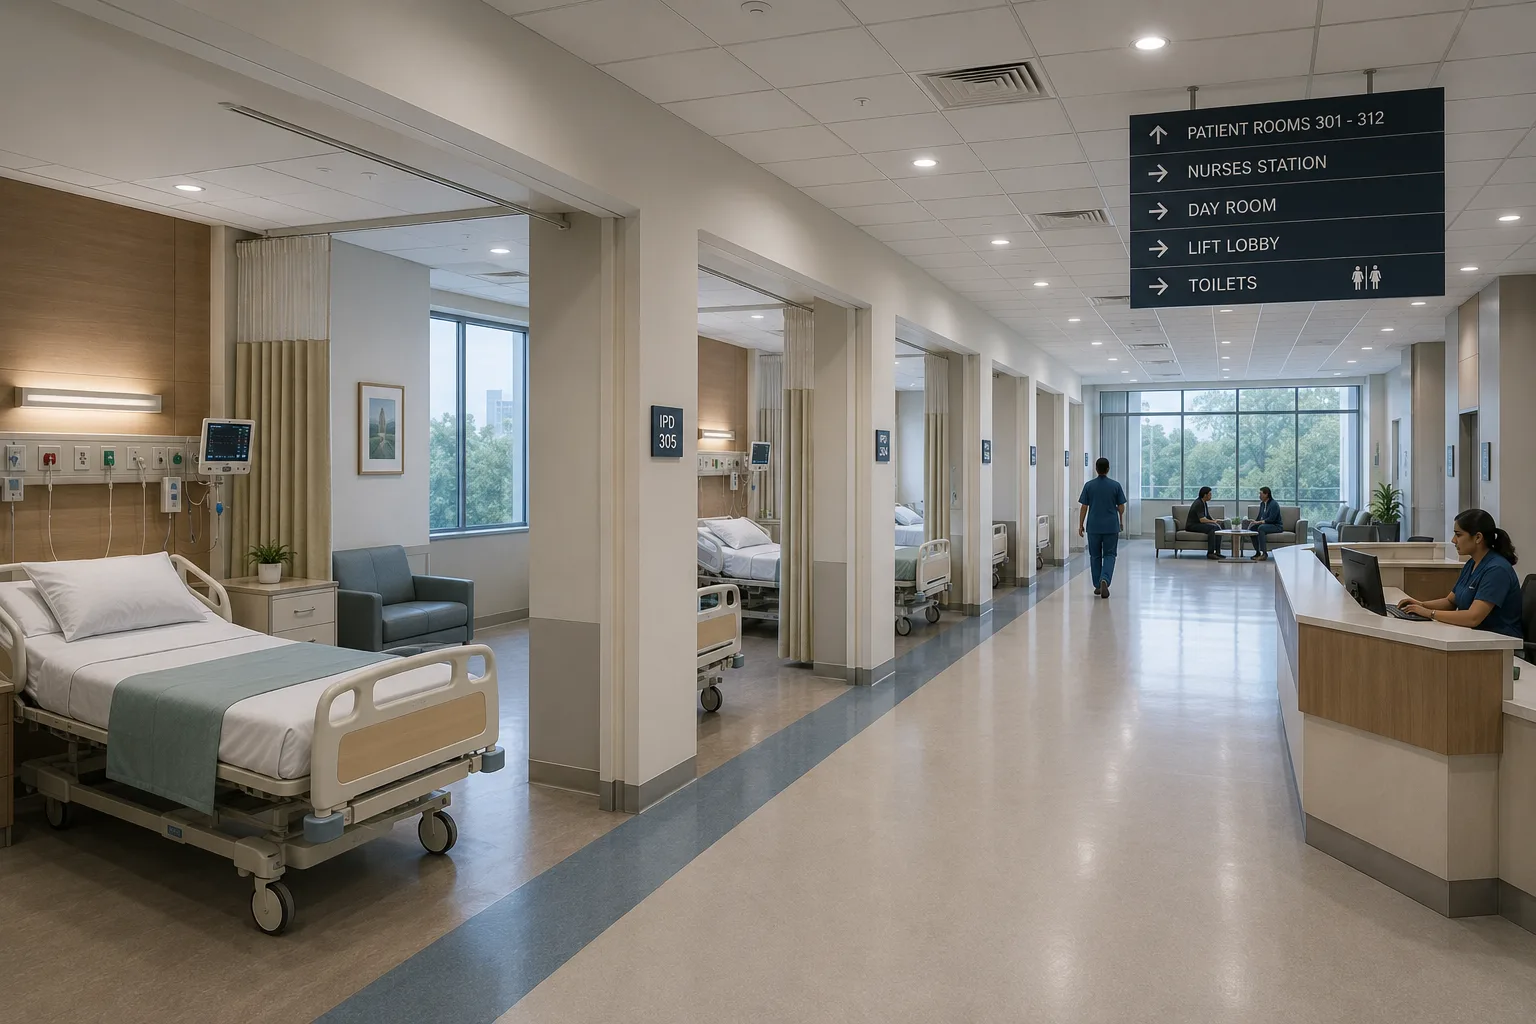
Plan bed layouts, bedside furniture and storage around patient access and routine care.
Discuss your requirements

LAXAIR / SERVICES
LaxAir coordinates hospital furniture and bedside infrastructure for patient rooms, wards, ICU areas, nursing stations and clinical support spaces.
CLEAR INFORMATION. BETTER DECISIONS.
Plan bed layouts, bedside furniture and storage around patient access and routine care.
Discuss your requirements
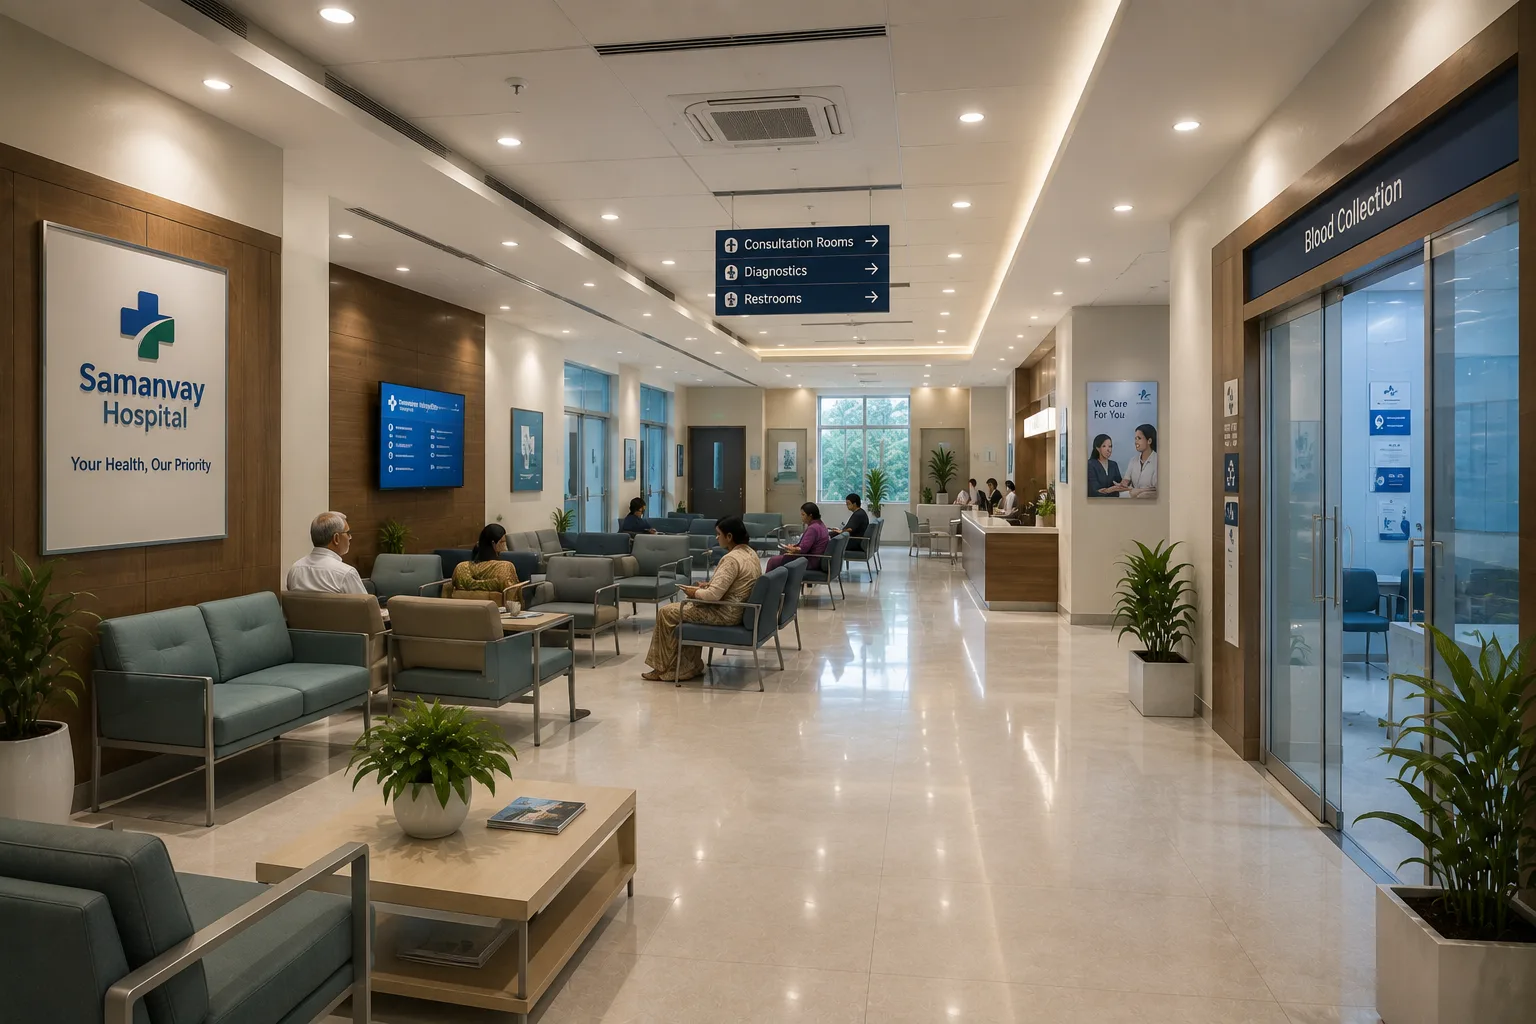
Choose seating and counters that support clear circulation and a usable arrival point.
Discuss your requirements
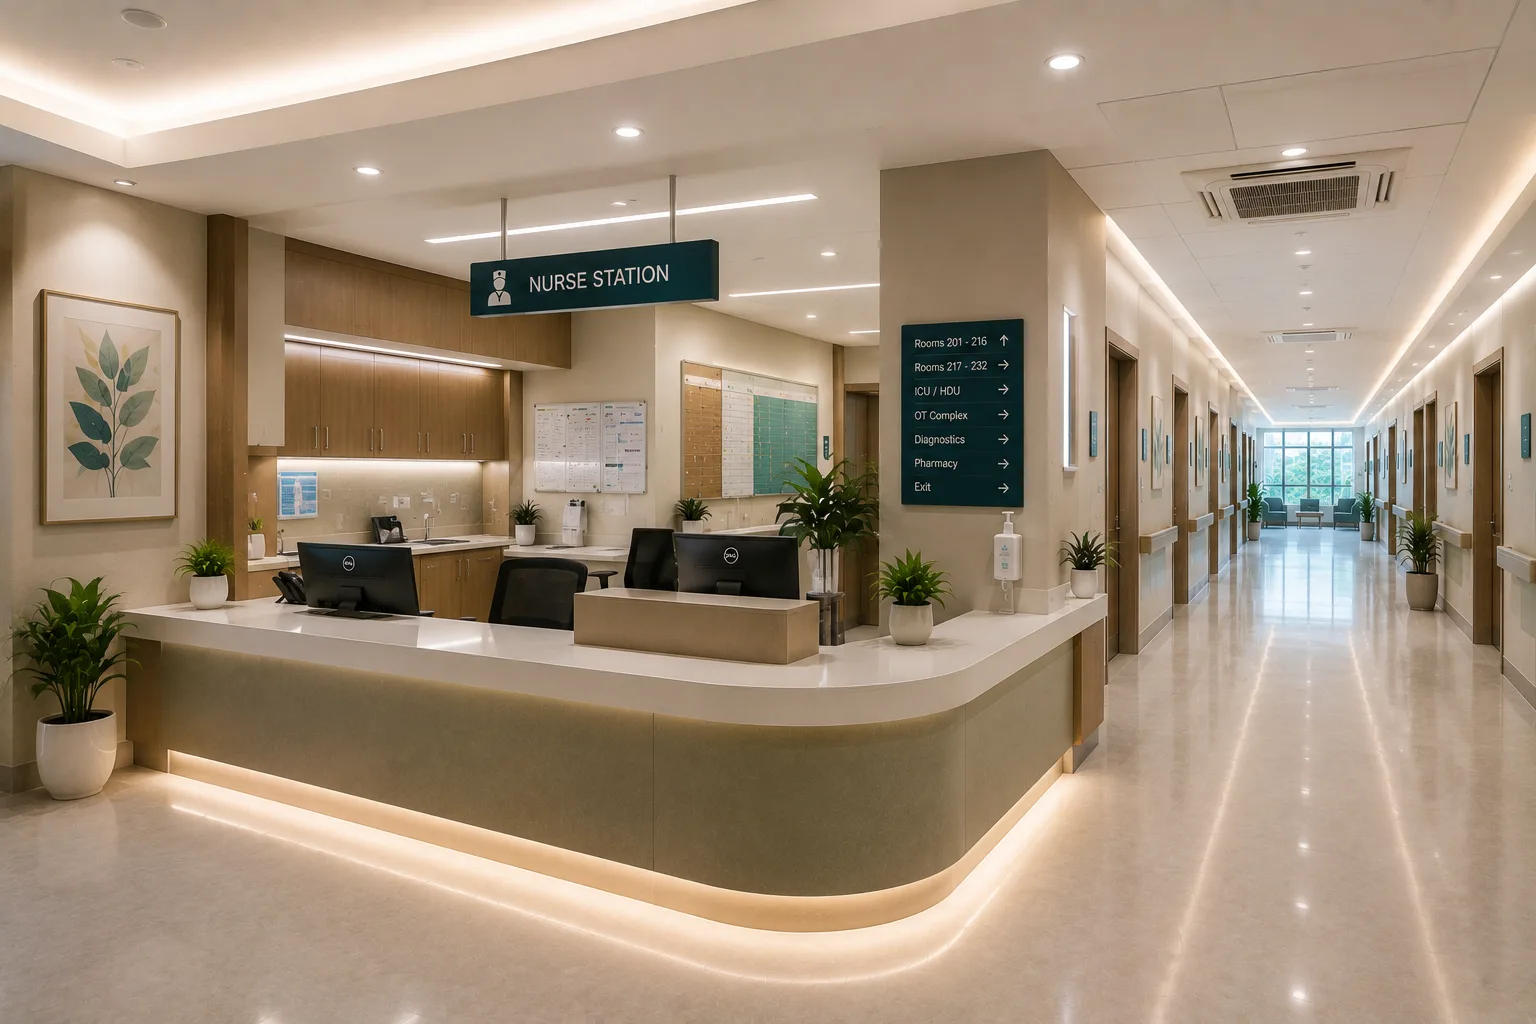
Coordinate worktops, storage and equipment locations with the department team.
Discuss your requirements
THE BRIEF
Furniture choices affect movement, storage and access to services. Bedside lockers, overbed tables and patient beds should be reviewed against room dimensions rather than selected separately from the floor plan.
We help coordinate hospital furniture, nurse station furniture and hospital bed head panels within your project scope. Product configurations, quantities, finishes and utility connections are confirmed before procurement and installation planning.
SERVICE SCOPE
Prepare department-wise requirements for beds, examination furniture, storage and workstations. Confirm selected products with the clinical and procurement teams.
Coordinate reception counters, waiting seats, office furniture and staff storage with circulation and access.
Check furniture dimensions against doors, gas outlets, power, nurse call and equipment. Plan delivery and assembly before room completion.
Compare finishes, maintenance needs, warranties and vendor documentation. Product availability and supply responsibility are established in the quotation.
WORKING TOGETHER
Confirm the service brief, site information and available drawings.
Review coordinated layouts, technical requirements and responsibilities.
Agree selections, procurement dependencies and installation sequence.
Complete the specified checks and assemble handover information.
PROJECT CHECKLIST
SPACES & SYSTEMS
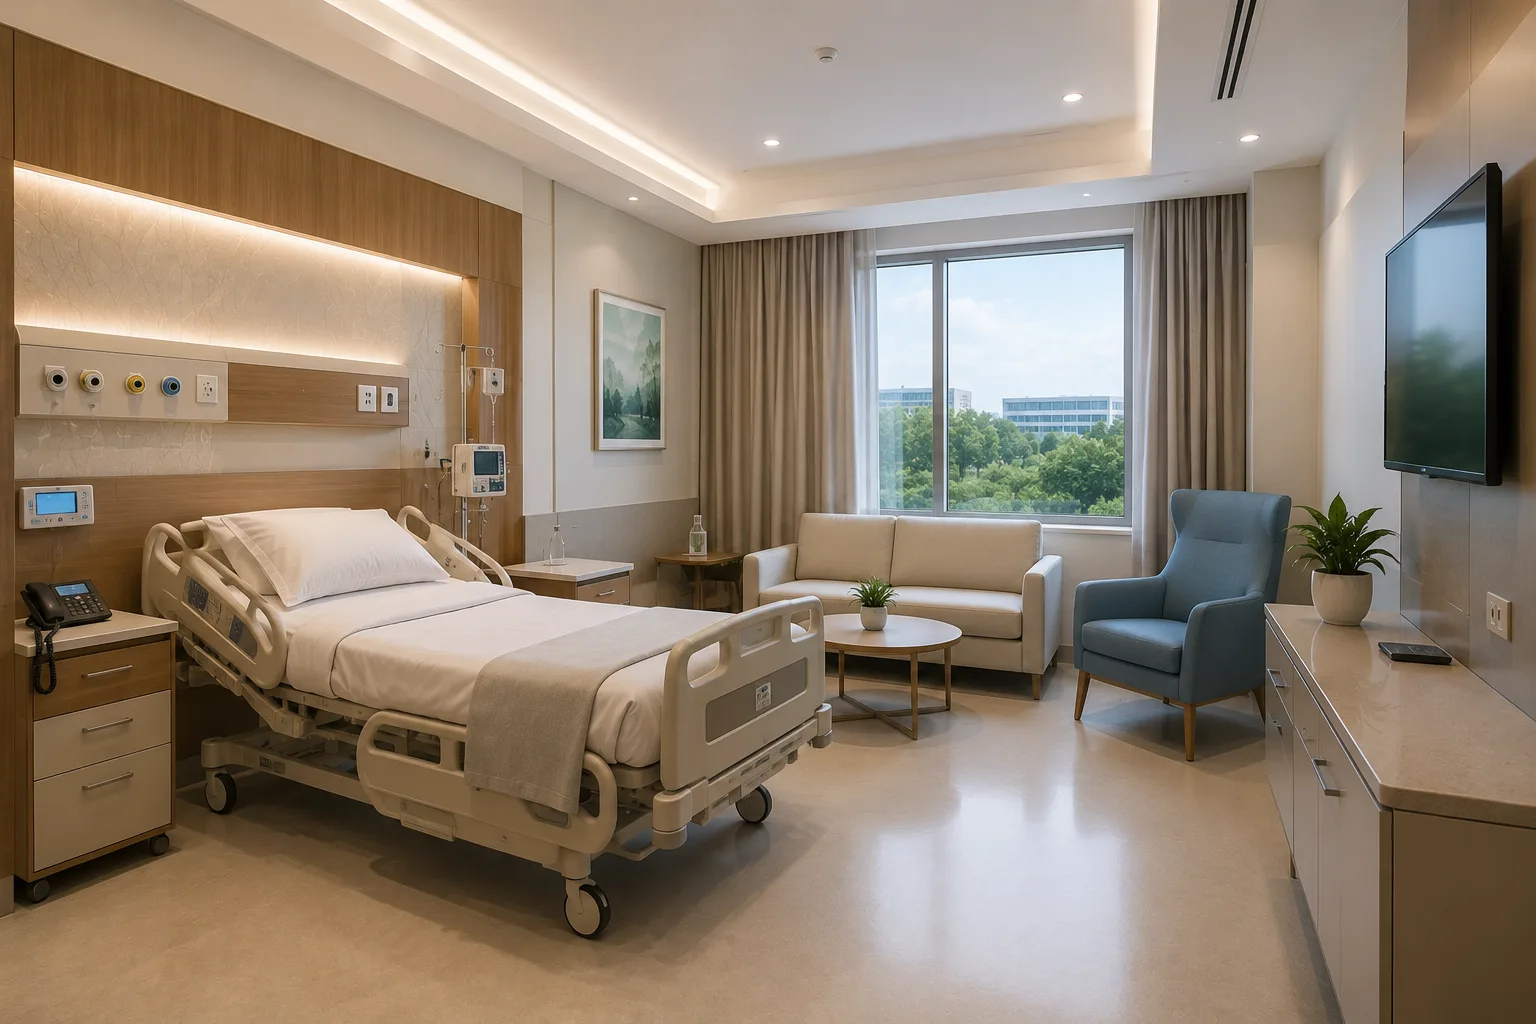
Design references from the LaxAir design collection. Illustrations are not installation drawings.
PROJECT ANSWERS
Yes. Existing-condition information and operating constraints should be reviewed before the scope, sequence and temporary arrangements are agreed.
The area or quantities, existing conditions, selected materials and equipment, technical requirements and delivery scope determine cost. Share drawings and a clear brief for a project-specific proposal.
Start before final room layouts and procurement. Early vendor and engineering inputs help resolve service points, access and installation dependencies.
Agree the required drawings, equipment information, test records and operating instructions in the scope. The exact deliverables depend on the systems and responsibilities involved.
KEEP THE PROJECT CONNECTED
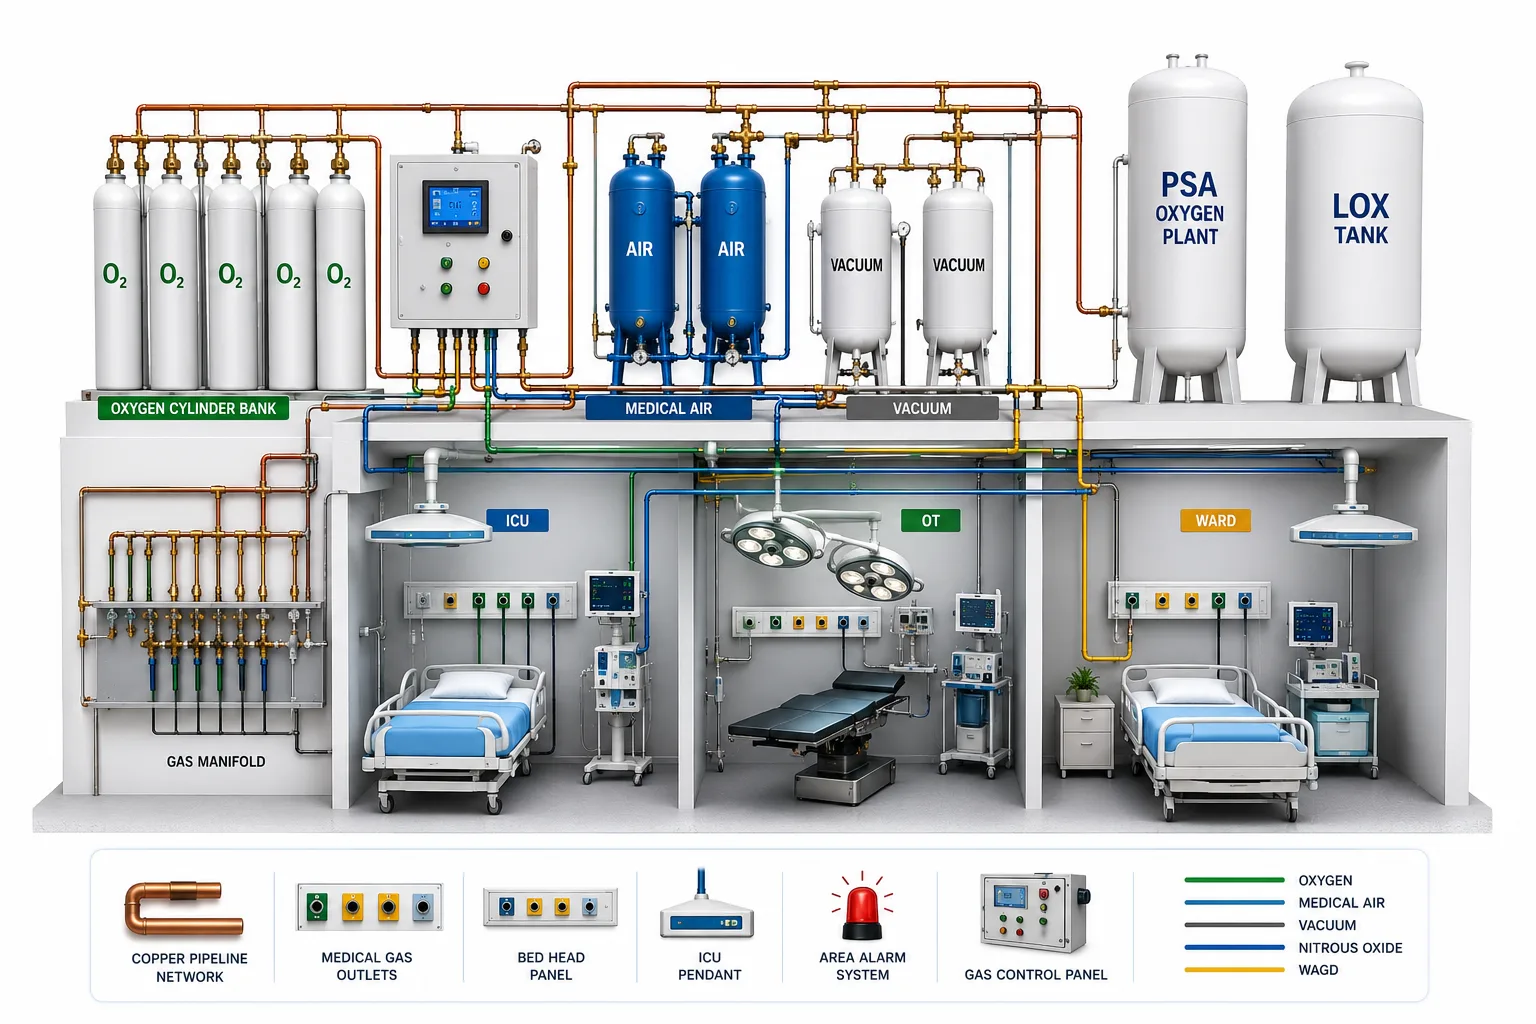
Connect source, distribution and clinical outlets through a coordinated plan.
Explore more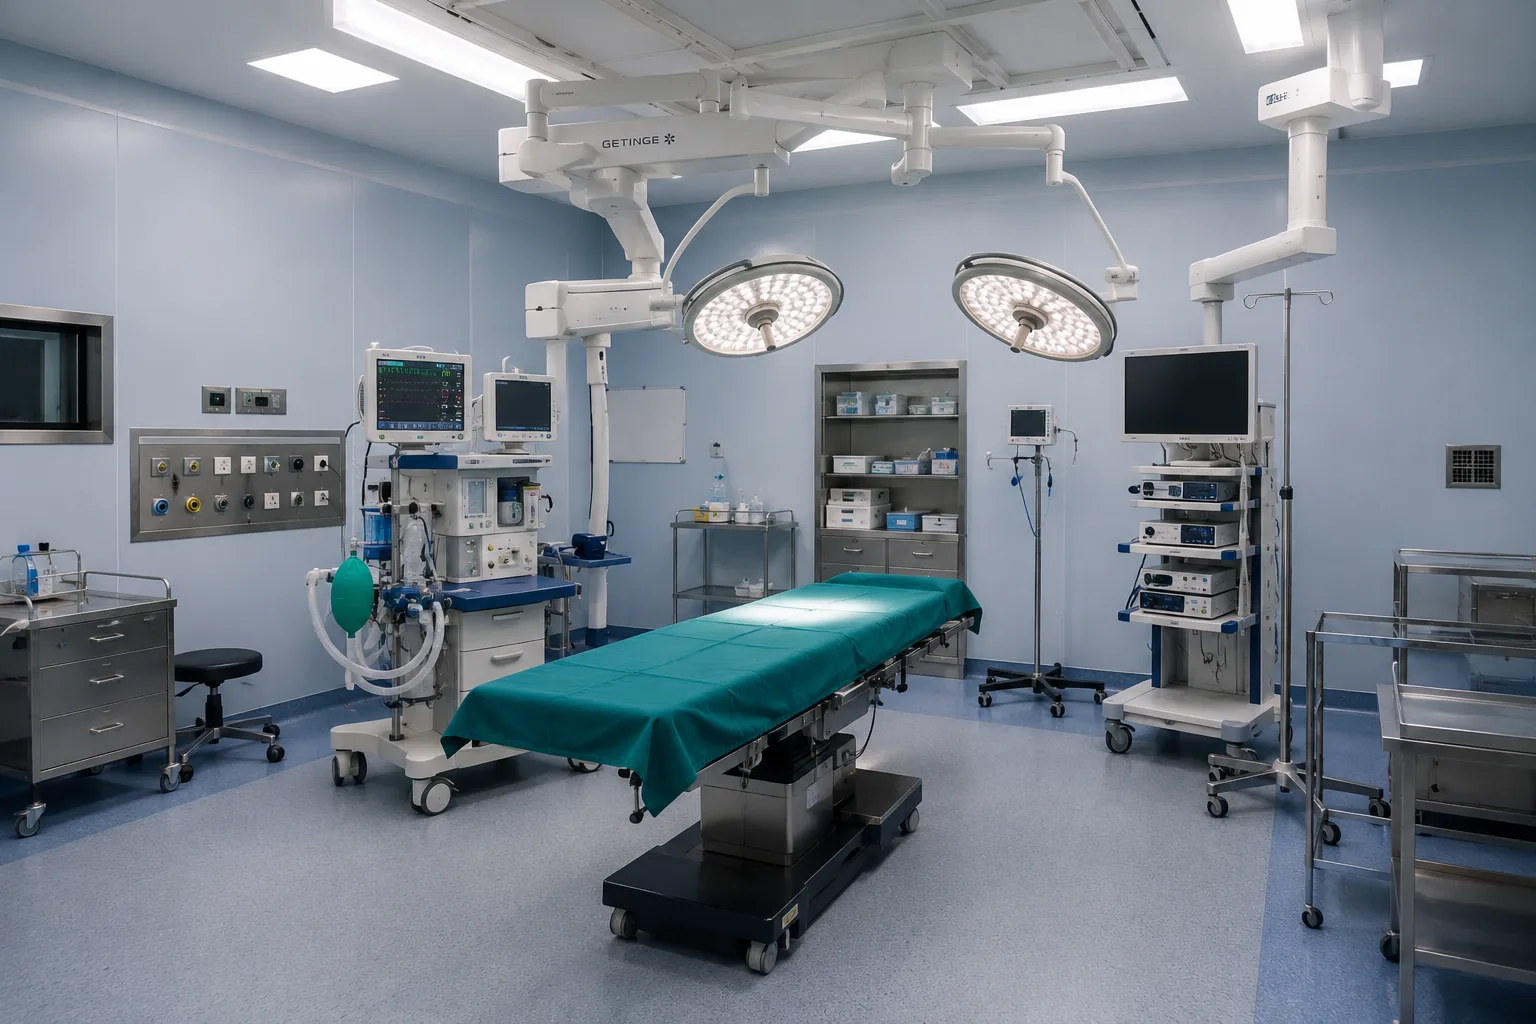
Coordinate the theatre as a complete clinical environment.
Explore more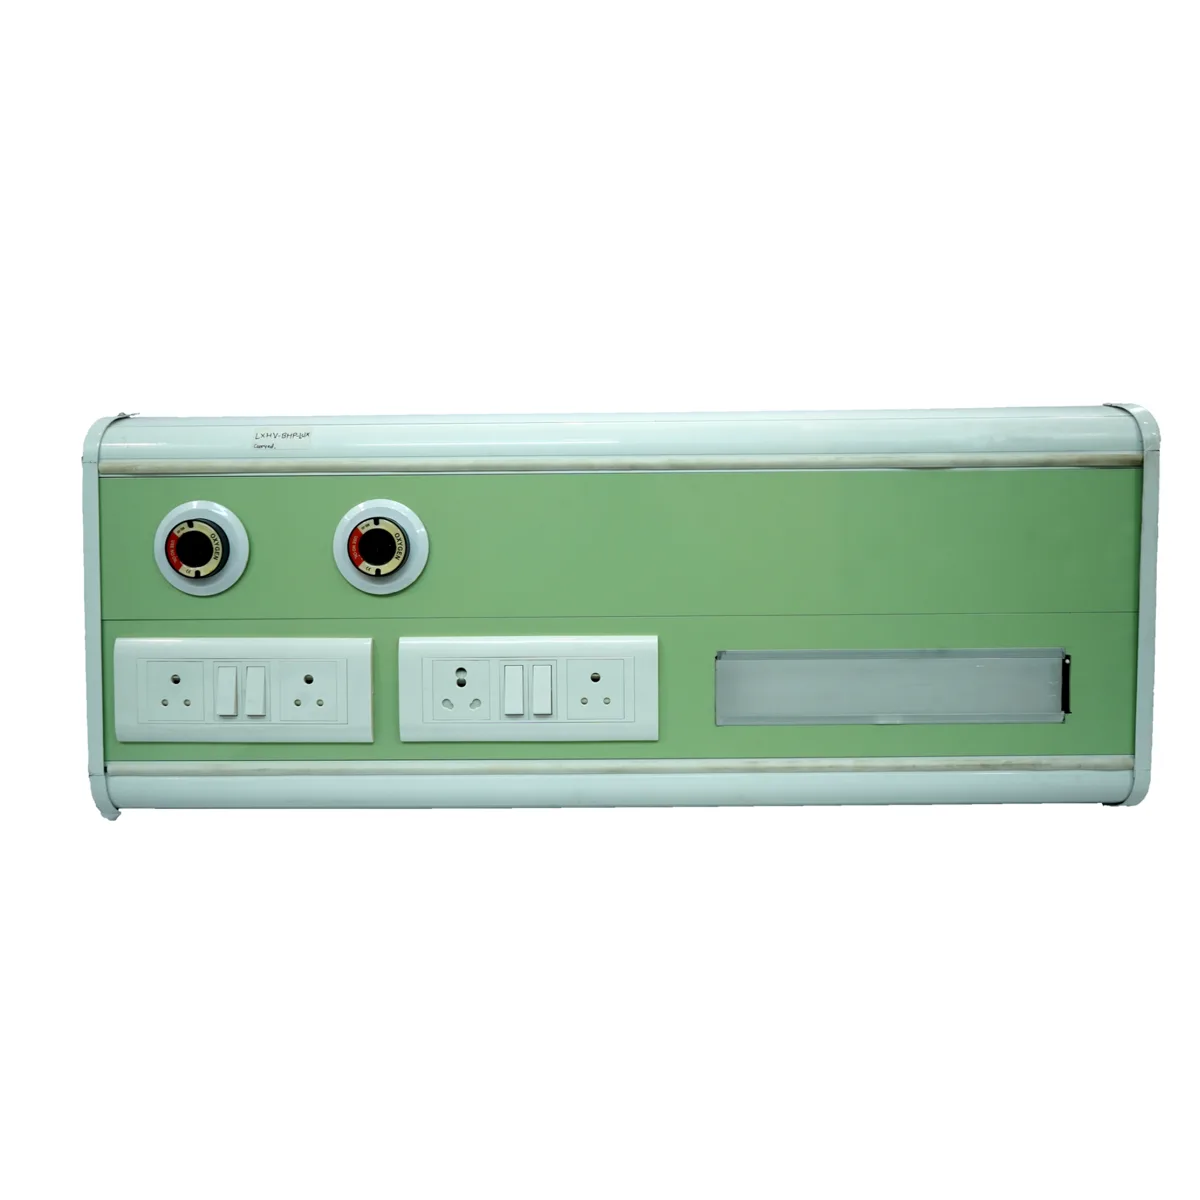
A bed head panel brings selected electrical, gas and communication services into a coordinated assembly.
Explore moreCLEAR INFORMATION. BETTER DECISIONS.
Begin with the people and tasks in each room. Hospital furniture for clinics, nursing homes and larger hospitals should fit the layout, daily use and maintenance approach.
Prepare a department-wise furniture list and compare dimensions, cleaning needs and vendor support.
YOUR NEXT CHAPTER
Share your city, available area and project stage. We’ll help identify the scope and information needed for the next step.