Department relationships
Coordinate movement between patient-facing and support areas.

THE BRIEF
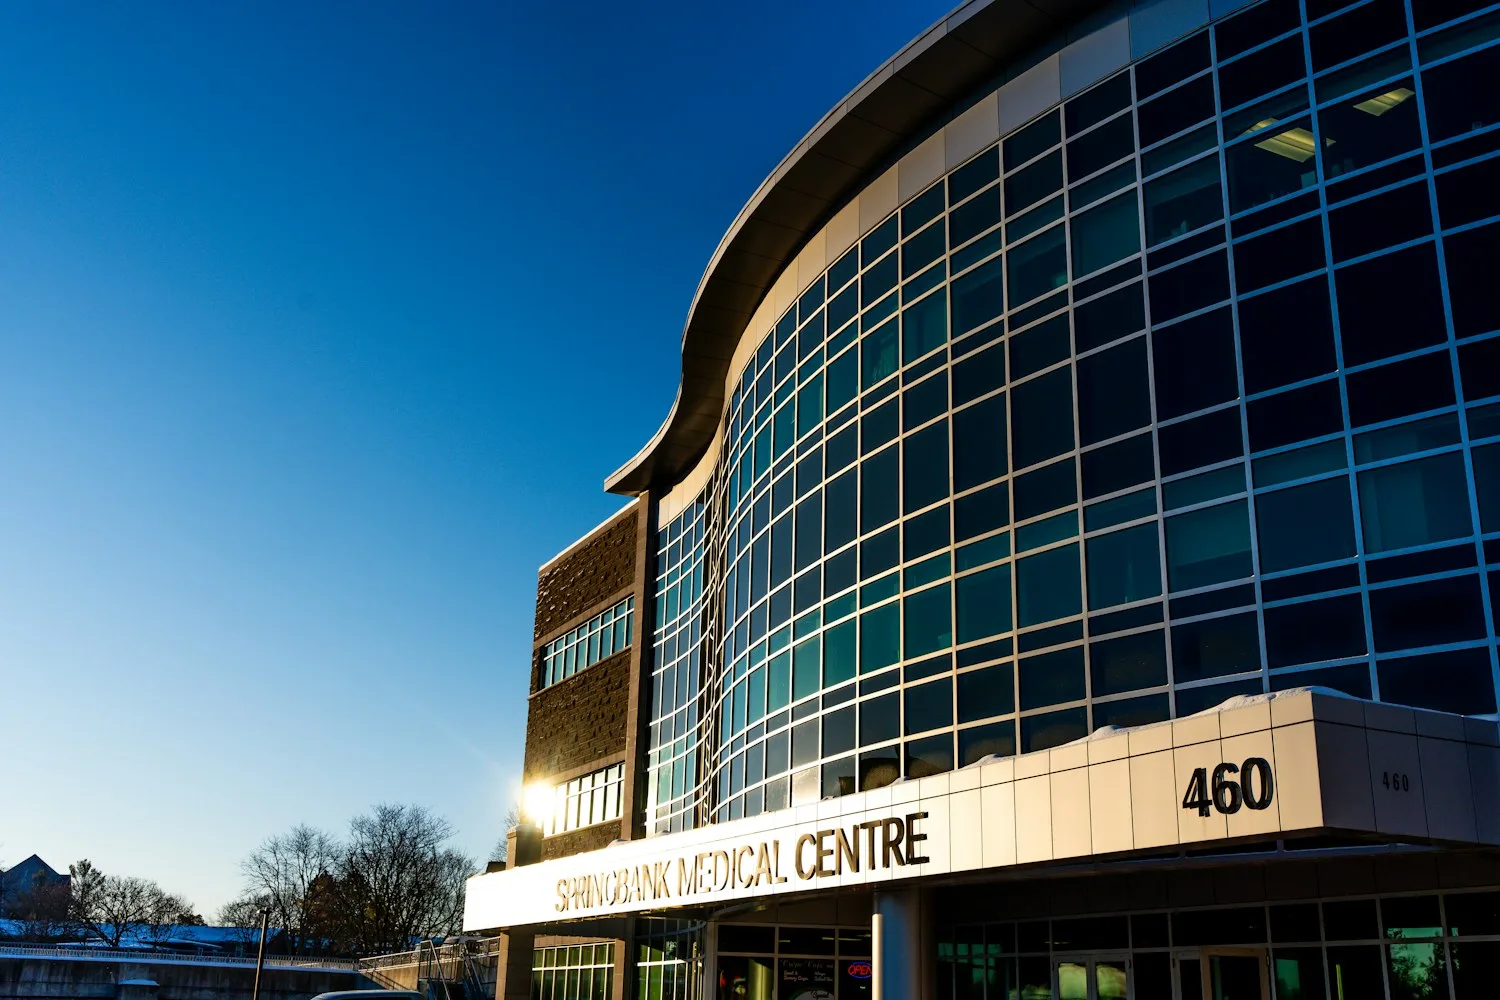
Hospital projects bring together departments with different operational needs. Planning must consider how outpatient care, inpatient areas, diagnostics, treatment and support functions relate to one another. LaxAir discusses the overall brief before defining architecture, construction and specialist packages.
Discuss your facility type, location, project stage and intended scope with our team. We connect this information to the drawings, specialist inputs and site decisions required for the next stage.
SERVICE SCOPE
Coordinate movement between patient-facing and support areas.
Plan plant, service routes and clinical systems together.
Review future growth around a master plan.
Explore the existing portfolio gallery and discuss your scope.
SPACES & SYSTEMS
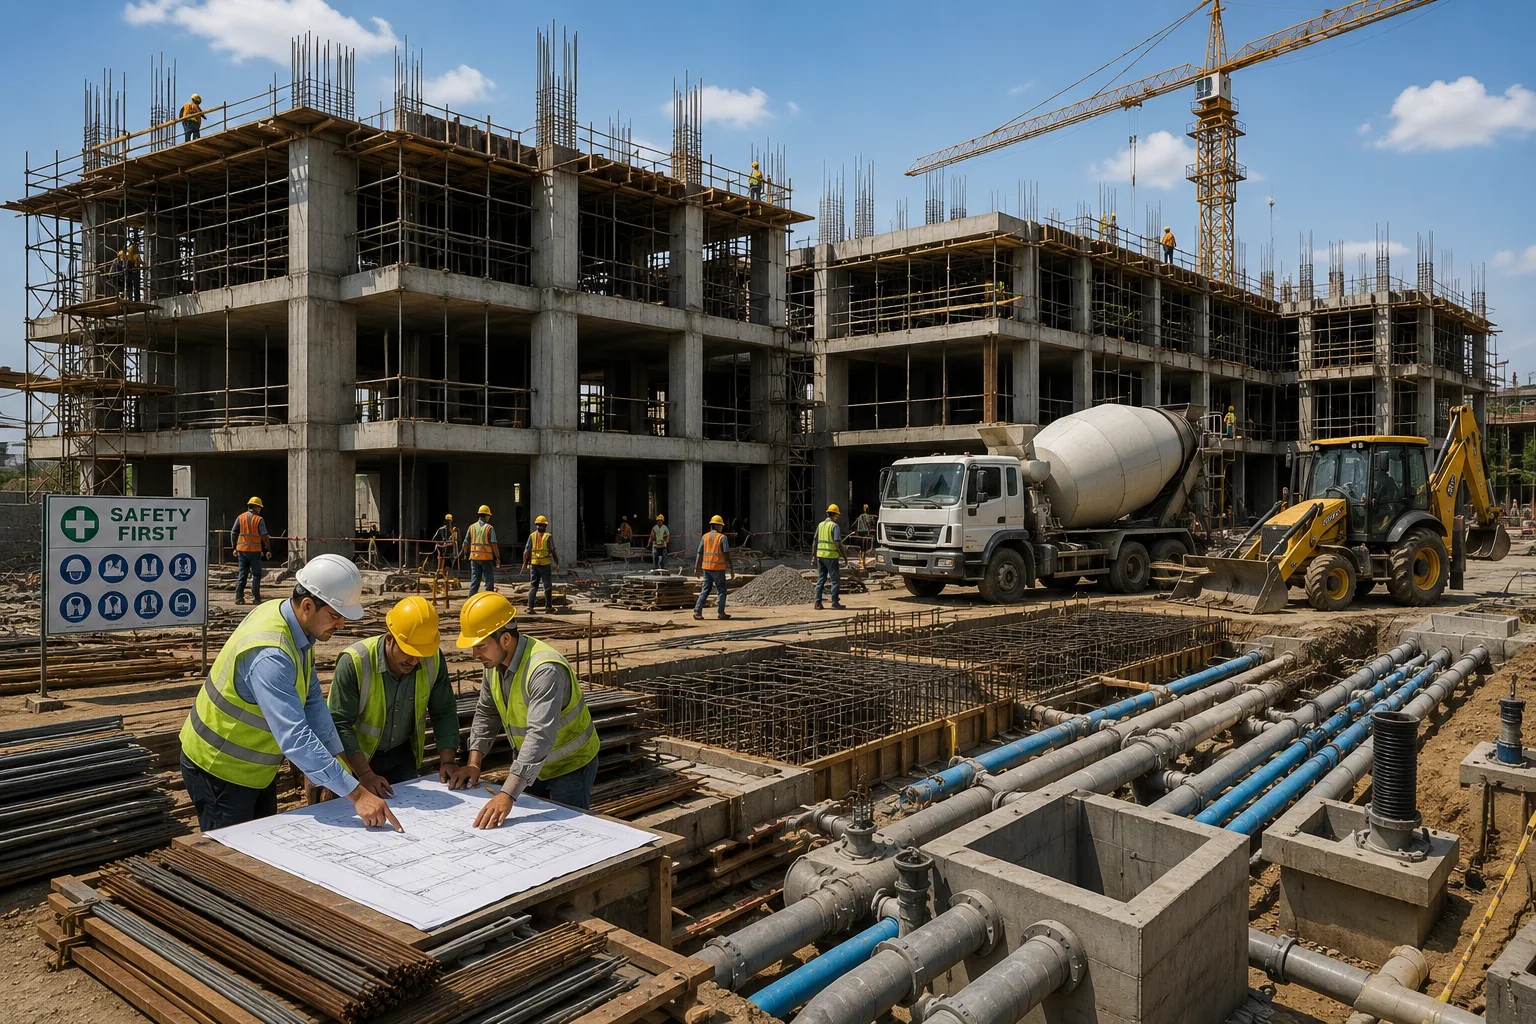
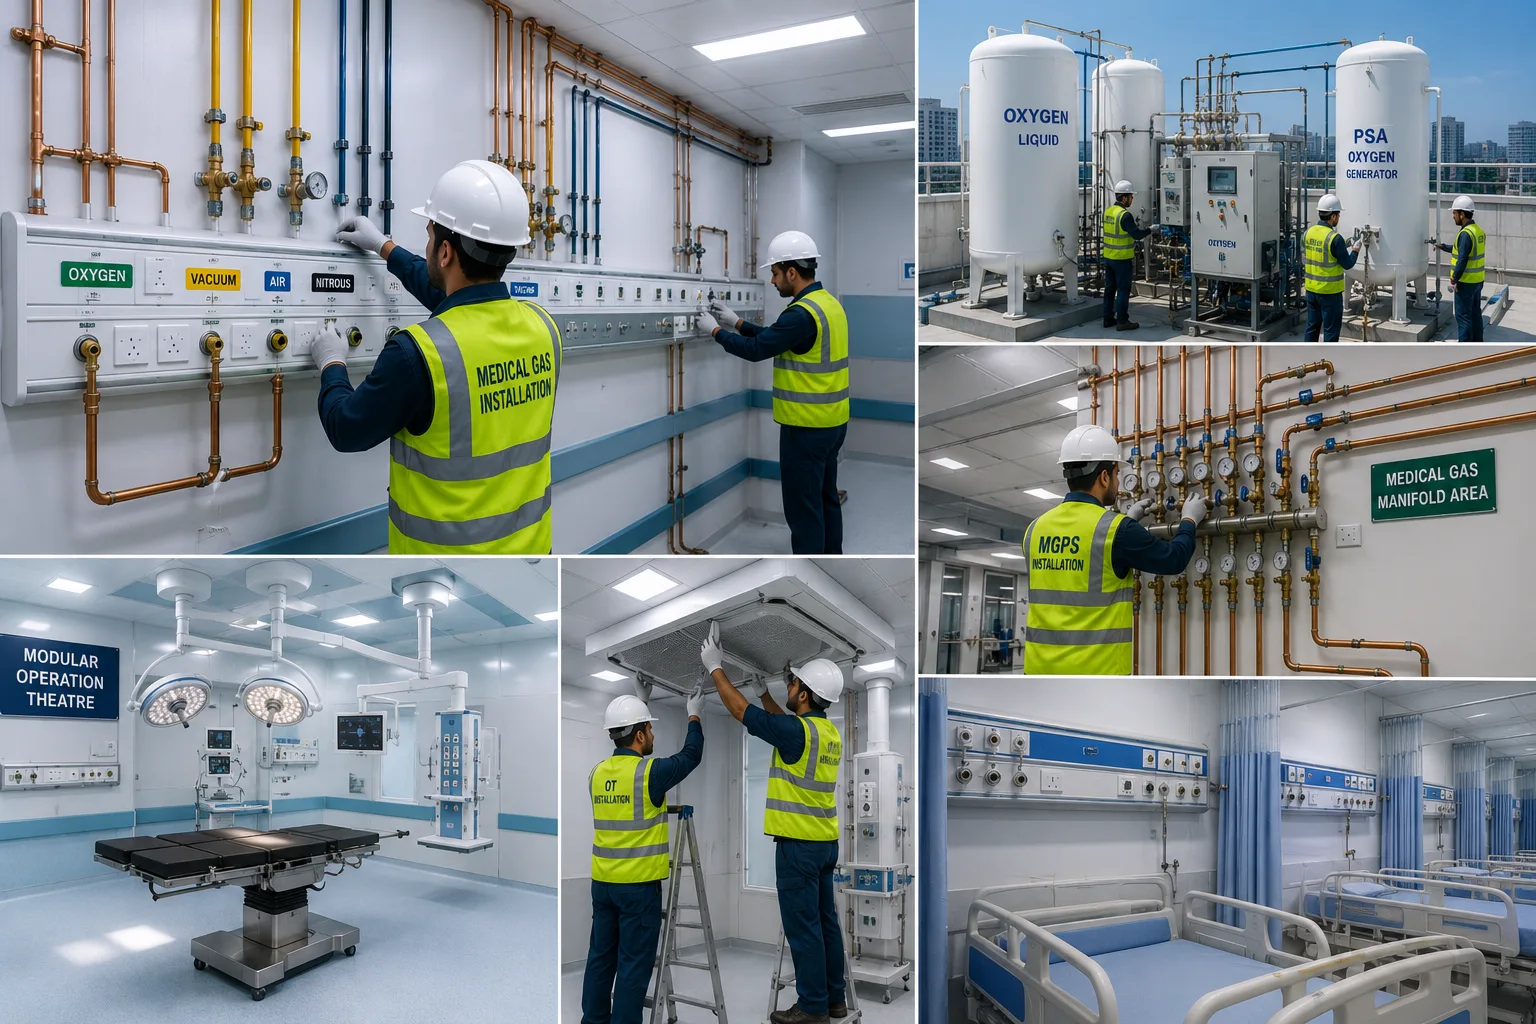
Design references from the LaxAir design collection. Illustrations are not installation drawings.
WORKING TOGETHER
Define the healthcare brief and project priorities.
Review site information and infrastructure interfaces.
Coordinate the agreed design and execution scope.
Prepare the defined completion and handover records.
PROJECT CHECKLIST
PROJECT ANSWERS
Share the location, intended services, project stage, available area and any existing drawings. LaxAir can then discuss the information needed for a useful next review.
The area or quantities, existing conditions, selected materials and equipment, technical requirements and delivery scope determine cost. Share drawings and a clear brief for a project-specific proposal.
Start before final room layouts and procurement. Early vendor and engineering inputs help resolve service points, access and installation dependencies.
Agree the required drawings, equipment information, test records and operating instructions in the scope. The exact deliverables depend on the systems and responsibilities involved.
KEEP THE PROJECT CONNECTED

Build healthcare spaces around the people who use them.
Explore moreOne coordinated route from an early idea to a usable healthcare facility.
Explore more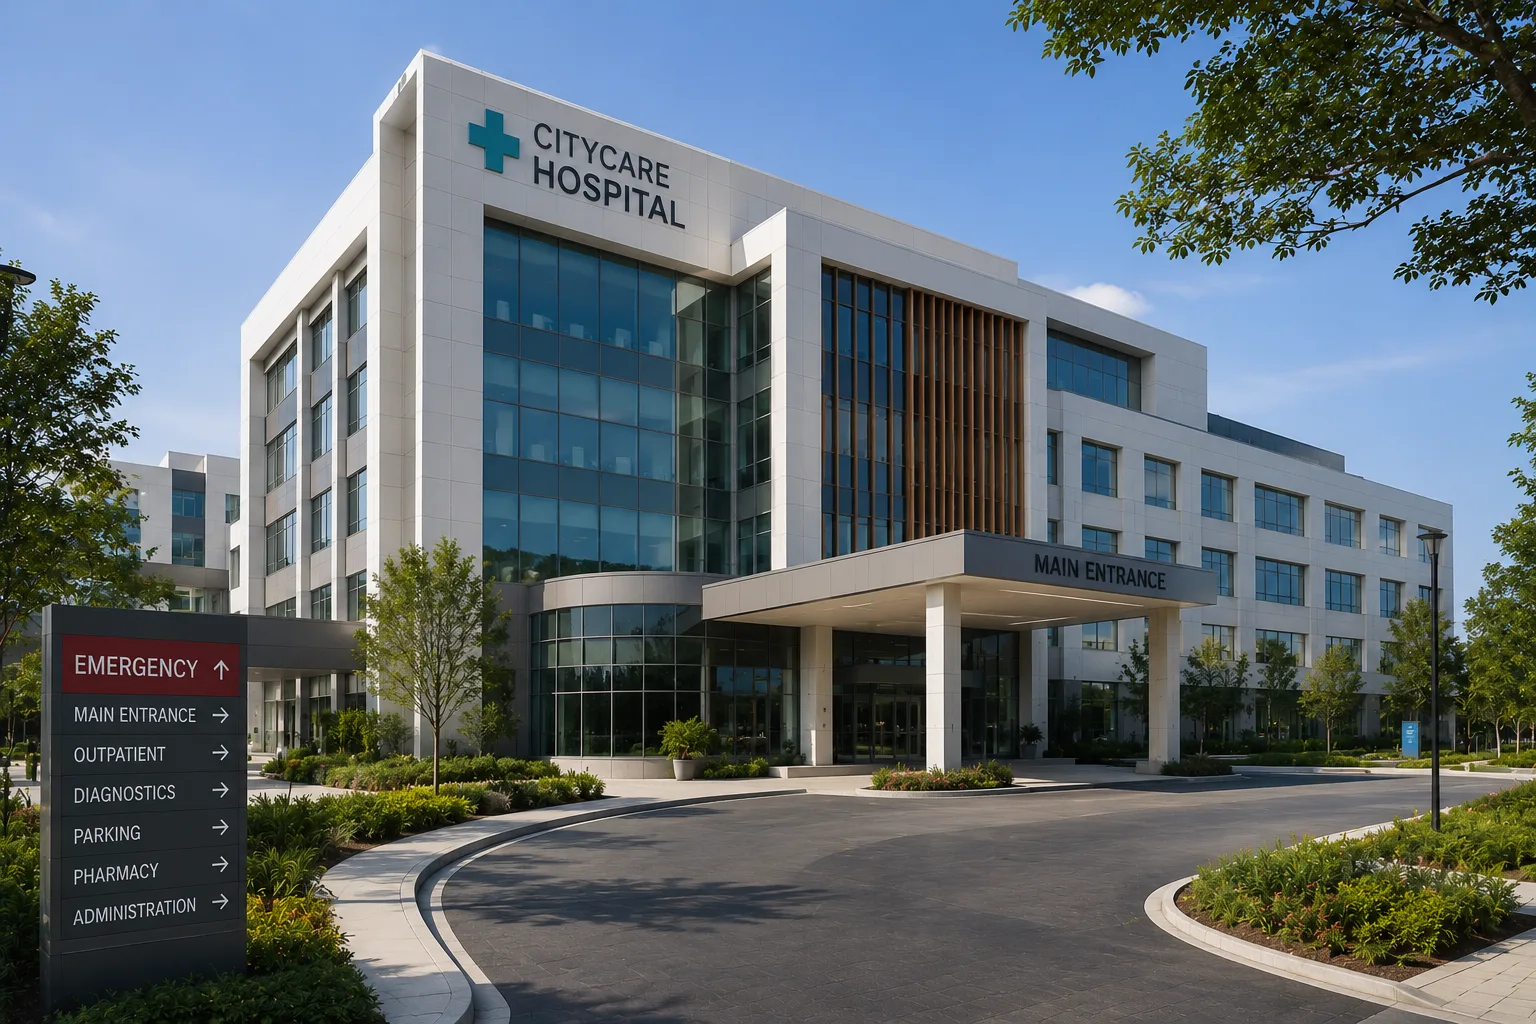
A clear plan for patient movement, clinical work and future growth.
Explore moreYOUR NEXT CHAPTER
Share your city, available area and project stage. We’ll help identify the scope and information needed for the next step.