Site surveys
Confirm existing conditions and identify information gaps.

LAXAIR / SOLUTIONS
Rework existing spaces with an informed plan for continuity.
THE BRIEF
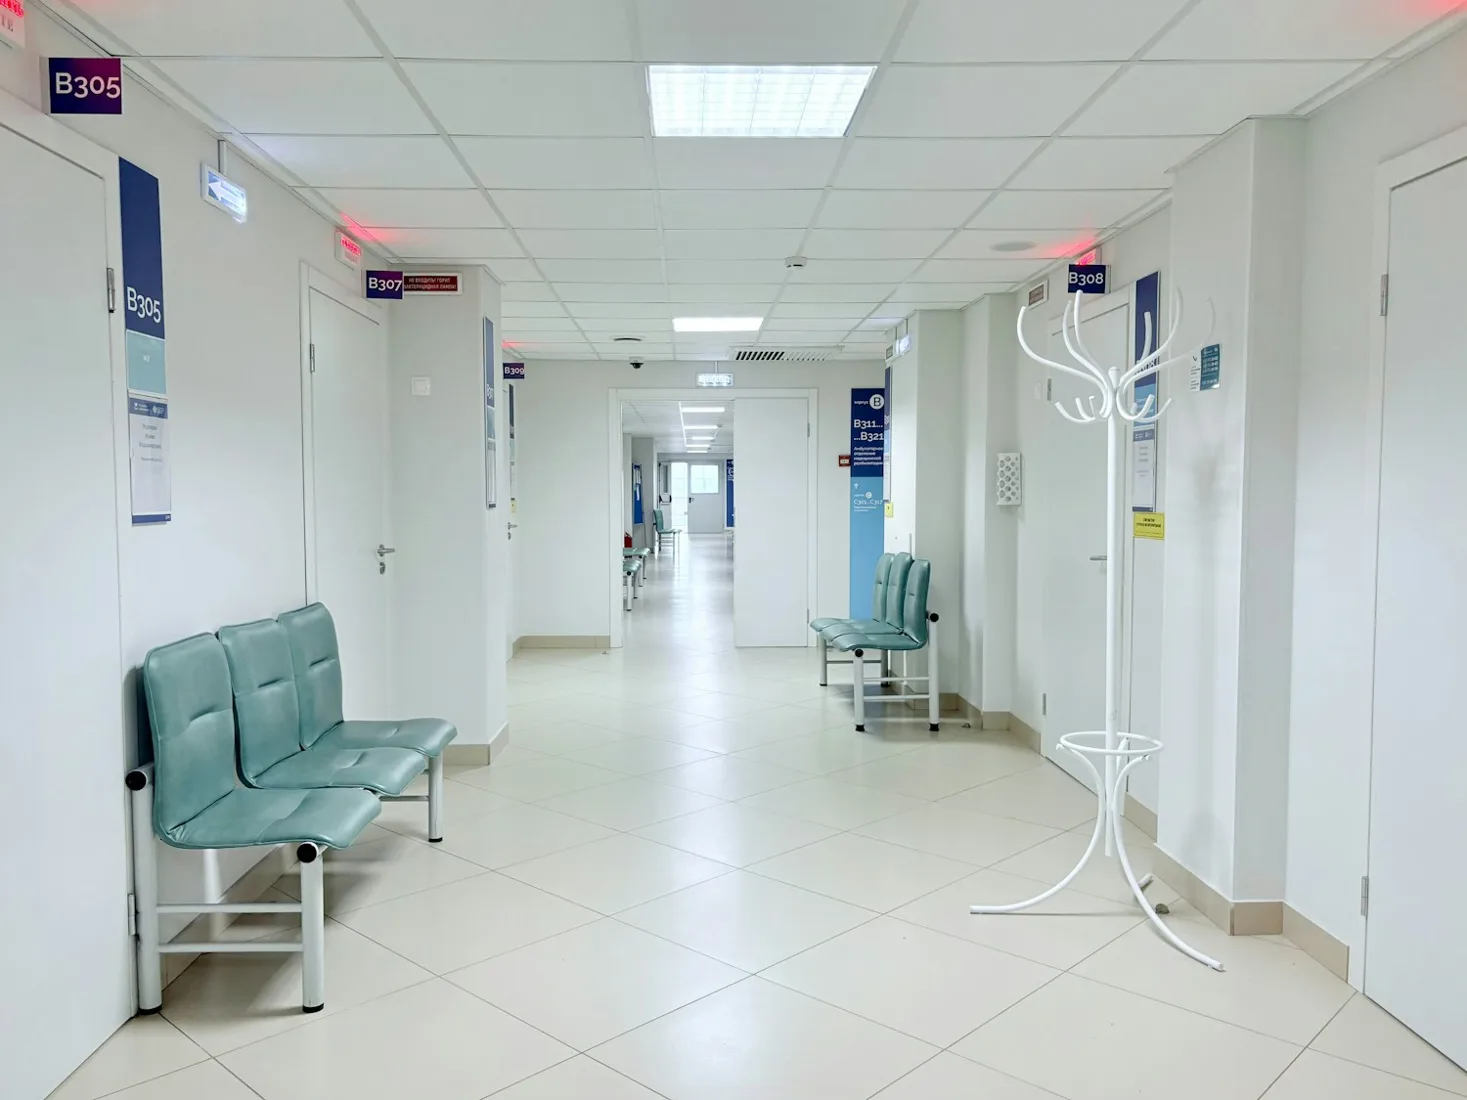
Brownfield hospital projects combine new requirements with the realities of an existing facility. Drawings may not capture every change made over time. A structured survey, operational review and interface plan provide a better starting point for upgrade decisions than a finishes-only approach.
Discuss your facility type, location, project stage and intended scope with our team. We connect this information to the drawings, specialist inputs and site decisions required for the next stage.
SERVICE SCOPE
Confirm existing conditions and identify information gaps.
Discuss access, working windows and affected departments.
Develop options around the retained building and services.
Agree review and release criteria for each work area.
WORKING TOGETHER
Record the existing condition and operating constraints.
Prioritise upgrades and compare phasing options.
Coordinate temporary arrangements and permanent works.
Review each completed area with the designated team.
PROJECT CHECKLIST
SPACES & SYSTEMS
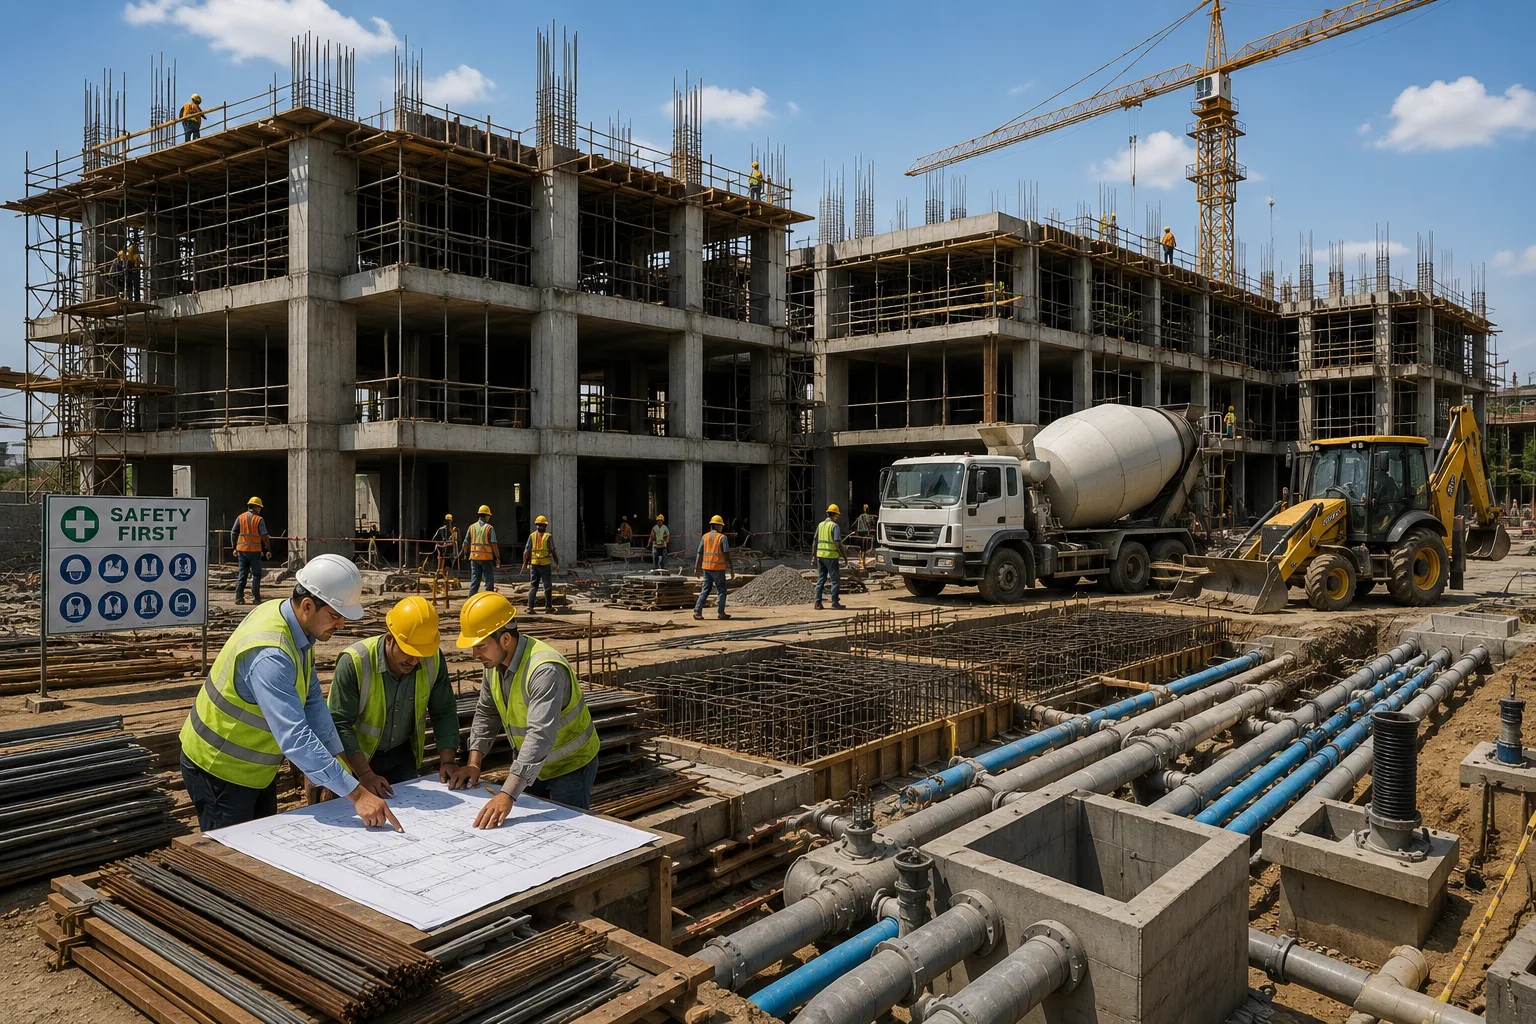
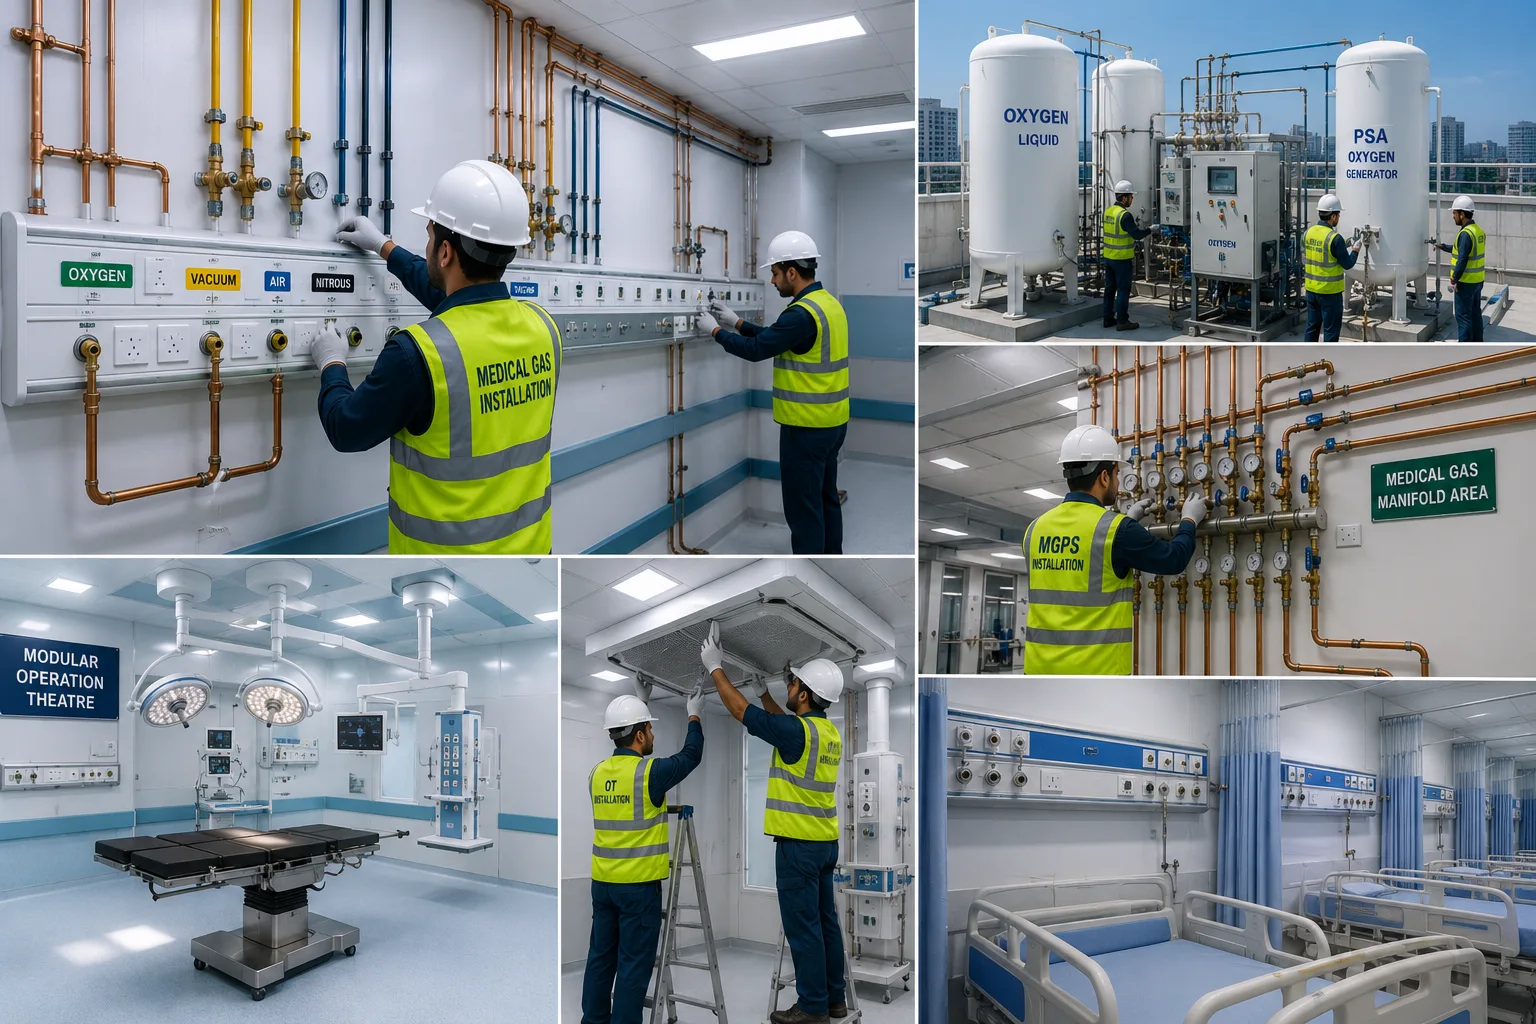
Design references from the LaxAir design collection. Illustrations are not installation drawings.
PROJECT ANSWERS
Existing services, occupied spaces and limited access can strongly influence the sequence. These interfaces need additional investigation and coordination.
The area or quantities, existing conditions, selected materials and equipment, technical requirements and delivery scope determine cost. Share drawings and a clear brief for a project-specific proposal.
Start before final room layouts and procurement. Early vendor and engineering inputs help resolve service points, access and installation dependencies.
Agree the required drawings, equipment information, test records and operating instructions in the scope. The exact deliverables depend on the systems and responsibilities involved.
KEEP THE PROJECT CONNECTED
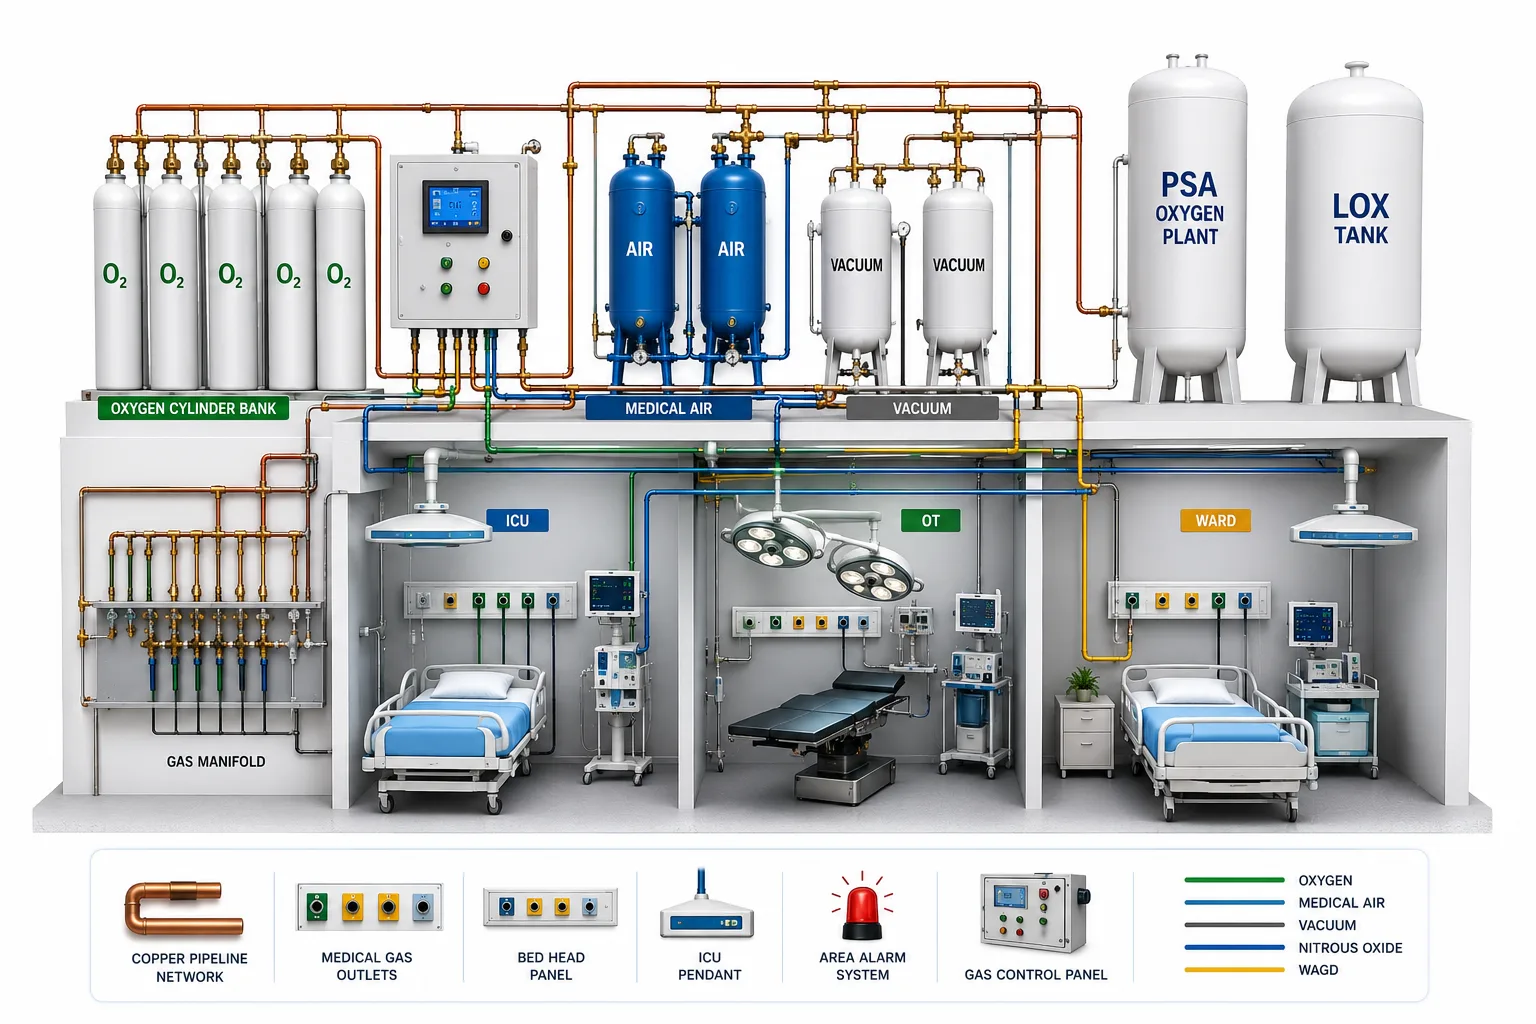
Connect source, distribution and clinical outlets through a coordinated plan.
Explore more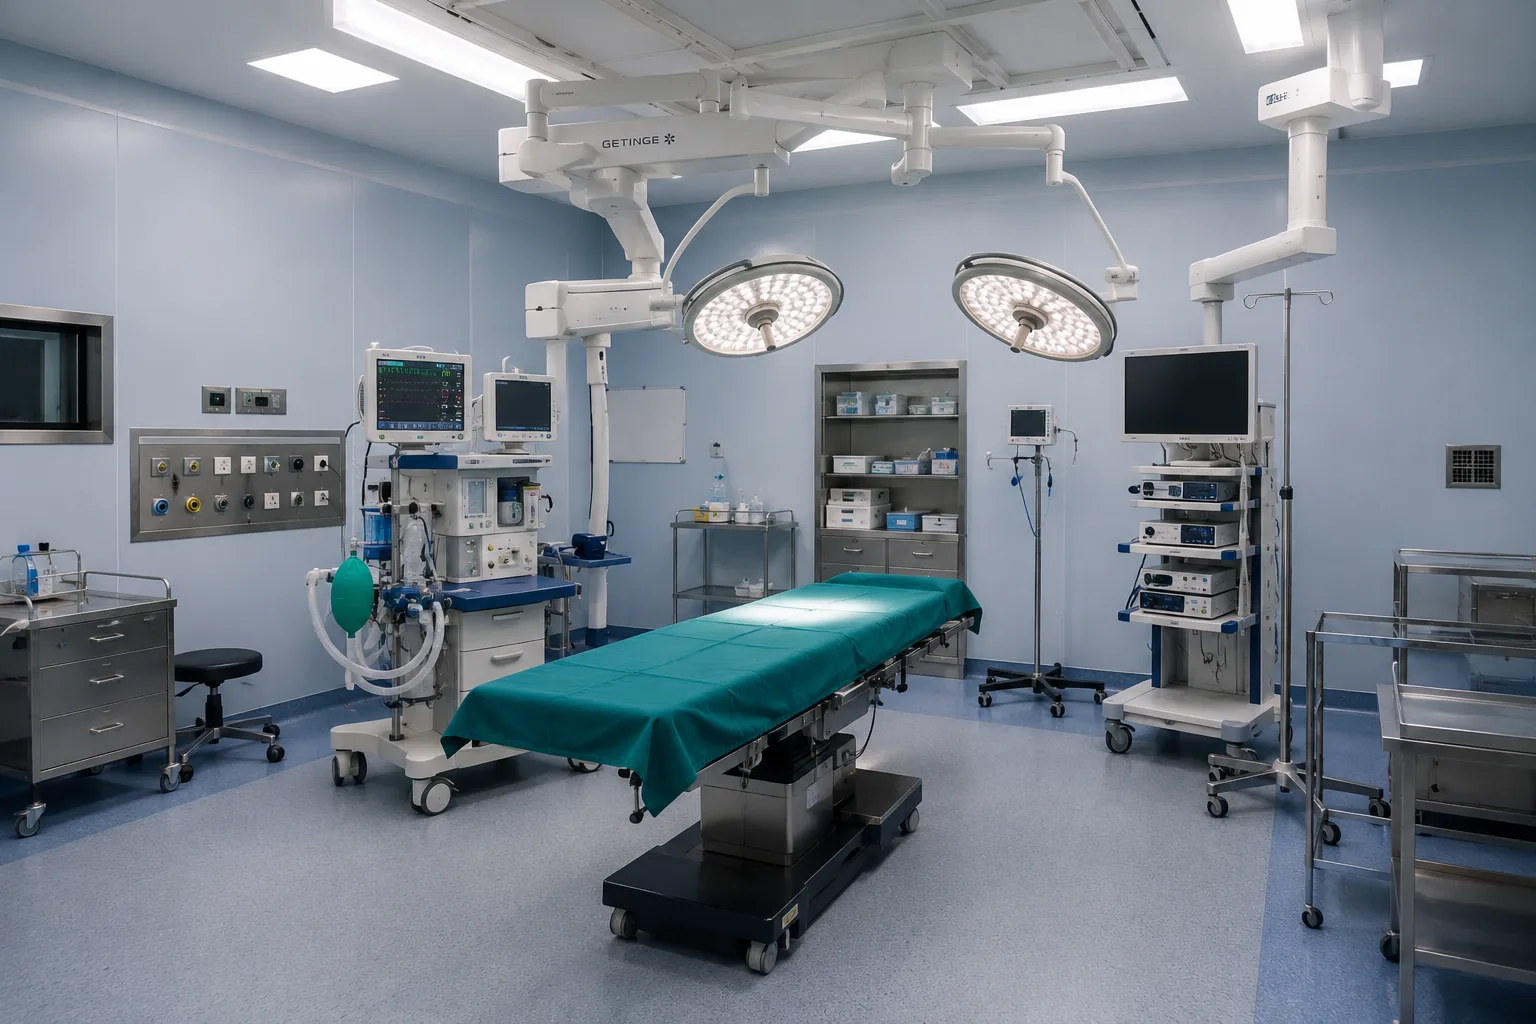
Coordinate the theatre as a complete clinical environment.
Explore more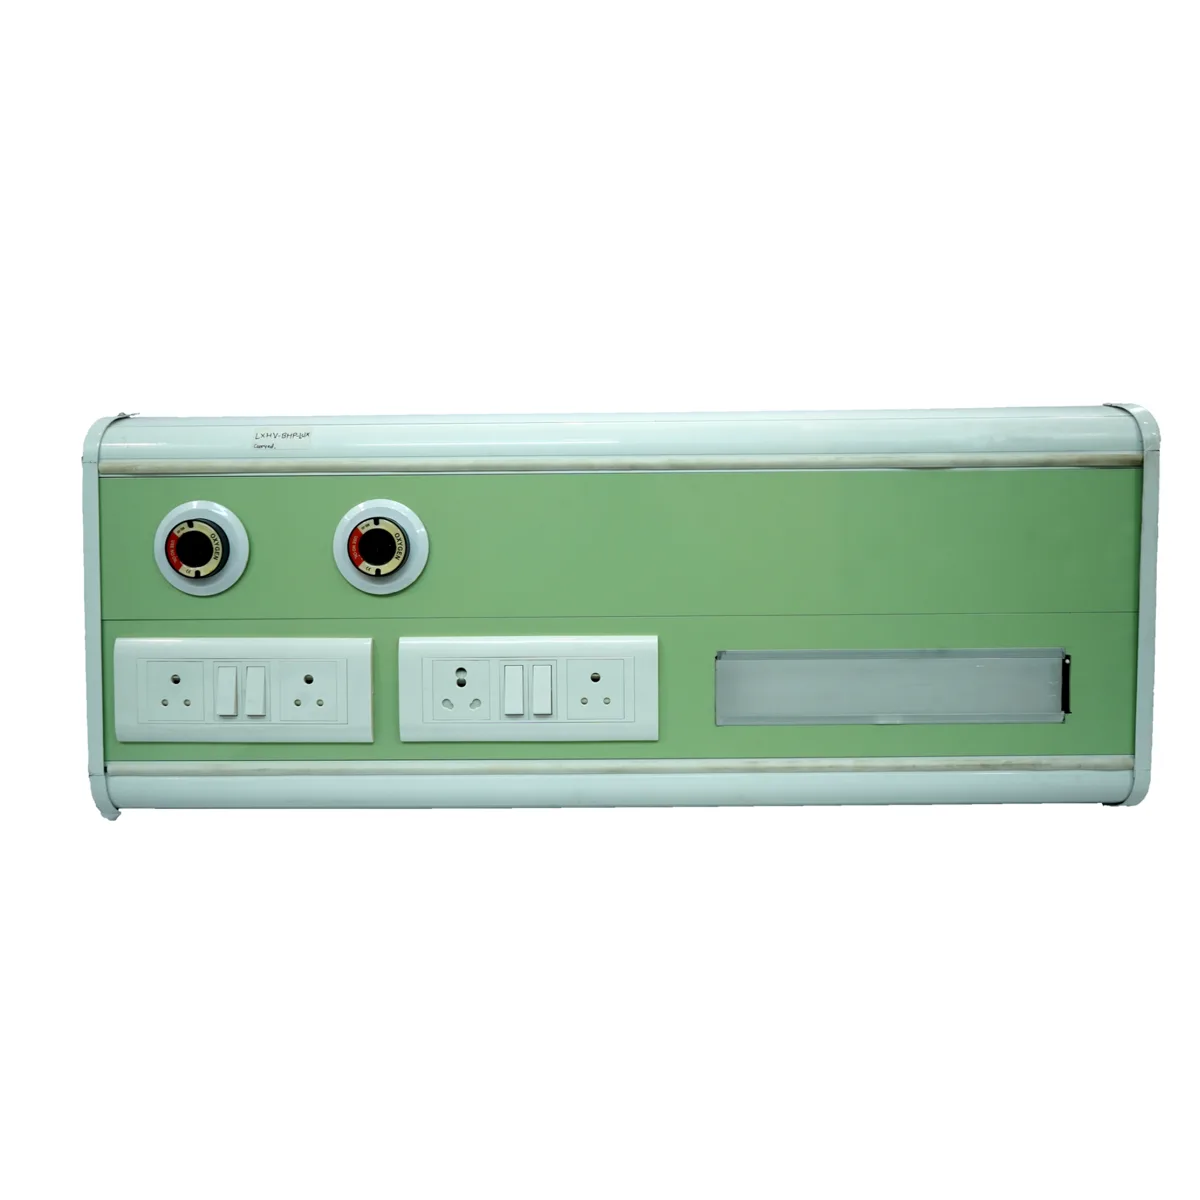
A bed head panel brings selected electrical, gas and communication services into a coordinated assembly.
Explore moreYOUR NEXT CHAPTER
Share your city, available area and project stage. We’ll help identify the scope and information needed for the next step.