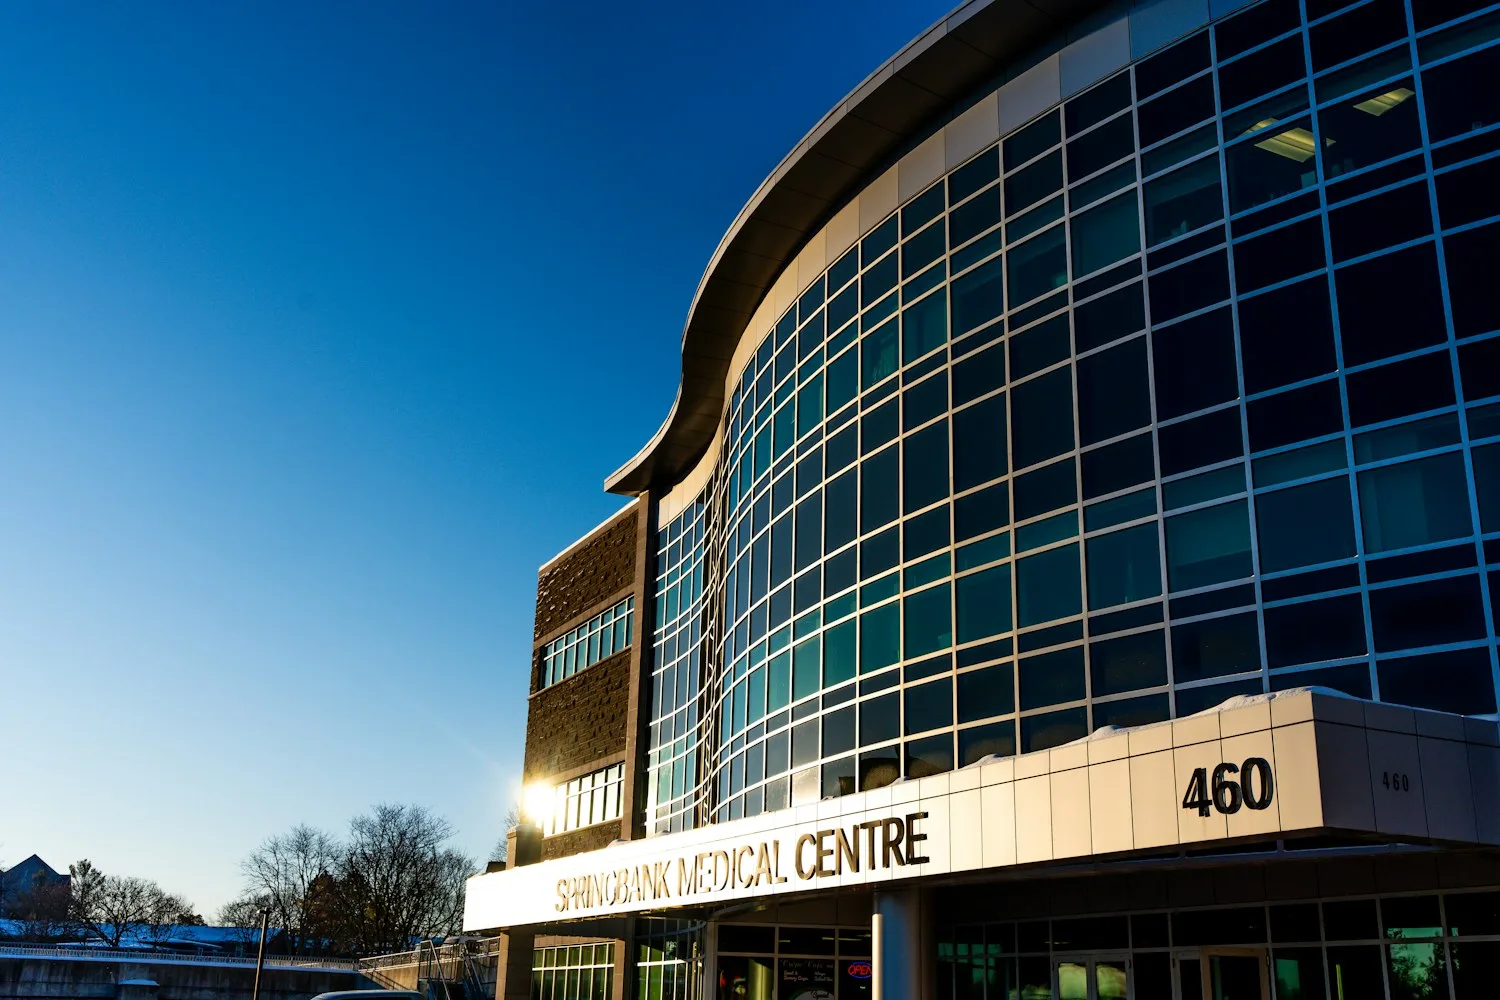
Hospitals
Coordinate inpatient, outpatient and specialist departments.

LAXAIR / ABOUT
Hospital departments, diagnostic centres and teaching facilities each need a different planning brief. Explore the facility types we work with.
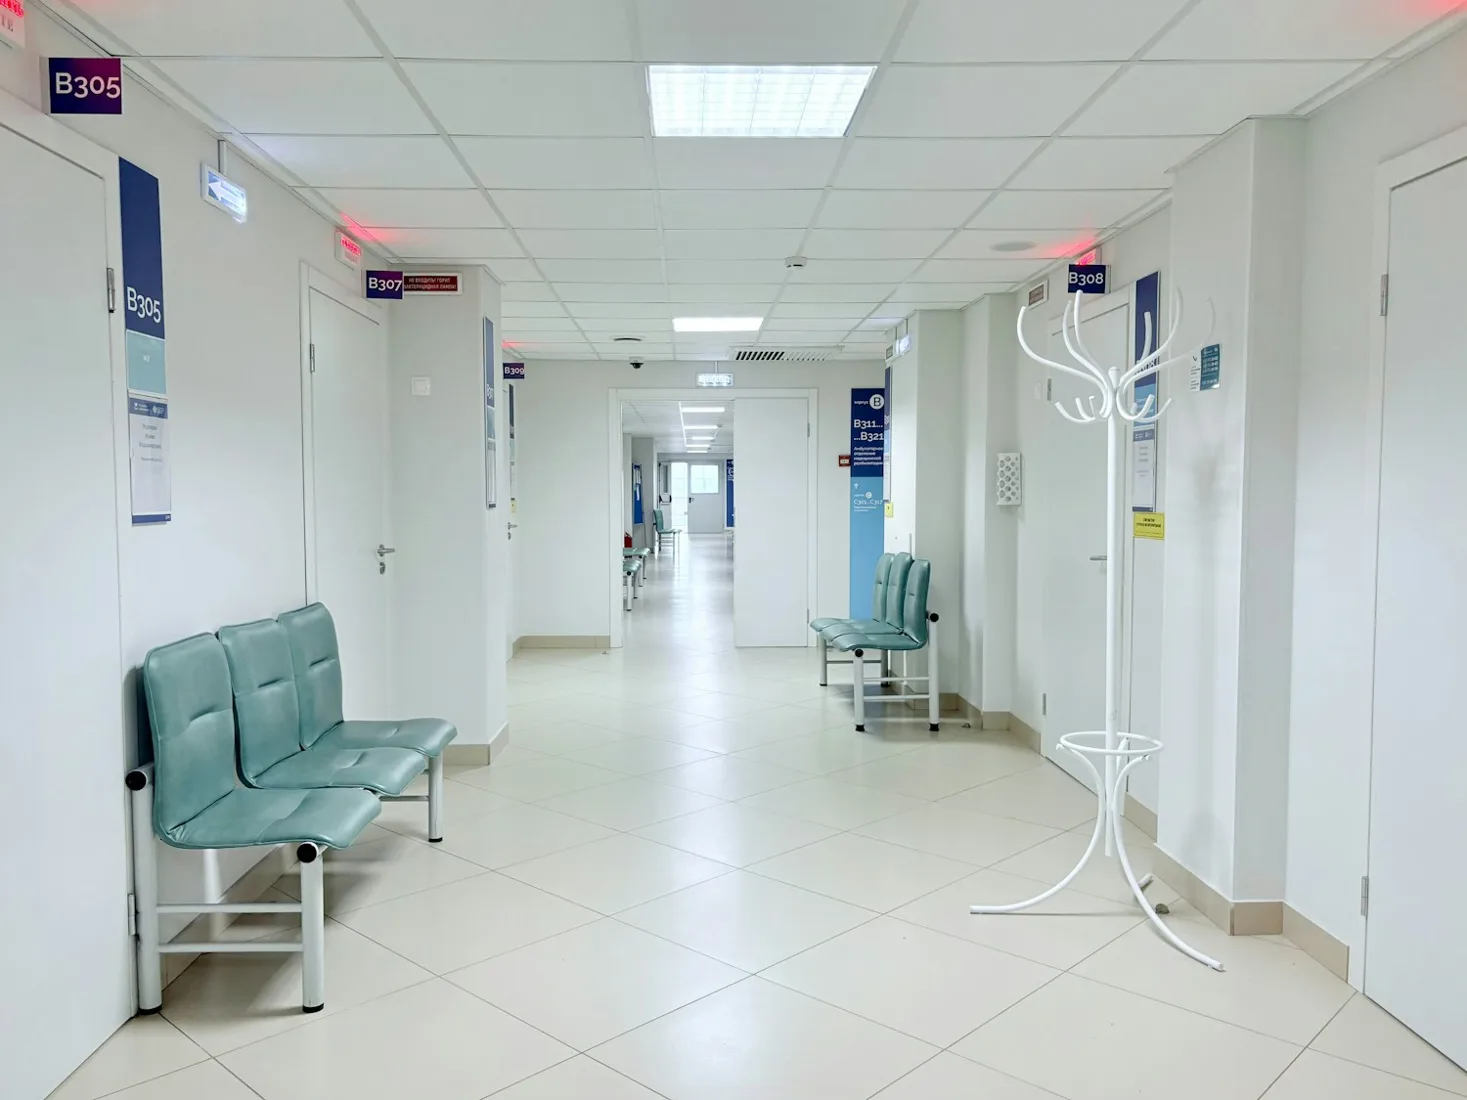
OVERVIEW
A neighbourhood clinic and a multi-specialty hospital need different planning responses. LaxAir’s healthcare focus spans hospitals, clinics and nursing homes, diagnostic facilities, medical education settings and government healthcare project requirements. Each starts with its own operating brief and infrastructure needs.
THE DETAILS
Coordinate inpatient, outpatient and specialist departments.
Use available space thoughtfully for the intended services.
Plan around equipment and patient movement.
Consider institutional workflows and phased development.
OUR APPROACH
Define the healthcare brief and project priorities.
Review site information and infrastructure interfaces.
Coordinate the agreed design and execution scope.
Prepare the defined completion and handover records.
USEFUL TO KNOW
Share the location, intended services, project stage, available area and any existing drawings. LaxAir can then discuss the information needed for a useful next review.
The team can discuss coordination with existing advisers and vendors. Responsibilities, drawing inputs and installation interfaces should be agreed in the scope.
Use the enquiry form to share your brief. A meaningful proposal depends on drawings, specifications and scope; this website does not provide a universal construction rate.
CONTINUE EXPLORING
YOUR NEXT CHAPTER
Share your city, available area and project stage. We’ll help identify the scope and information needed for the next step.