Bed-space planning
Coordinate staff access, equipment footprints, patient transfer routes and observation from the nursing station. Review the proposed model of care with clinical stakeholders.

LAXAIR / SERVICES
LaxAir plans hospital ICU setup around bed spaces, staff access, medical gas outlets, power, monitoring equipment and nursing workflows.
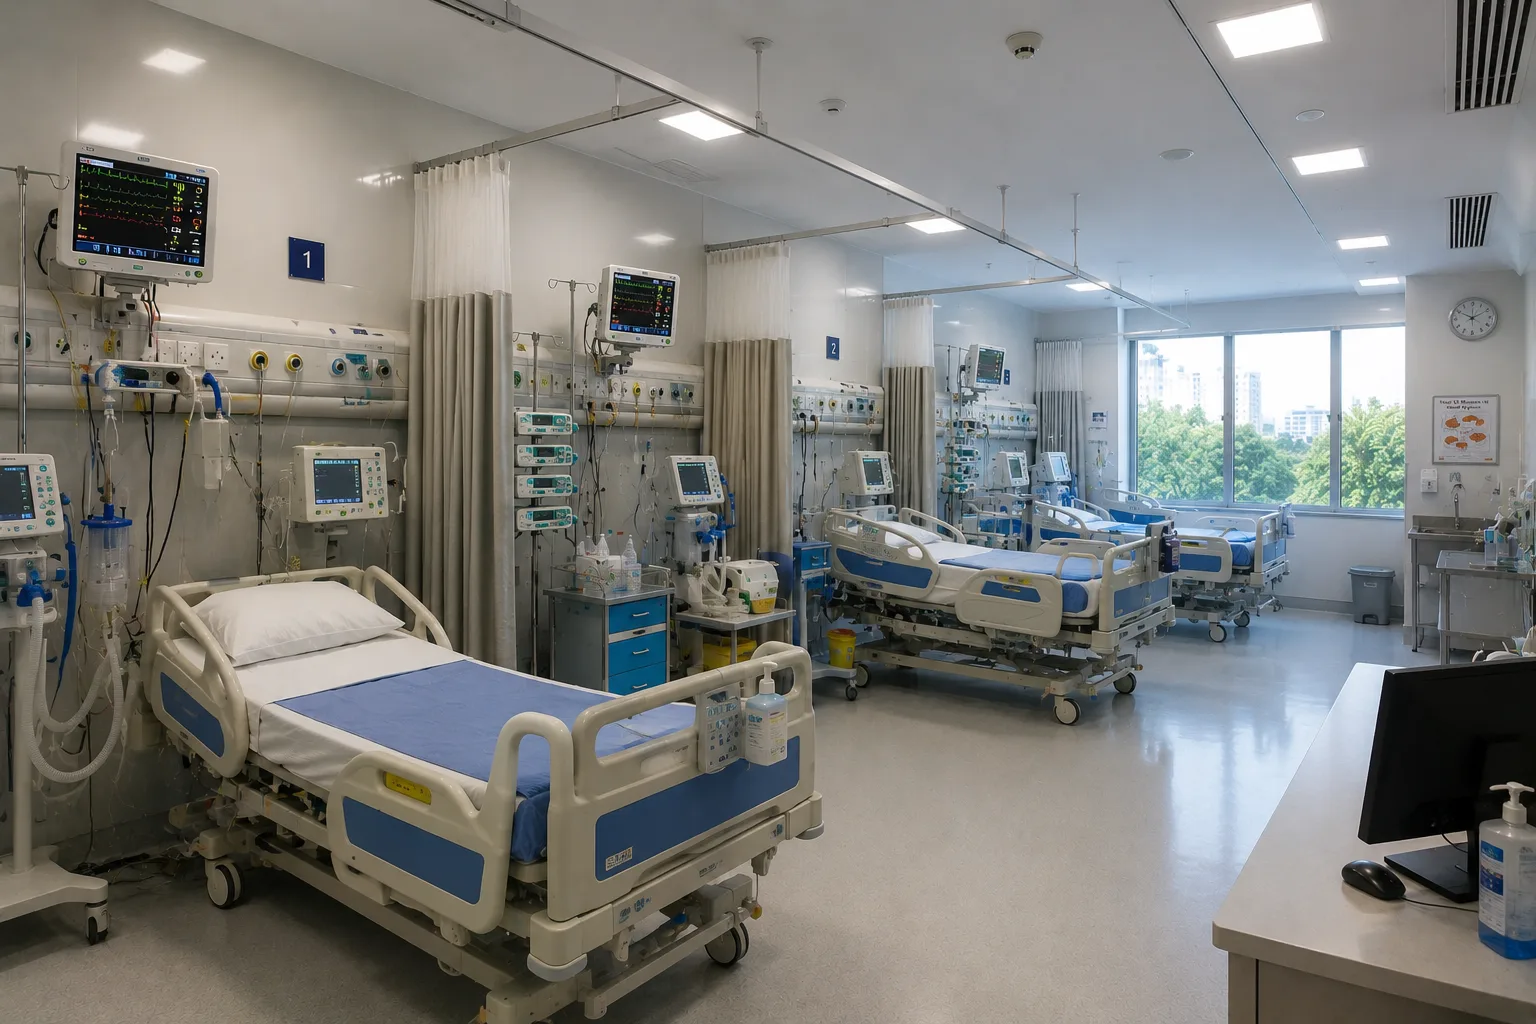
SERVICE SCOPE
Coordinate staff access, equipment footprints, patient transfer routes and observation from the nursing station. Review the proposed model of care with clinical stakeholders.
Align bed head panels, gas outlets, electrical supply, UPS interfaces and nurse call with the equipment schedule. Establish a consistent room data sheet for each bed type.
Coordinate ventilation, lighting, privacy and finish selection. Isolation or other specialist rooms need a specific clinical and engineering brief.
Sequence equipment delivery, utility checks and operator familiarisation. Record the responsible vendor and acceptance requirements for each system.
THE BRIEF
Bed positions are only the beginning of an ICU layout. The team also needs space for equipment, bedside procedures, staff circulation and observation. These requirements should be reviewed before furniture and service points are fixed.
We coordinate ICU interior design, bed head panels, medical gas pipelines, electrical points and HVAC interfaces within the agreed scope. NICU and PICU requirements can be discussed separately with the clinical team rather than treated as copies of an adult ICU.
WORKING TOGETHER
Collect the clinical and equipment brief.
Coordinate bed layouts and support-space relationships.
Align utility provisions with approved design information.
Review installation completion and agreed handover records.
SPACES & SYSTEMS
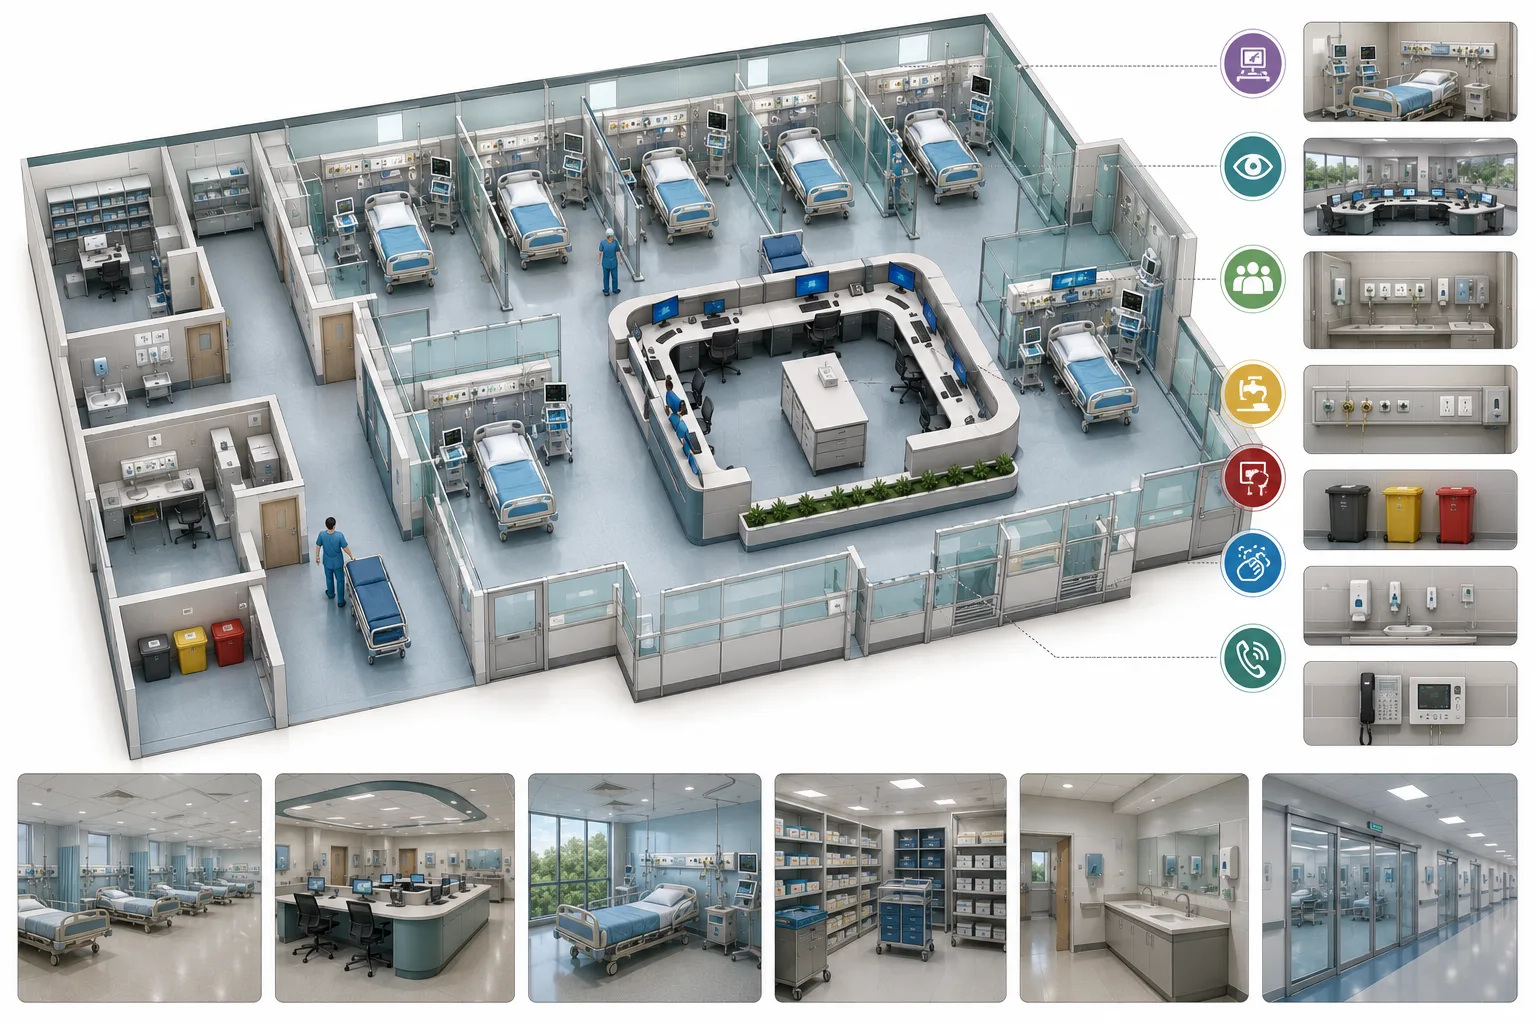
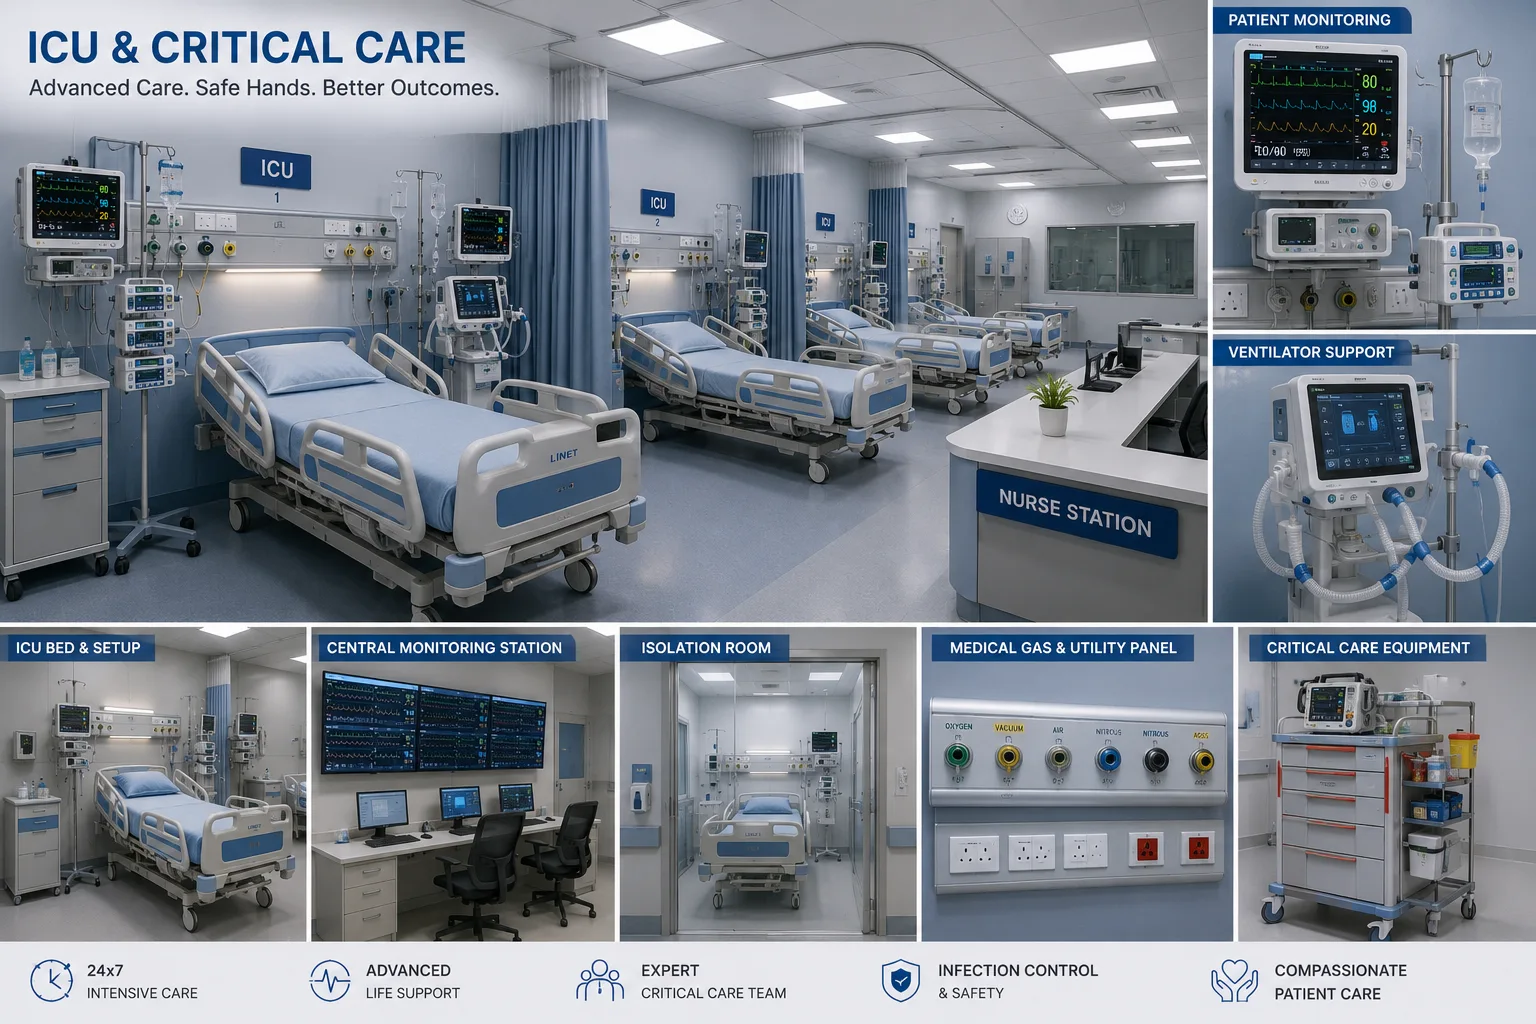
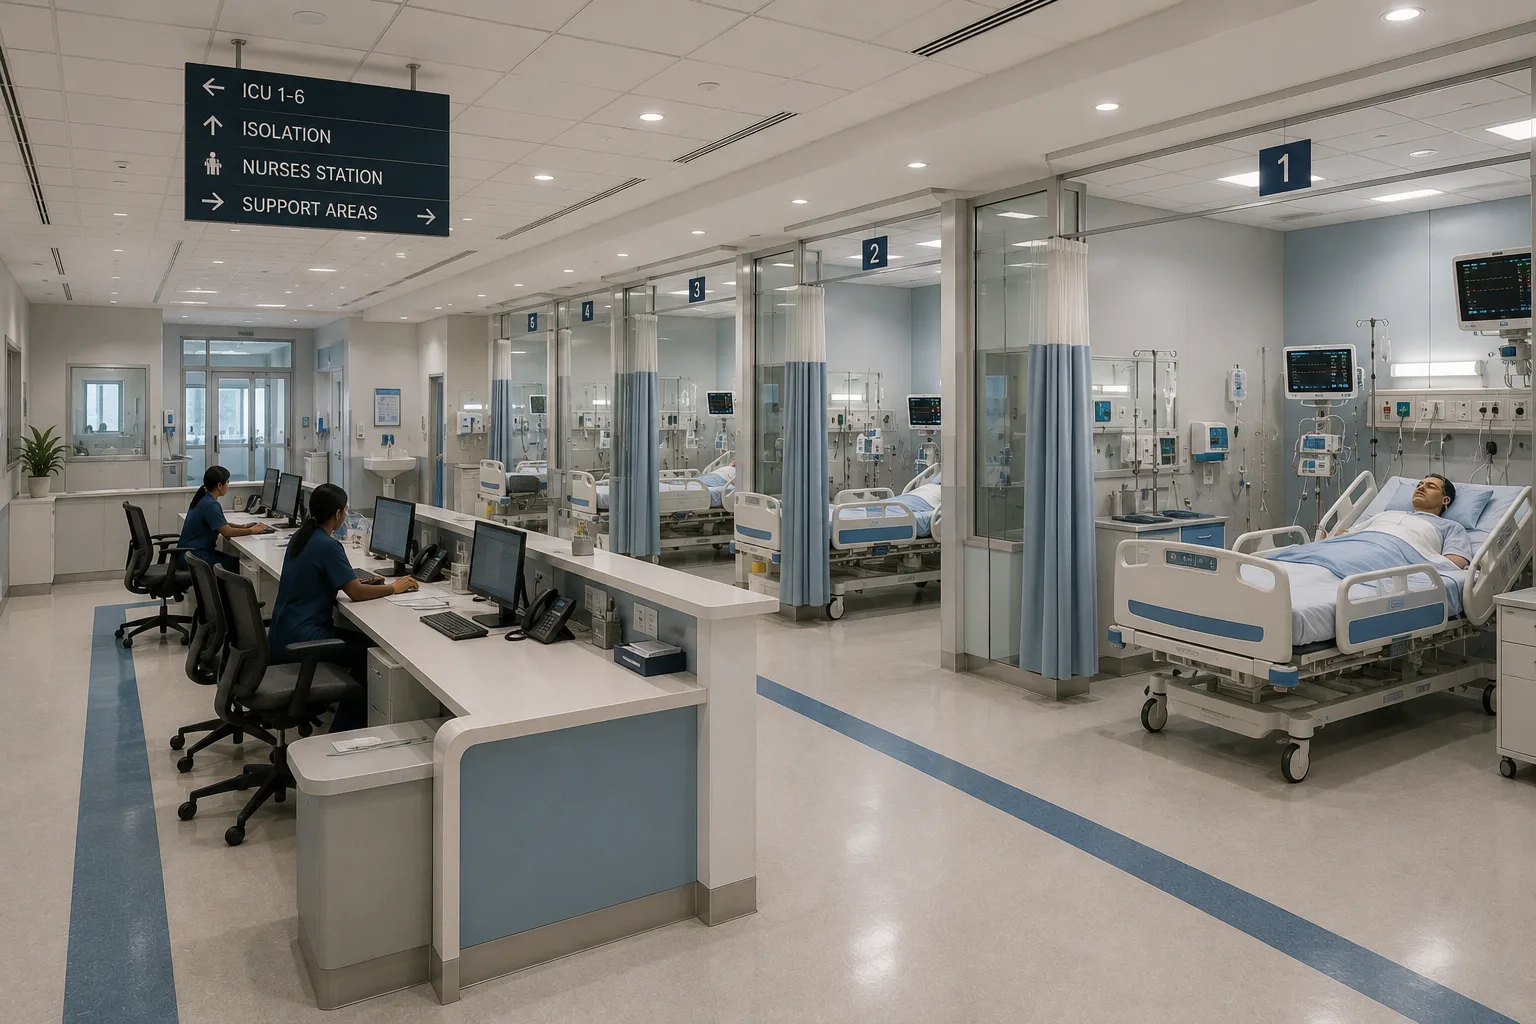
Design references from the LaxAir design collection. Illustrations are not installation drawings.
PROJECT CHECKLIST
PROJECT ANSWERS
Feasibility depends on available space, access and infrastructure capacity. A survey and coordinated technical review are needed before confirming the scope.
The area or quantities, existing conditions, selected materials and equipment, technical requirements and delivery scope determine cost. Share drawings and a clear brief for a project-specific proposal.
Start before final room layouts and procurement. Early vendor and engineering inputs help resolve service points, access and installation dependencies.
Agree the required drawings, equipment information, test records and operating instructions in the scope. The exact deliverables depend on the systems and responsibilities involved.
KEEP THE PROJECT CONNECTED
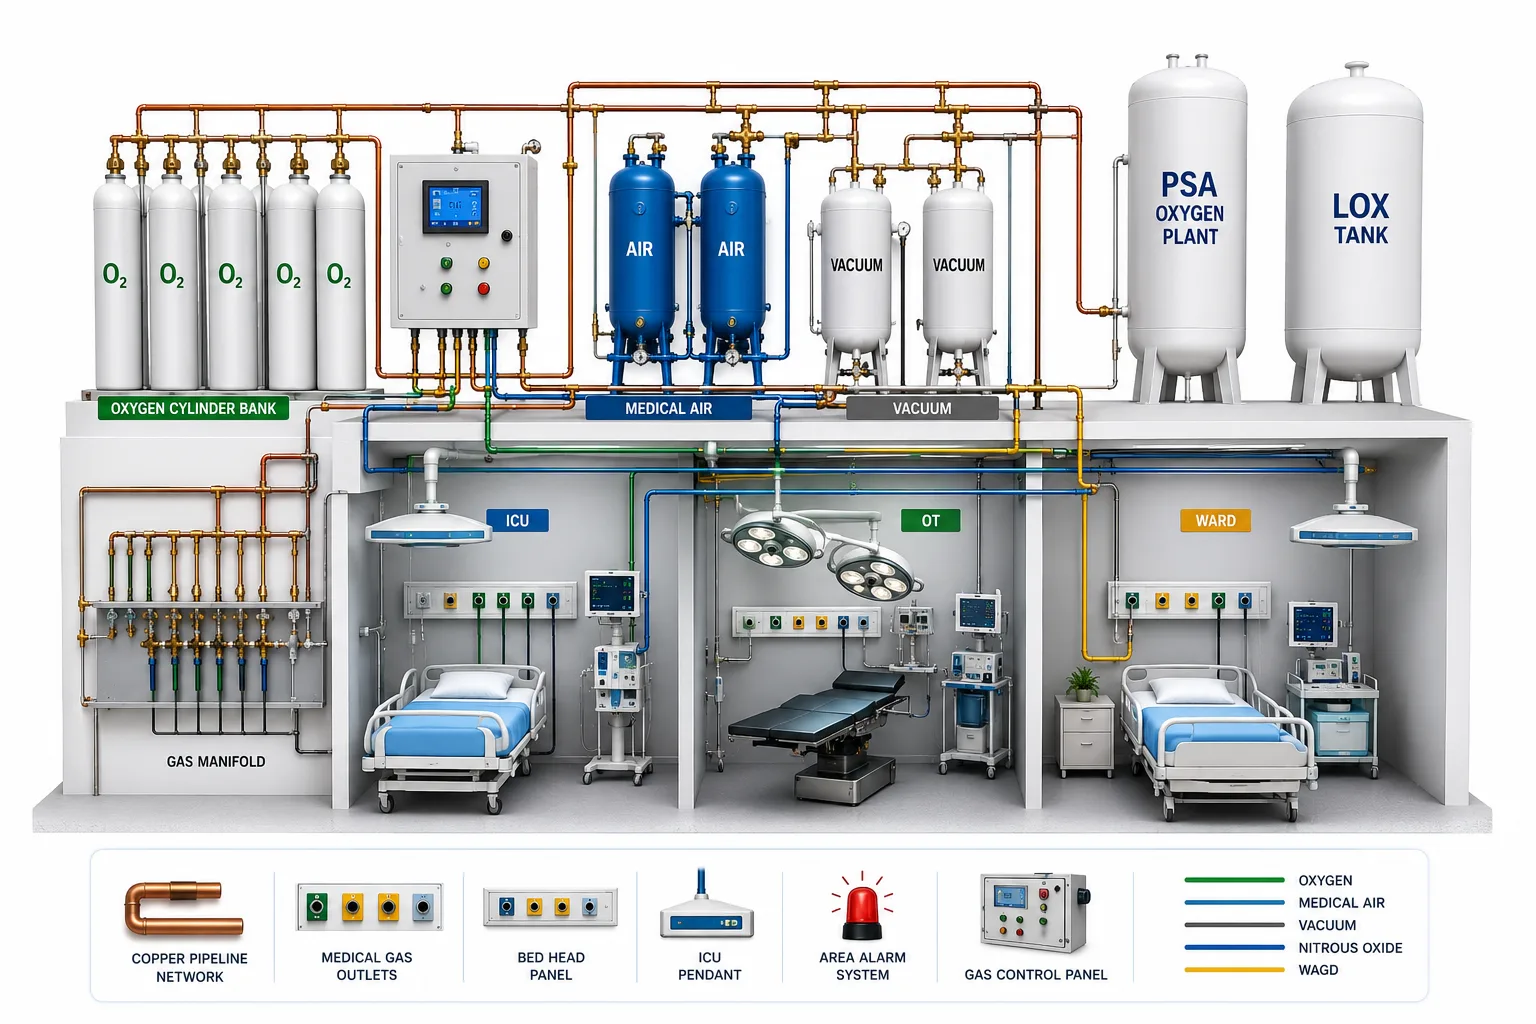
Connect source, distribution and clinical outlets through a coordinated plan.
Explore more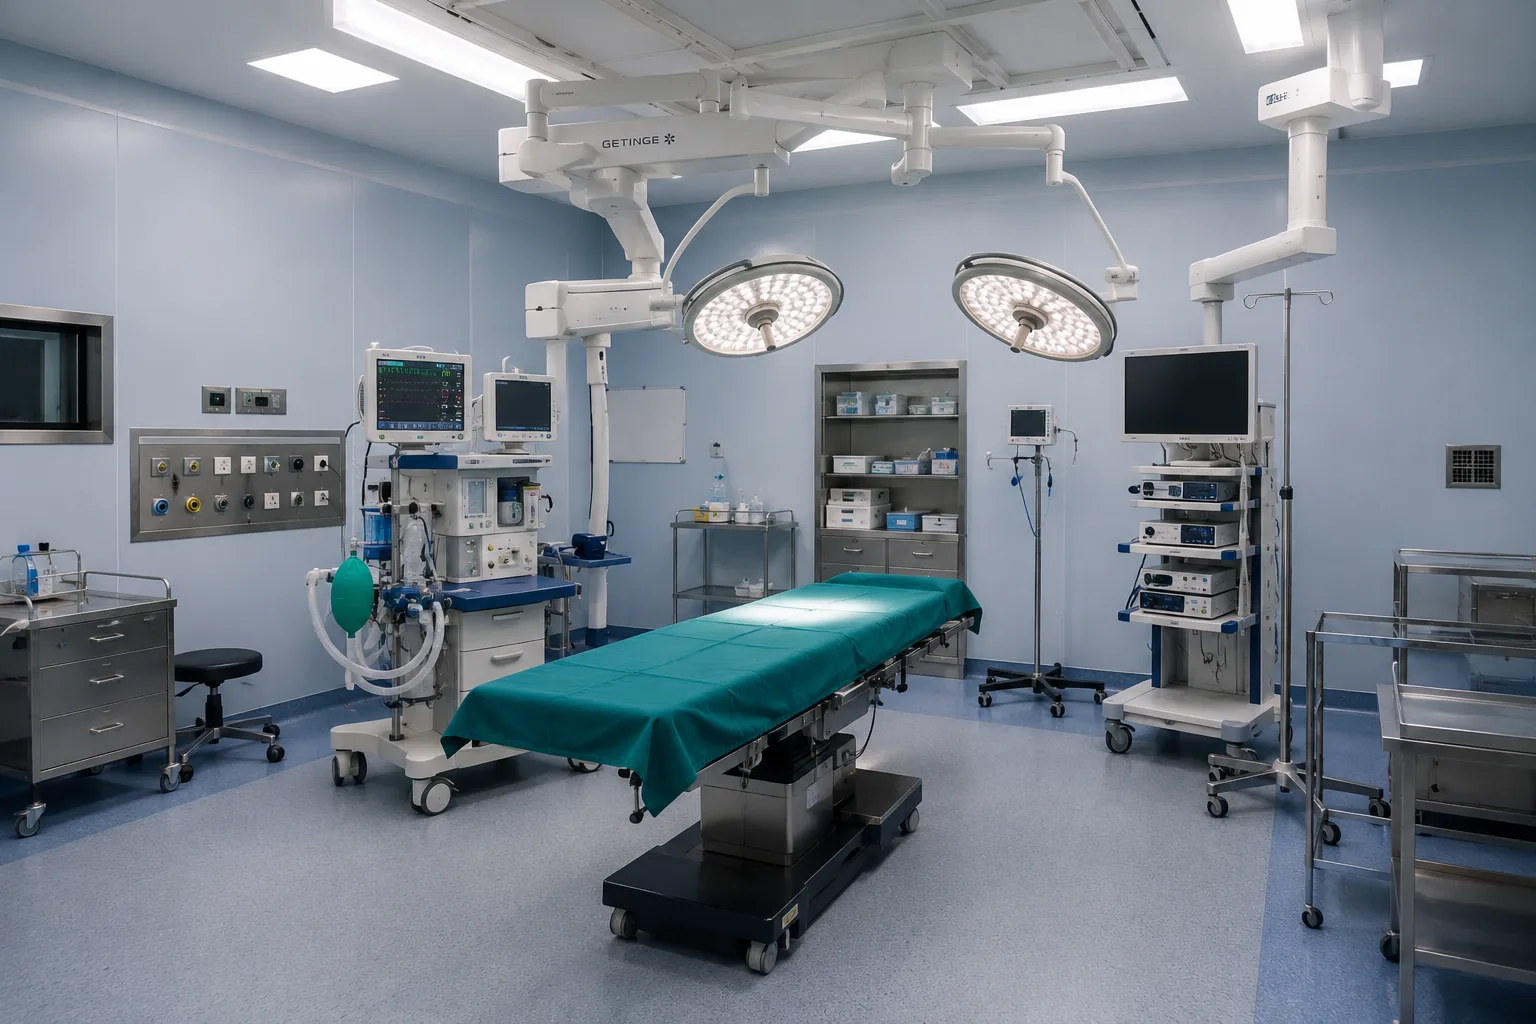
Coordinate the theatre as a complete clinical environment.
Explore more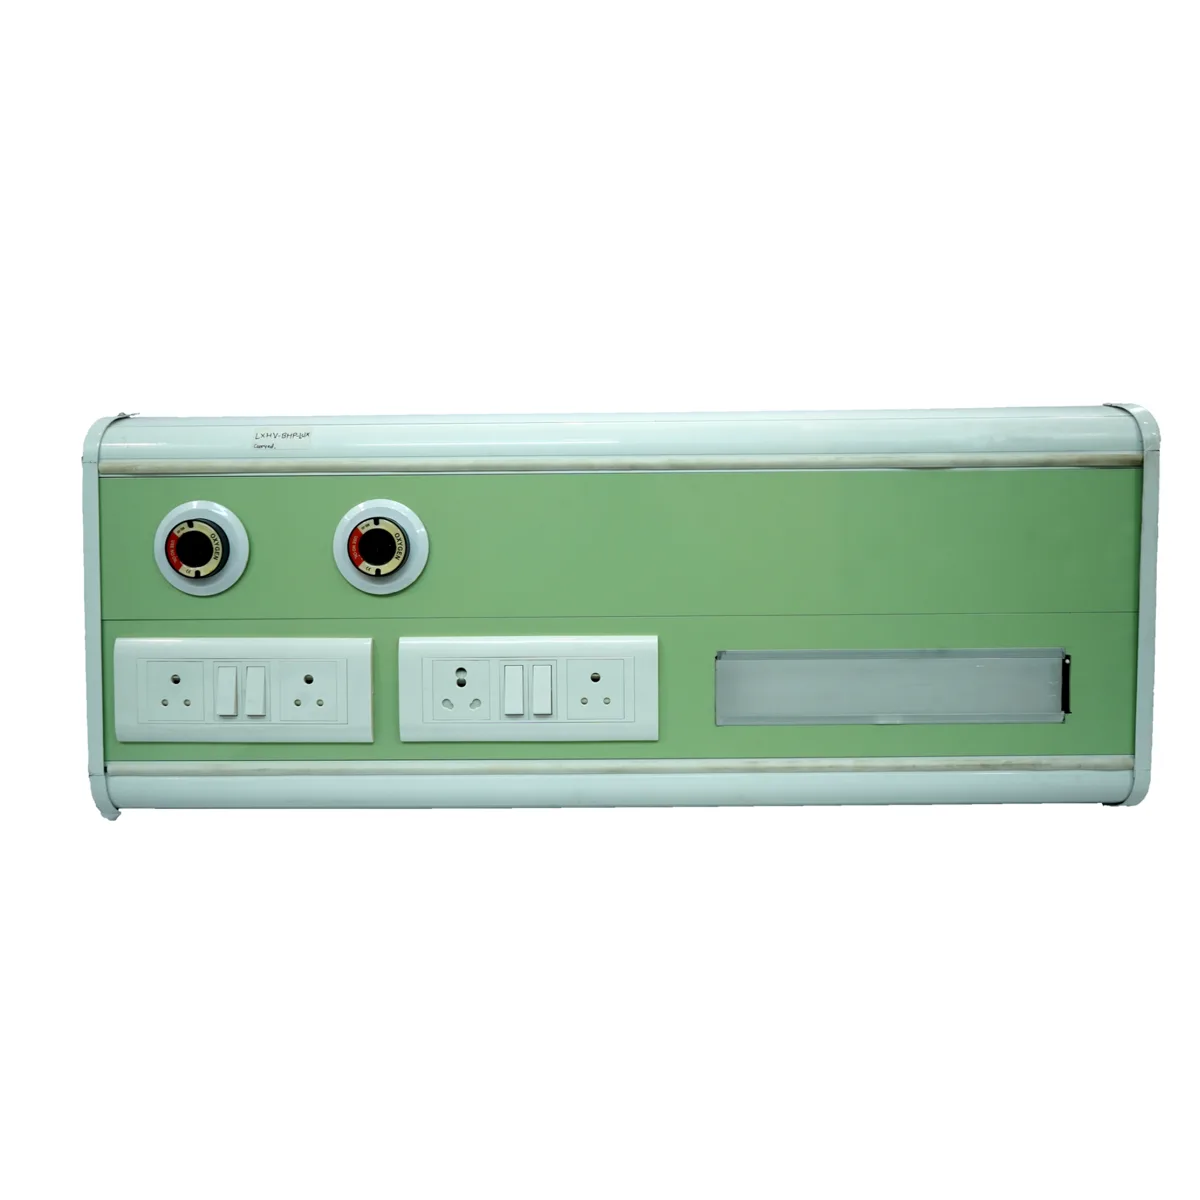
A bed head panel brings selected electrical, gas and communication services into a coordinated assembly.
Explore moreCLEAR INFORMATION. BETTER DECISIONS.
ICU infrastructure brings the bed space, medical utilities, electrical supply, equipment access and staff observation together. ICU room design begins with the intended model of care and the equipment used around each bed.
Confirm the bed layout and equipment schedule with the clinical team before fixing service positions.
YOUR NEXT CHAPTER
Share your city, available area and project stage. We’ll help identify the scope and information needed for the next step.