Existing-condition review
Survey available spaces, structure and services before defining the new work. Record areas where drawings or concealed conditions need further investigation.

LAXAIR / SERVICES
LaxAir plans hospital renovation around existing buildings, occupied departments, service connections and a practical sequence of work.
THE BRIEF
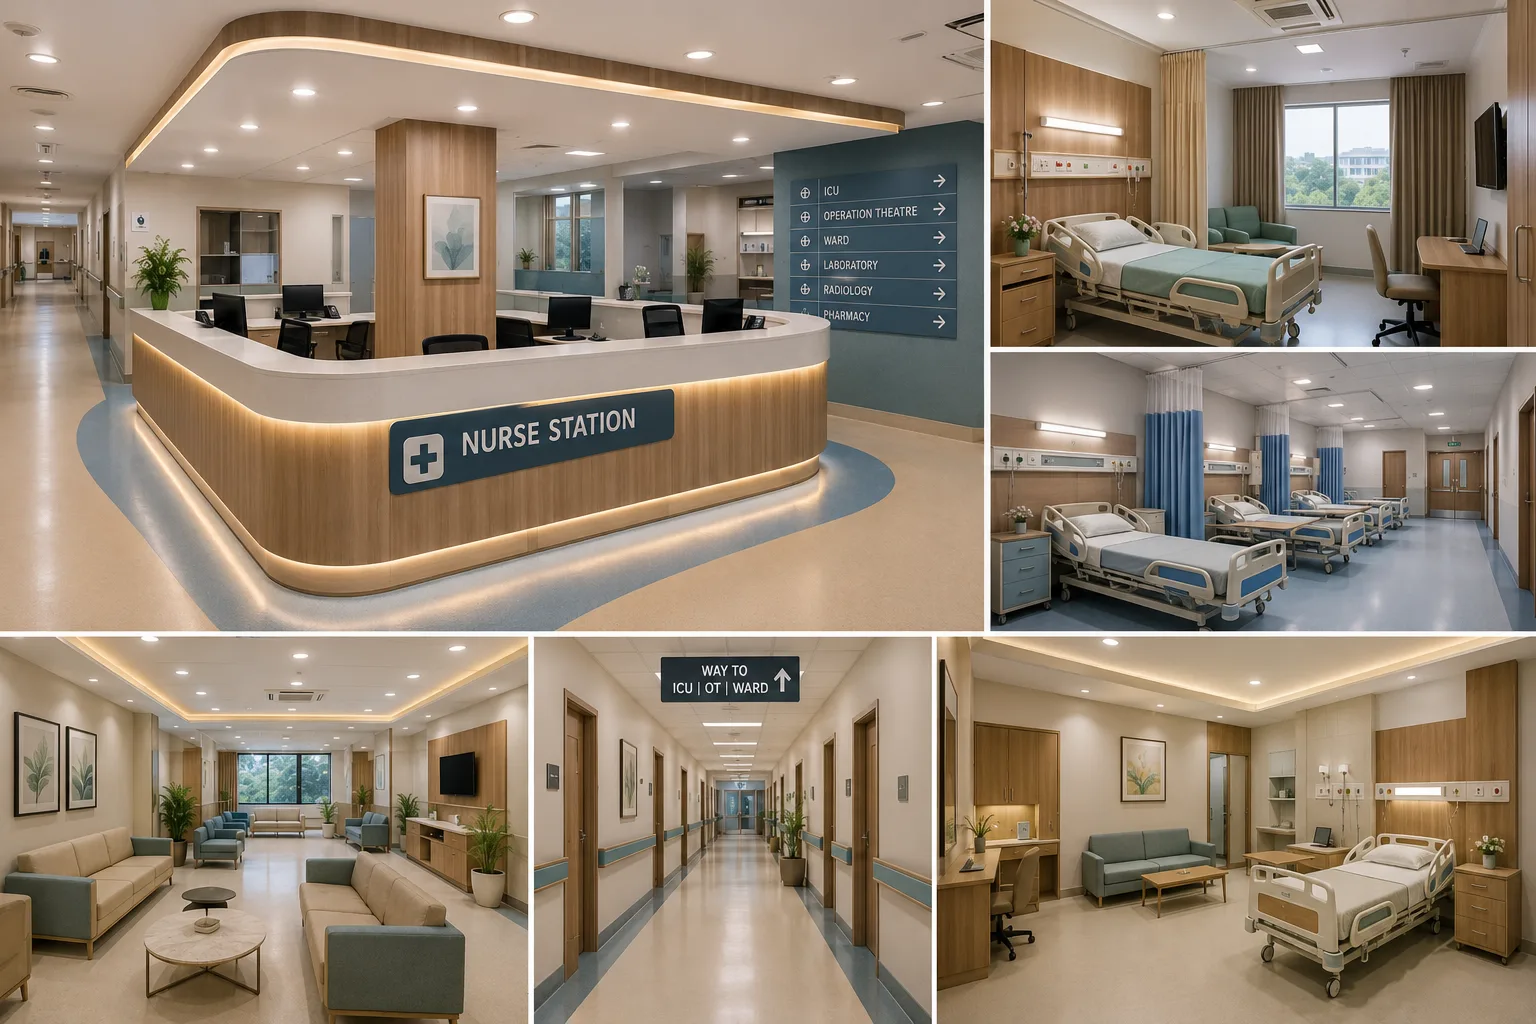
Renovating a hospital starts with understanding what is already there. Drawings, site measurements, existing utilities and occupied areas all affect what can be changed and when. A phased plan makes those constraints visible before work starts.
Our hospital upgradation scope can include interiors, wards, OT, ICU, facade and building services. We discuss temporary arrangements and department handovers with your team so that each phase has a defined work area and completion checklist.
SERVICE SCOPE
Survey available spaces, structure and services before defining the new work. Record areas where drawings or concealed conditions need further investigation.
Agree work zones, access and temporary arrangements with the hospital. Sensitive shutdowns and relocations need a separate operating plan.
Review interiors, medical infrastructure, equipment and MEP together to avoid replacing finishes before service changes are resolved.
Plan inspections, cleaning, snagging, system checks and handover for each phase. Keep responsibility for clinical reopening with the hospital team.
WORKING TOGETHER
Survey the facility and agree the priority improvements.
Develop a phasing plan with the hospital team.
Execute controlled work packages and review interfaces.
Complete closeout checks before each area is released.
PROJECT CHECKLIST
SPACES & SYSTEMS

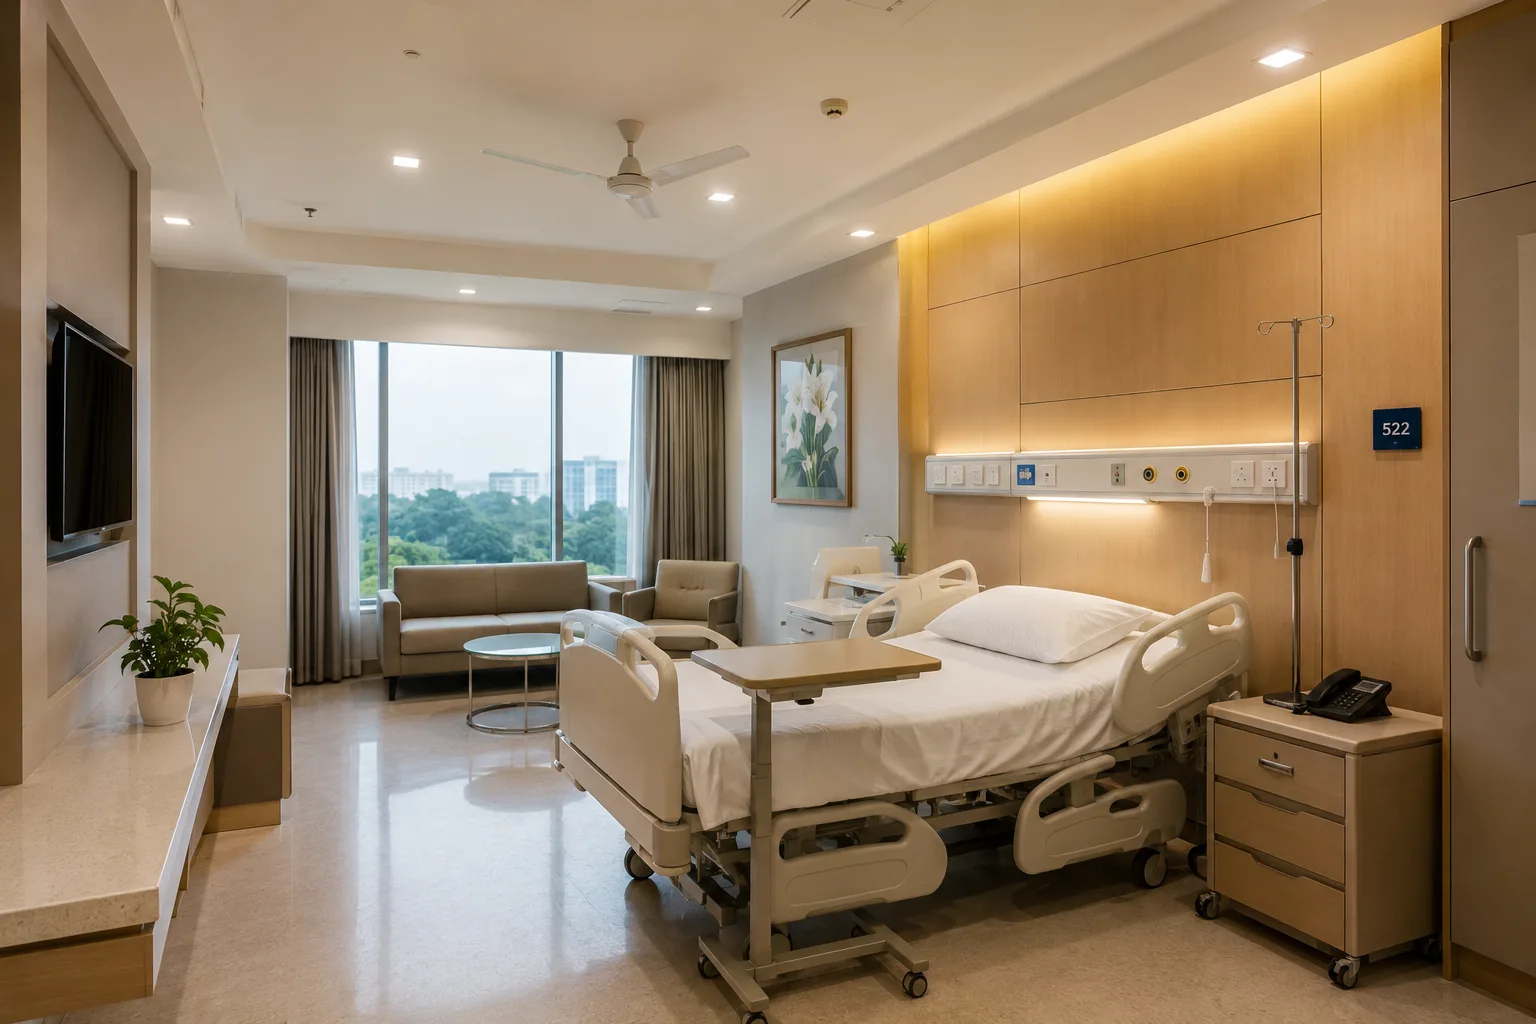
Design references from the LaxAir design collection. Illustrations are not installation drawings.
PROJECT ANSWERS
Not always. Whether phased operation is possible depends on the works and the facility. Shutdown requirements must be agreed through a site-specific review.
The area or quantities, existing conditions, selected materials and equipment, technical requirements and delivery scope determine cost. Share drawings and a clear brief for a project-specific proposal.
Start before final room layouts and procurement. Early vendor and engineering inputs help resolve service points, access and installation dependencies.
Agree the required drawings, equipment information, test records and operating instructions in the scope. The exact deliverables depend on the systems and responsibilities involved.
KEEP THE PROJECT CONNECTED
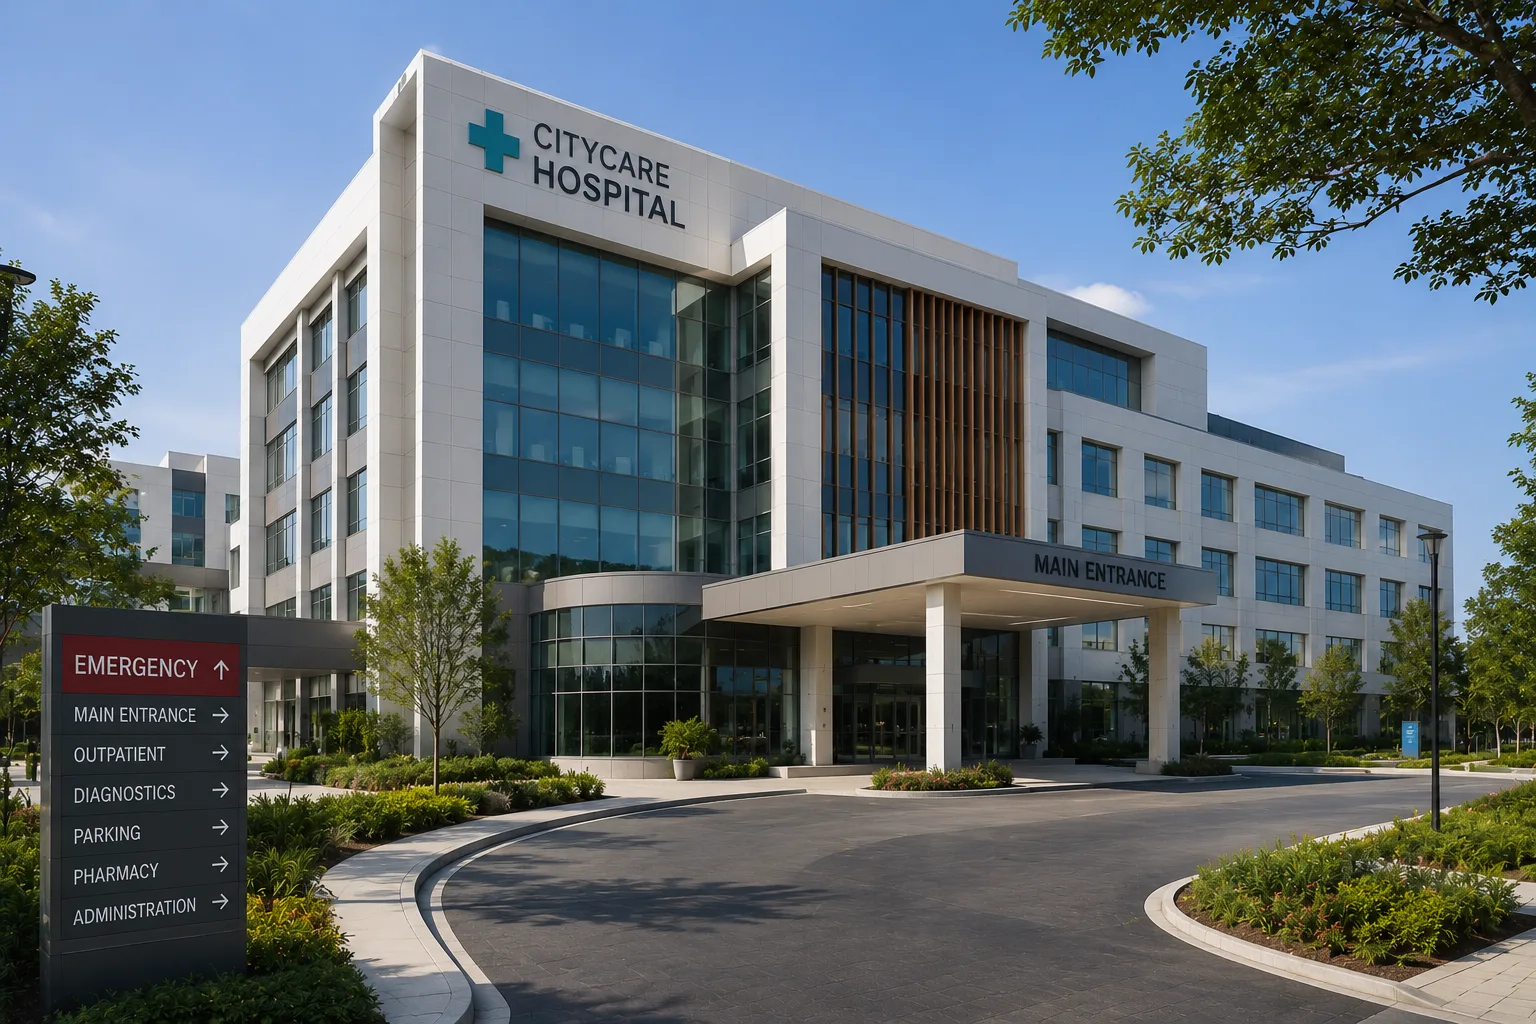
A clear plan for patient movement, clinical work and future growth.
Explore more
Calm, practical interiors for patients, visitors and care teams.
Explore more
Develop the elevation alongside room planning, orientation and the existing structure.
Explore moreCLEAR INFORMATION. BETTER DECISIONS.
Begin by understanding what is already there and which areas must stay in use. A hospital renovation contractor needs a phased plan that connects building work with the hospital’s operating requirements.
Survey existing conditions, identify affected utilities and agree work zones with the hospital team.
YOUR NEXT CHAPTER
Share your city, available area and project stage. We’ll help identify the scope and information needed for the next step.