
HEALTHCARE INFRASTRUCTURE EXPERTS
Hospital Construction Company in India
Hospital planning, turnkey construction and medical infrastructure.
LaxAir is a hospital construction company in India, based in Nagpur. We coordinate architecture, civil works, interiors, modular OT, ICU and MGPS around your facility’s departments, site conditions and agreed budget.
CLEAR INFORMATION. BETTER DECISIONS.
Hospital Planning, Design & Construction
Hospital planning starts with the departments you want to run, the space available and the systems each room needs.
LaxAir connects hospital architecture design, construction and medical infrastructure in a single project discussion. Explore the services below or bring your site details and proposed bed capacity to our team.
Read the hospital planning roadmap ↗BUILT AROUND CARE
Healthcare Infrastructure from Planning to Handover
From the first layout to the final infrastructure package, a hospital works best when its parts are planned together.
LaxAir connects hospital architecture, civil works, interiors and specialist systems around one project brief. Start with a new development, an existing facility or a defined service package.
Get to know LaxAir ↗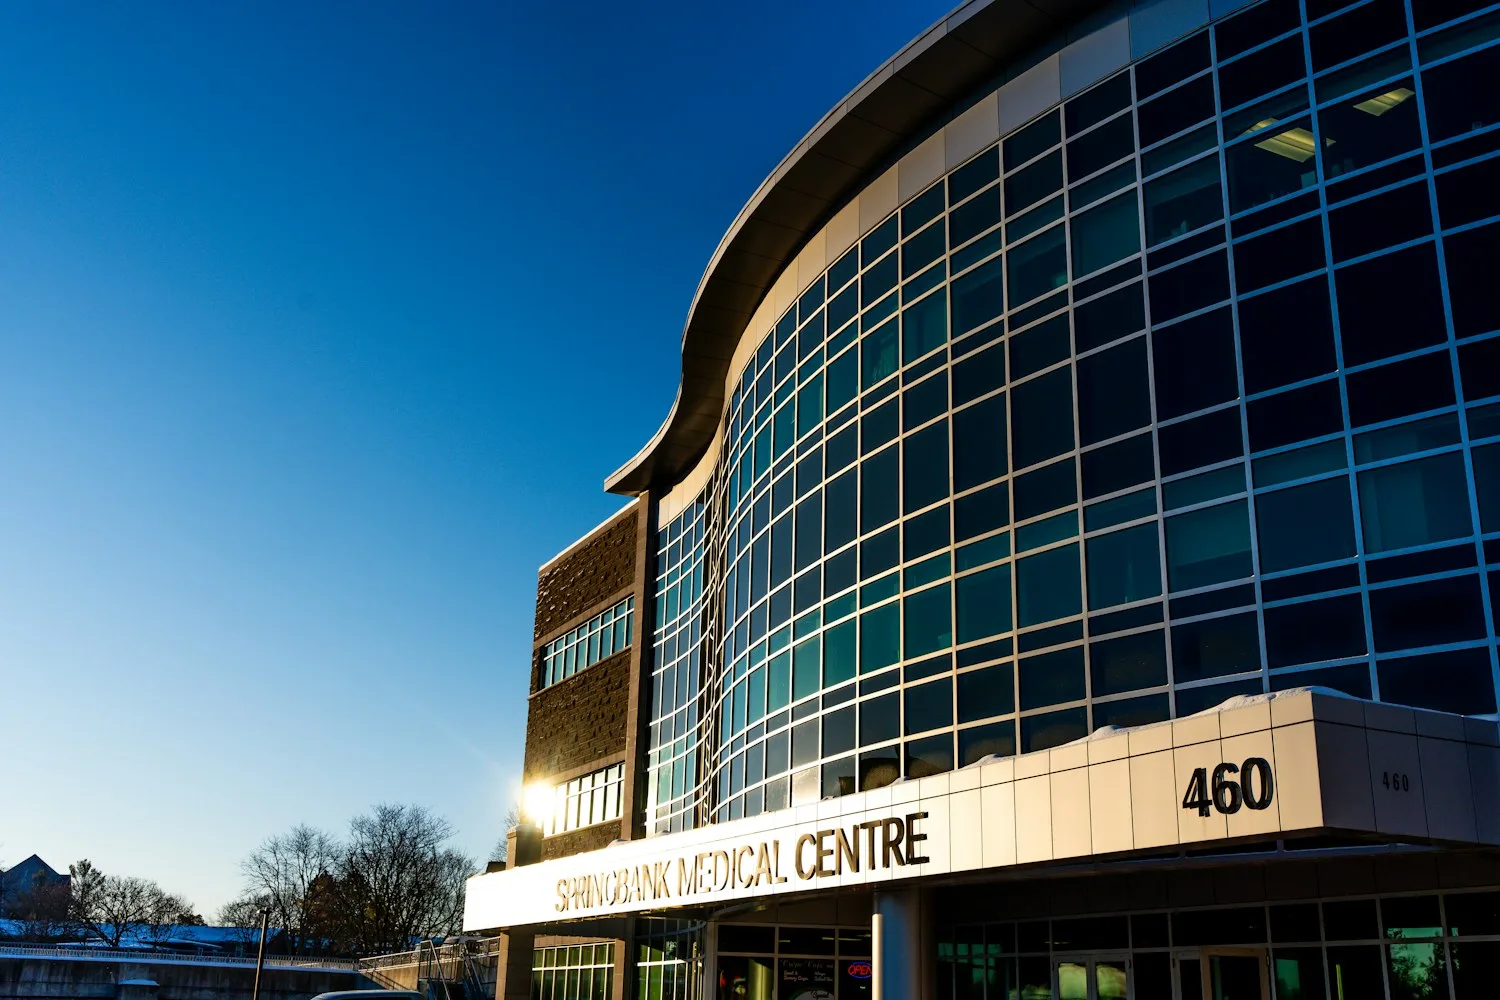
WHAT WE DO
Hospital Construction & Specialist Services

Hospital Construction
Build healthcare spaces around the people who use them.
Explore moreTurnkey Hospital Projects
One coordinated route from an early idea to a usable healthcare facility.
Explore moreHospital Architecture & Planning
A clear plan for patient movement, clinical work and future growth.
Explore more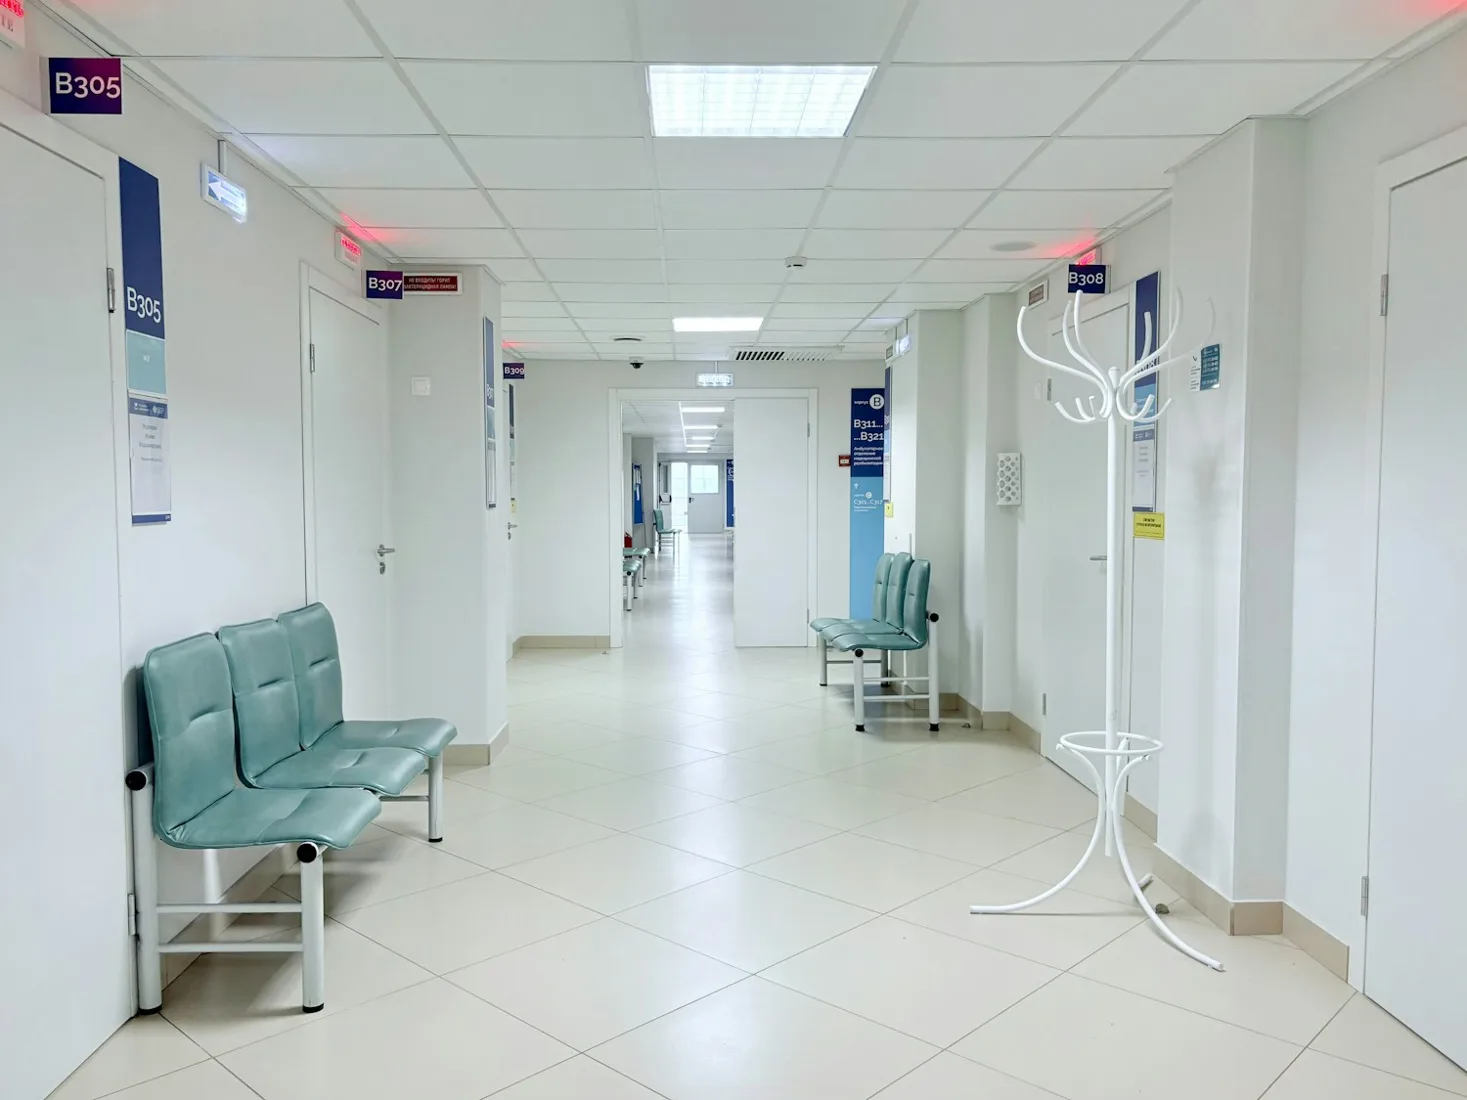
Hospital Interior Design
Calm, practical interiors for patients, visitors and care teams.
Explore more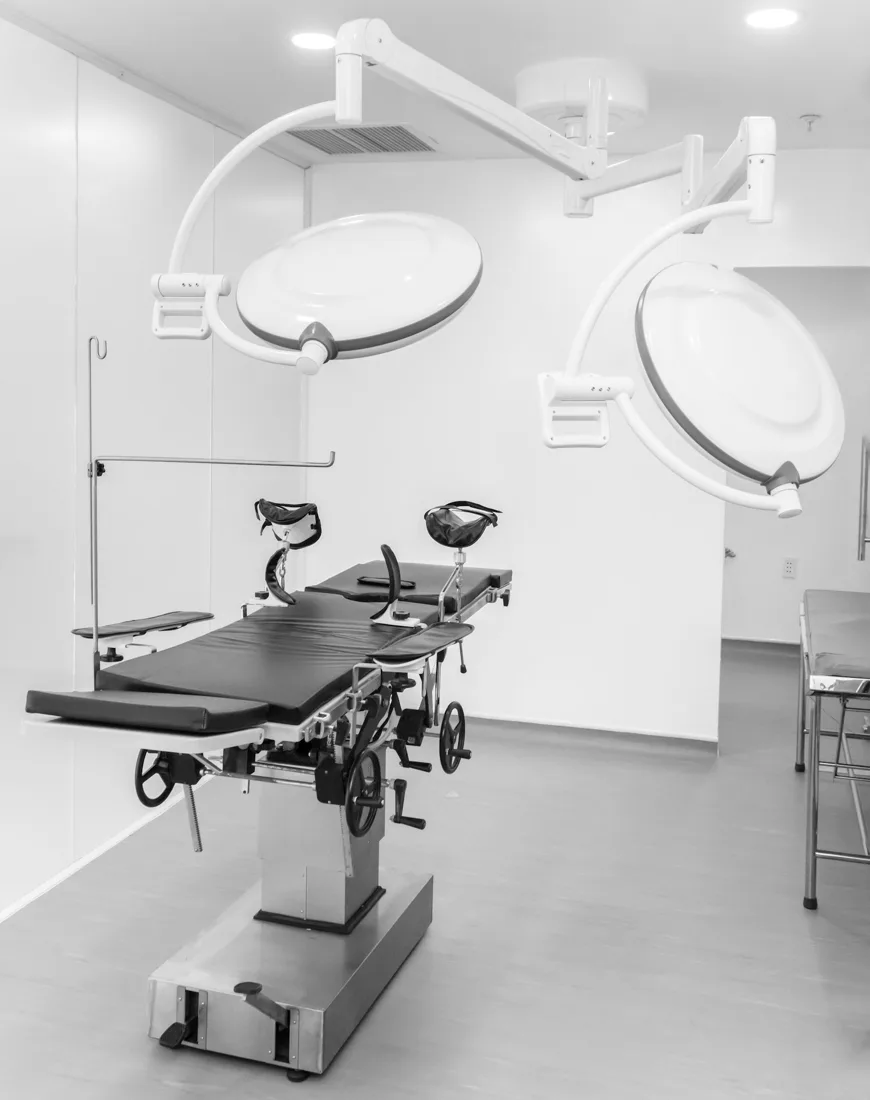
Modular Operation Theatre
Coordinate the theatre as a complete clinical environment.
Explore moreICU Infrastructure
Plan critical-care spaces with infrastructure at the centre.
Explore moreSELECTED PROJECTS
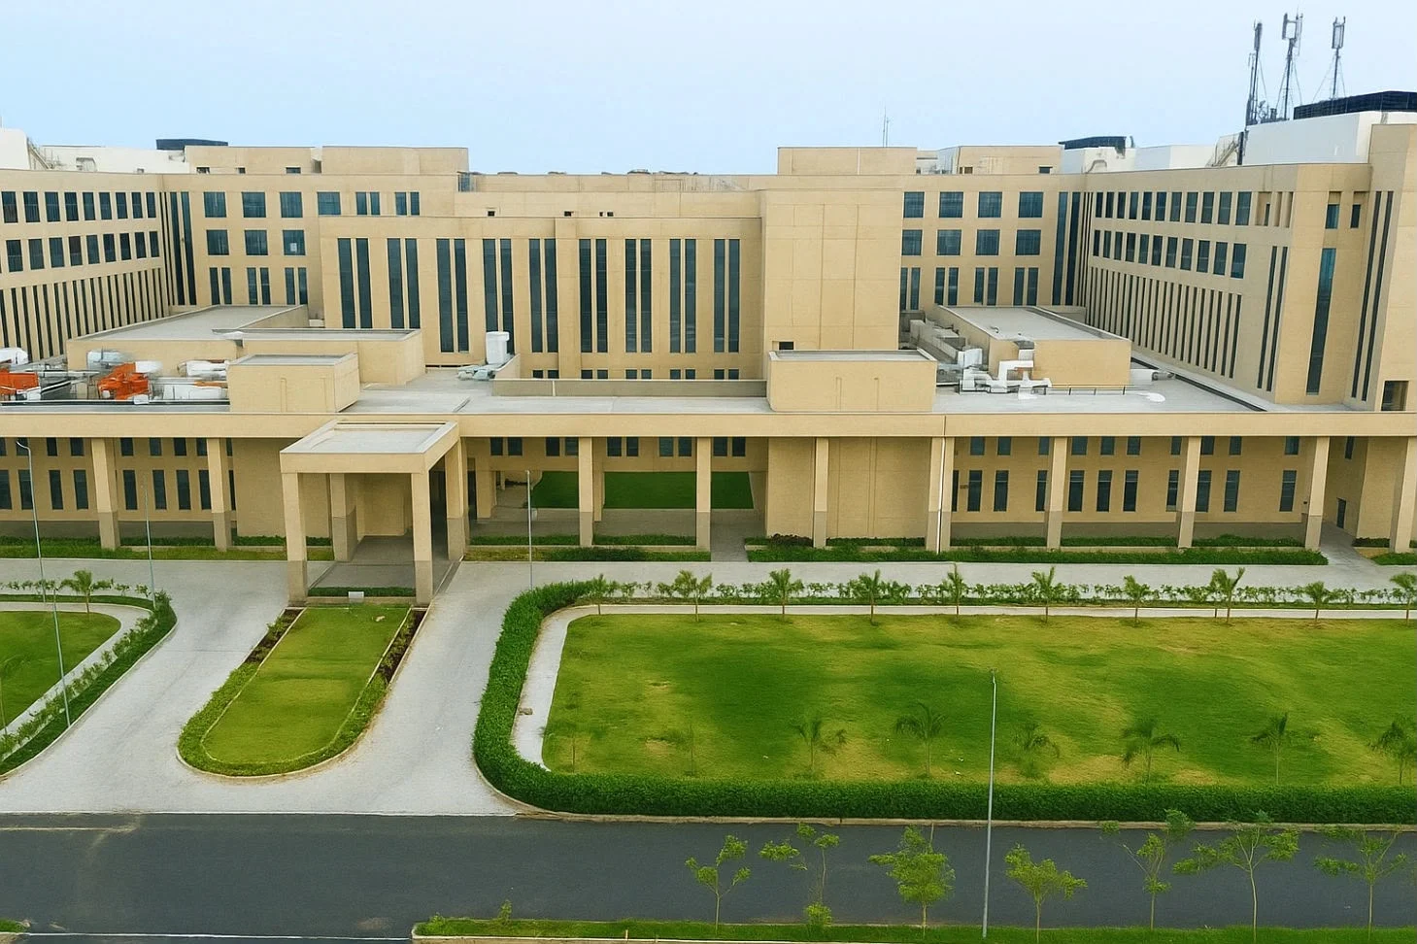
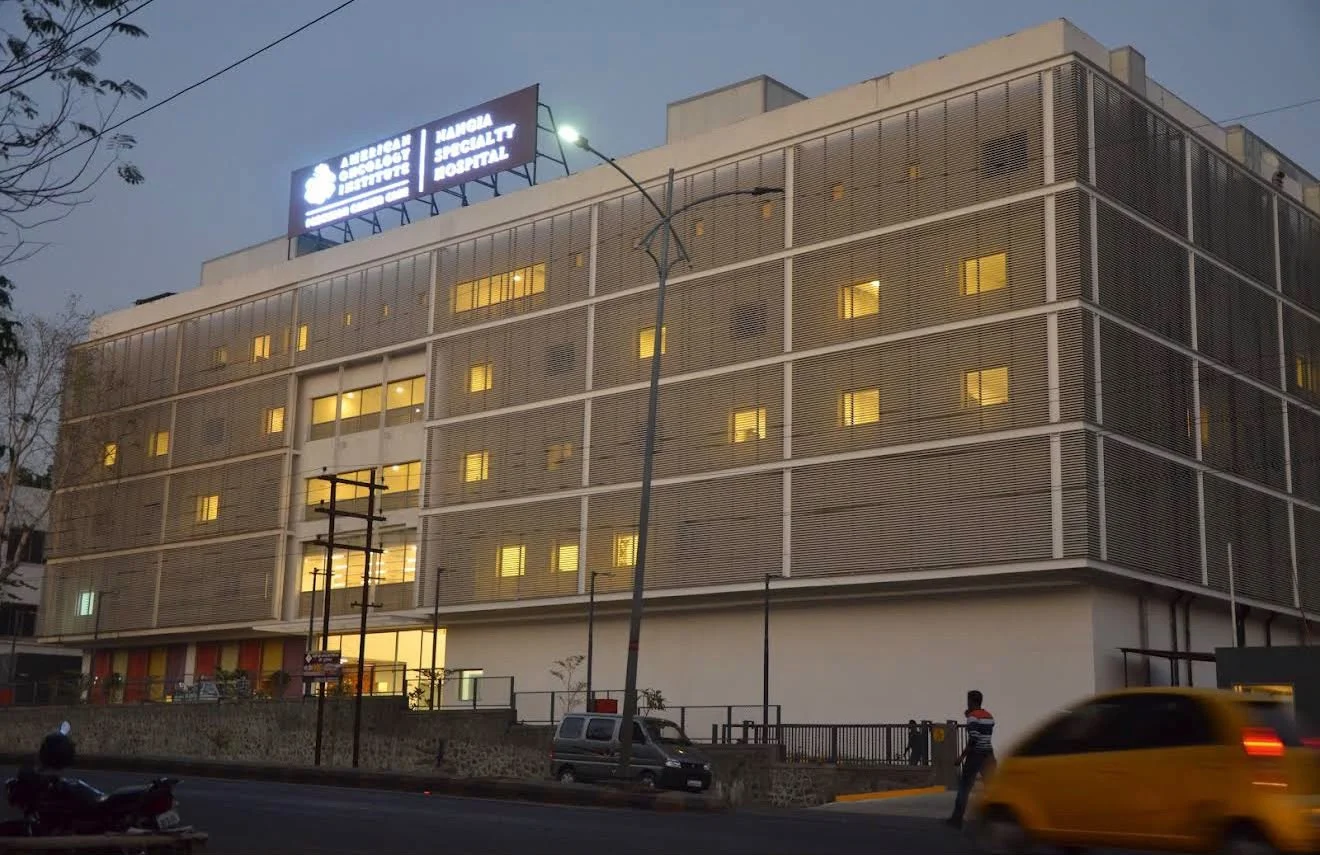
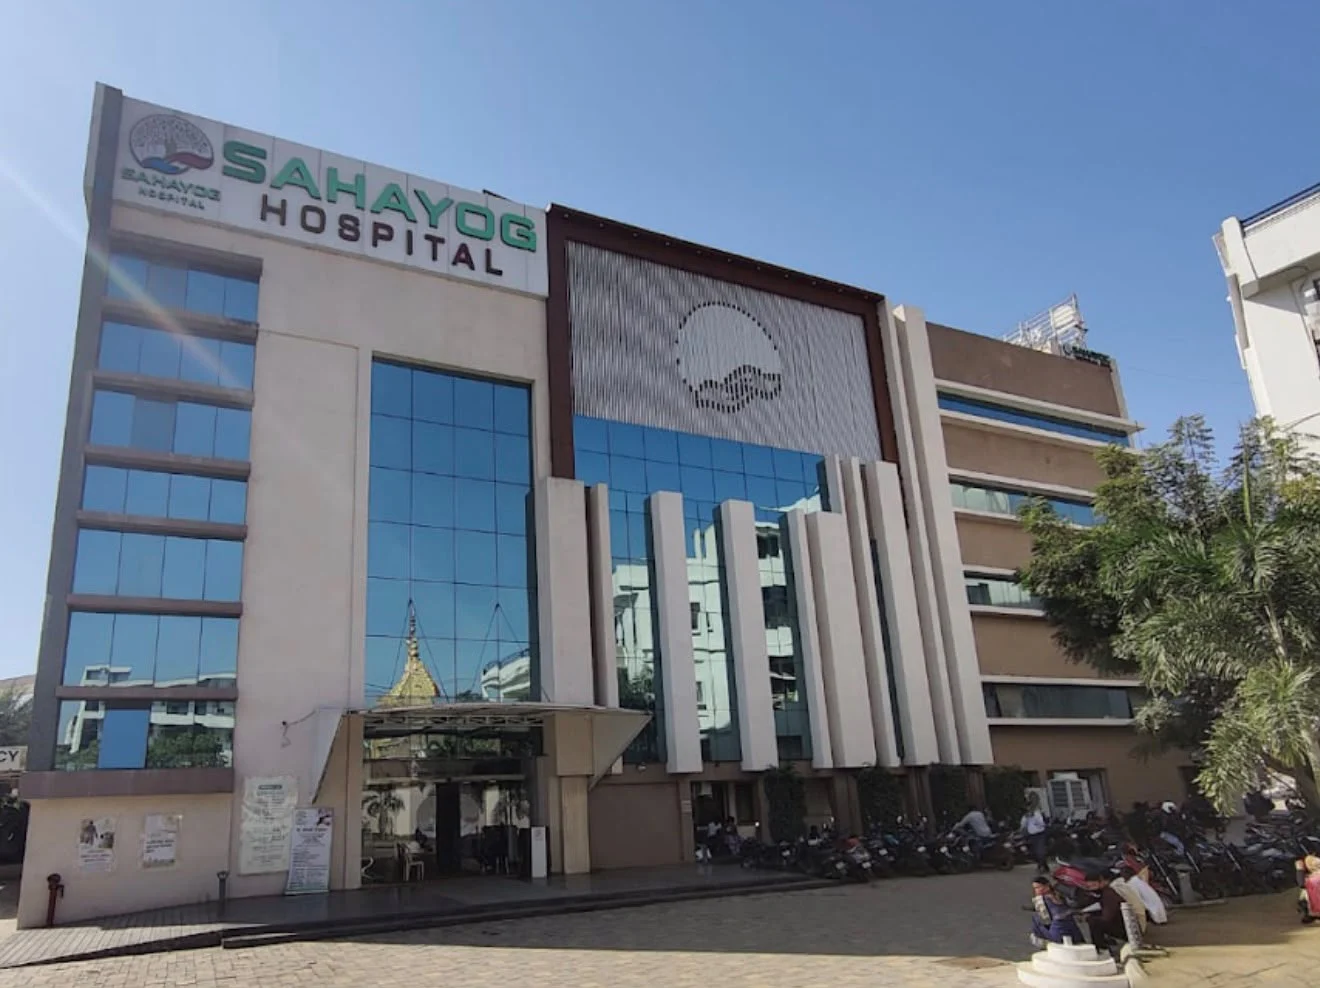
Hospital Projects & Healthcare Interiors
HOW WE WORK
Our Hospital Construction Process
- 01
Understand
Begin with the clinical brief, site and priorities.
- 02
Coordinate
Connect planning, architecture and engineering inputs.
- 03
Build
Bring civil, interior and specialist packages together.
- 04
Hand over
Close the agreed checks and documentation.
INTERIORS & INFRASTRUCTURE
Hospital Interior Design for Patients & Staff
Comfort in the public spaces. Clarity behind the scenes.
Patient rooms, waiting areas and clinical environments each deserve a thoughtful response. Explore interiors and specialist infrastructure that begin with the purpose of the space.
Explore hospital interiors ↗THE RESOURCE ROOM
Hospital Planning Guides & Checklists
Hospital Planning Guide
Turn a healthcare idea into a coordinated project brief.
Explore moreHospital Construction Cost Guide
Understand the decisions behind your project budget.
Explore moreWhat to Decide Before Hospital Construction Begins
Early decisions that help create a clearer construction brief.
Explore moreFREQUENTLY ASKED
Hospital Construction Questions
How do I begin a hospital project with LaxAir?
Share your project location, current stage, planned services and available drawings. The team will discuss the scope and the information needed for a useful next review.
Can you work with my architect or equipment suppliers?
The team can discuss coordination with existing advisers and vendors. Responsibilities, drawing inputs and installation interfaces should be agreed in the scope.
Do you handle new construction and renovation?
The service offering includes hospital construction, renovation and expansion. Existing facilities need a review of current conditions and operational constraints.
What determines the project timeline?
Scope, design status, site conditions, decision schedules, procurement and project-specific reviews affect the programme. A timeline should be prepared for the actual project.
LAXAIR HEALTHCARE INFRASTRUCTURE
Hospital Construction
01 / CONNECTED HEALTHCARE SERVICES
Build healthcare spaces around the people who use them.
Hospital construction brings structure, building services and clinical planning into one coordinated programme. LaxAir works from the initial brief through civil execution and specialist infrastructure, with attention to the relationships between departments, access routes and future expansion. An agreed scope gives owners a clearer basis for design decisions, procurement and site coordination.
Explore Hospital Construction ↗LAXAIR HEALTHCARE INFRASTRUCTURE
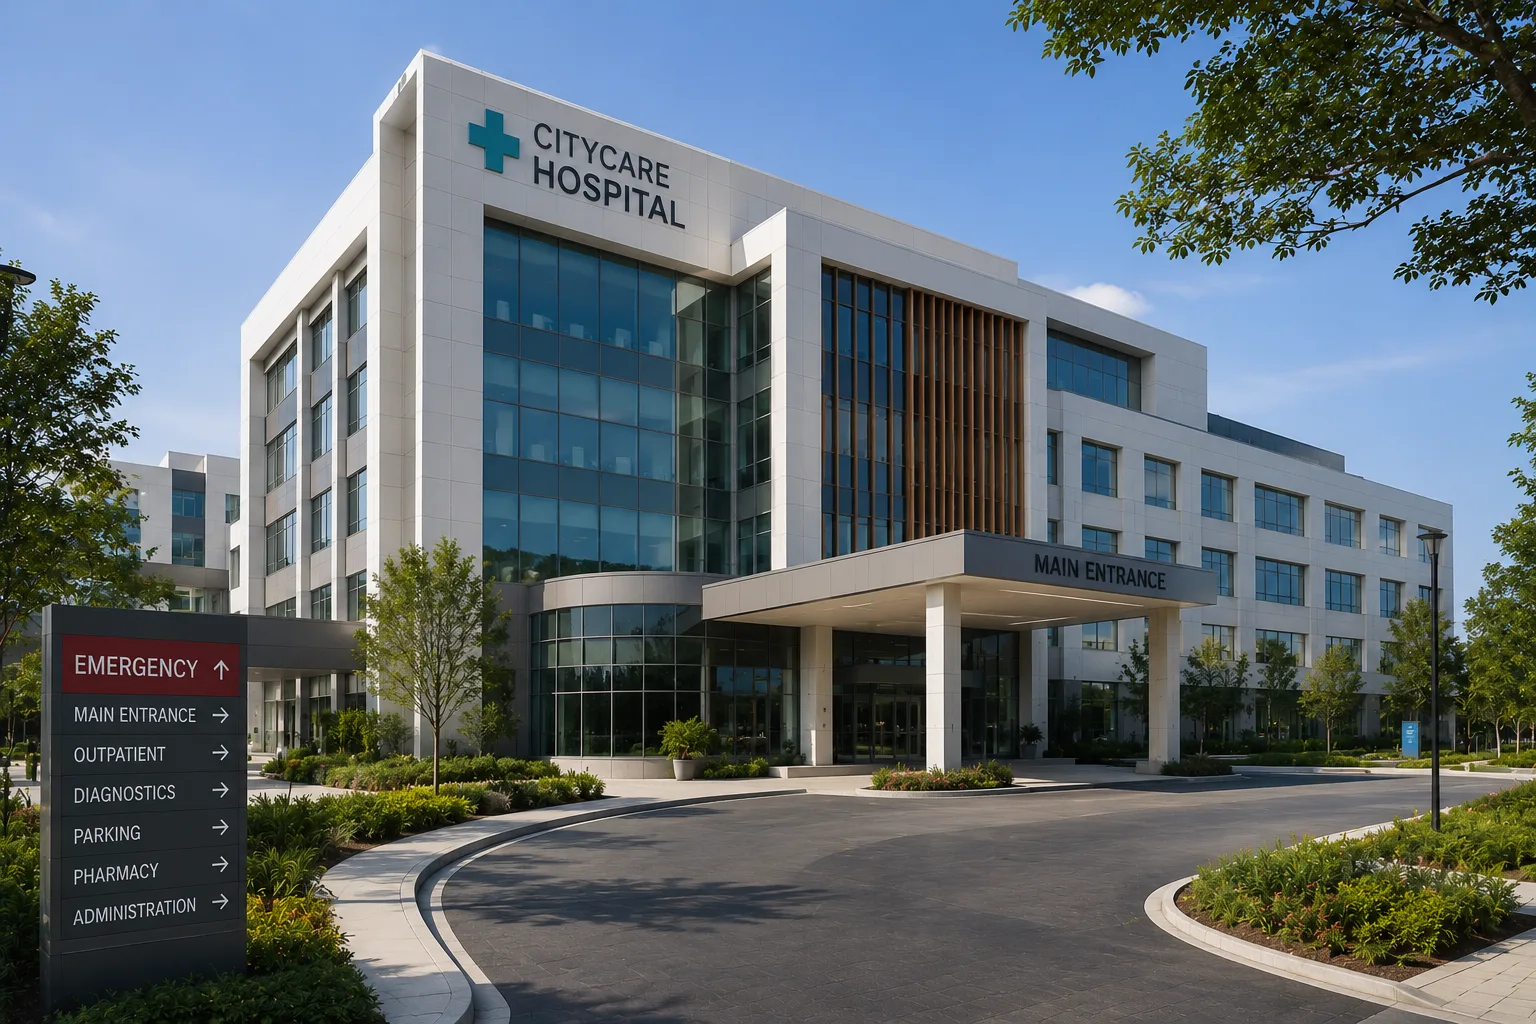
Hospital Architecture Design
02 / CONNECTED HEALTHCARE SERVICES
A clear plan for patient movement, clinical work and future growth.
Hospital architecture starts with understanding the services a facility will provide. Consultation rooms, diagnostics, inpatient care and support areas each have different relationships. LaxAir approaches planning as a coordinated exercise in space, circulation and infrastructure so that a building can support the intended operating model.
Explore Hospital Architecture Design ↗LAXAIR HEALTHCARE INFRASTRUCTURE
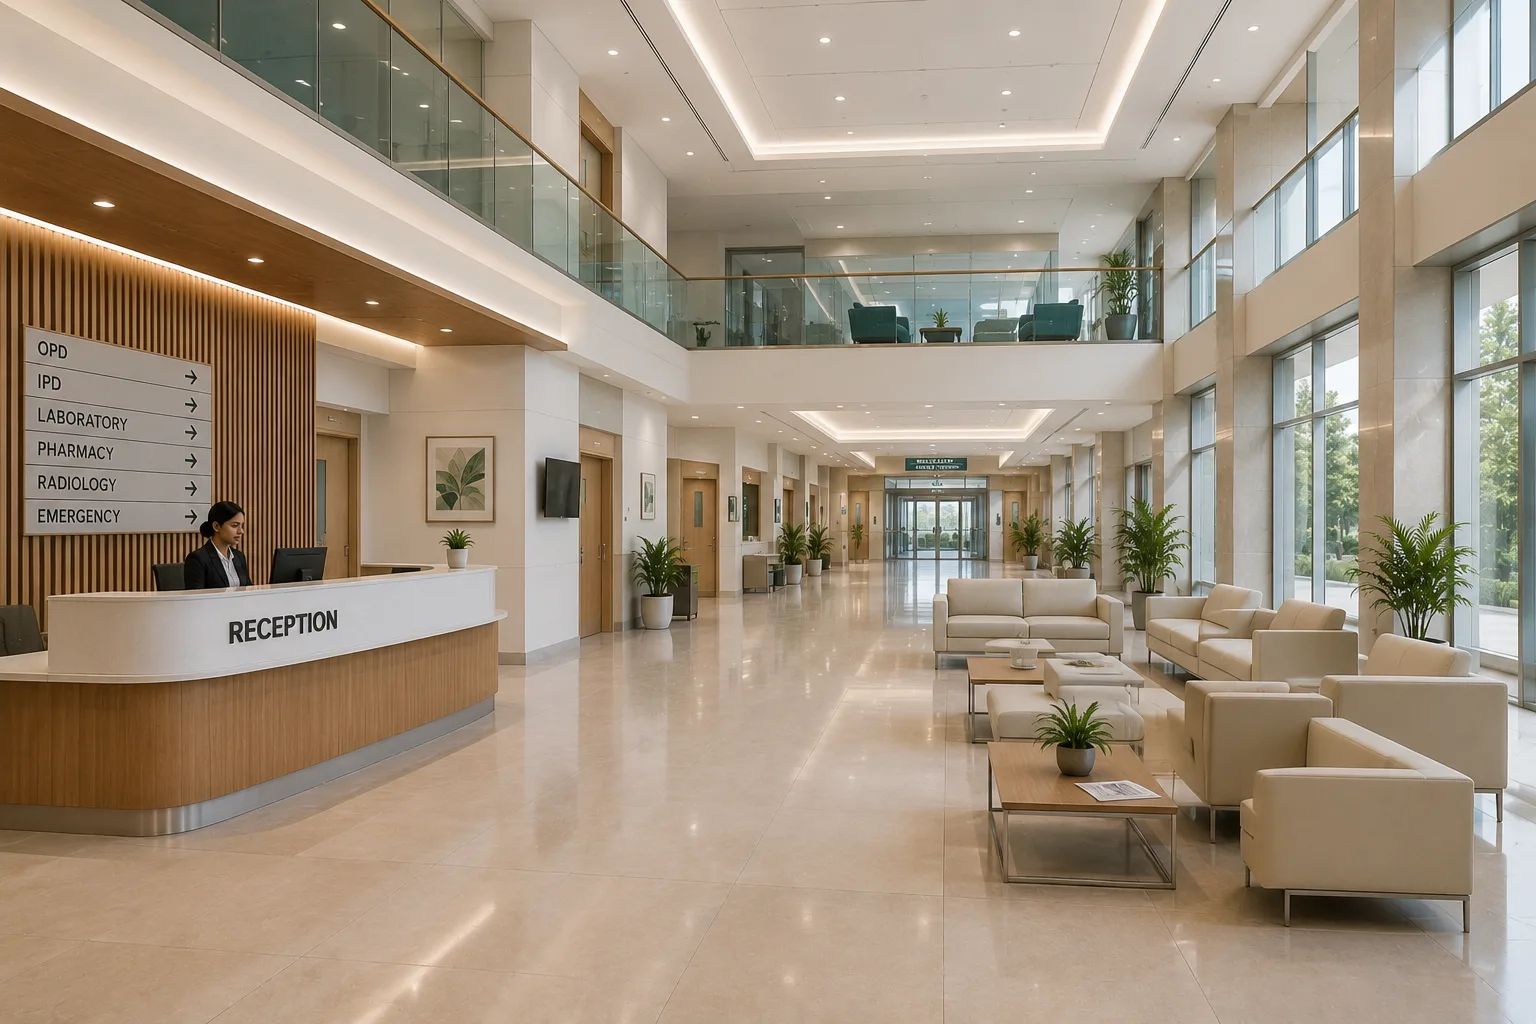
Hospital Interior Design
03 / CONNECTED HEALTHCARE SERVICES
Calm, practical interiors for patients, visitors and care teams.
Hospital interiors need to balance a welcoming environment with day-to-day operation. Reception areas, patient rooms and clinical spaces have different priorities for surfaces, storage, lighting and access. Our approach connects visual design with room use and maintenance, so that finishes and furniture support the healthcare setting.
Explore Hospital Interior Design ↗LAXAIR HEALTHCARE INFRASTRUCTURE
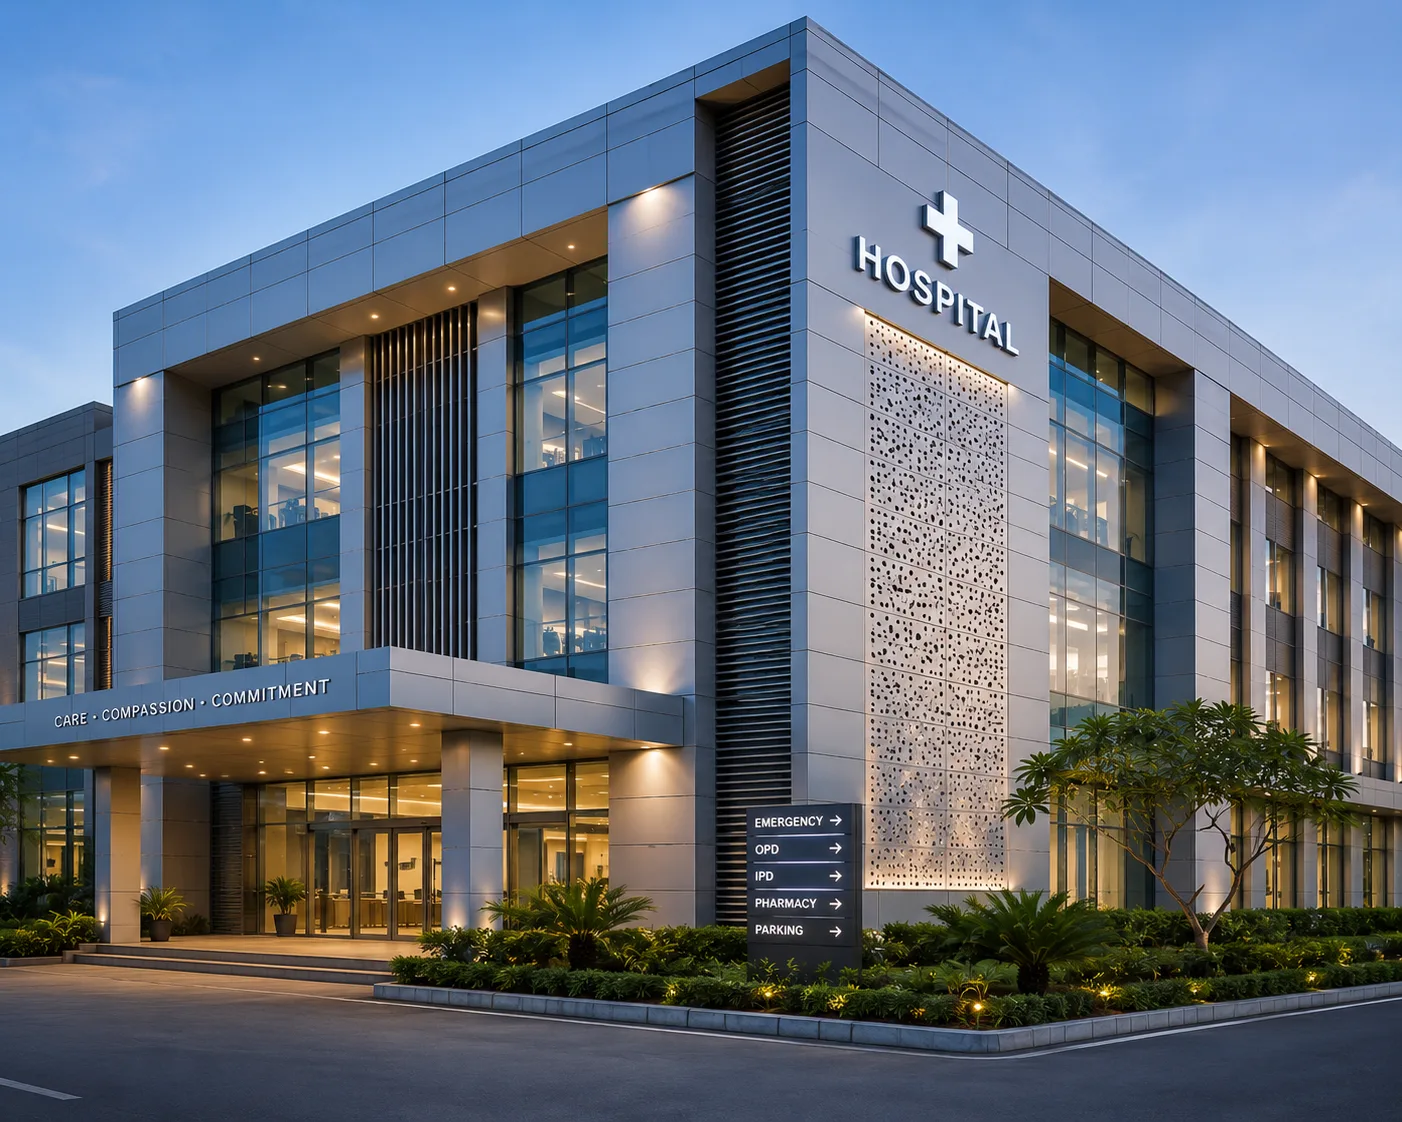
Hospital Facade Design & Execution
04 / CONNECTED HEALTHCARE SERVICES
Develop the elevation alongside room planning, orientation and the existing structure.
LaxAir coordinates hospital facade design & execution as part of a healthcare project, bringing the service brief, room requirements and installation responsibilities into a clear scope. The starting point is the facility you intend to operate: its departments, users, existing constraints and future plans. Early coordination helps the owner make informed selections before site work or procurement commits those decisions.
Explore Hospital Facade Design & Execution ↗LAXAIR HEALTHCARE INFRASTRUCTURE
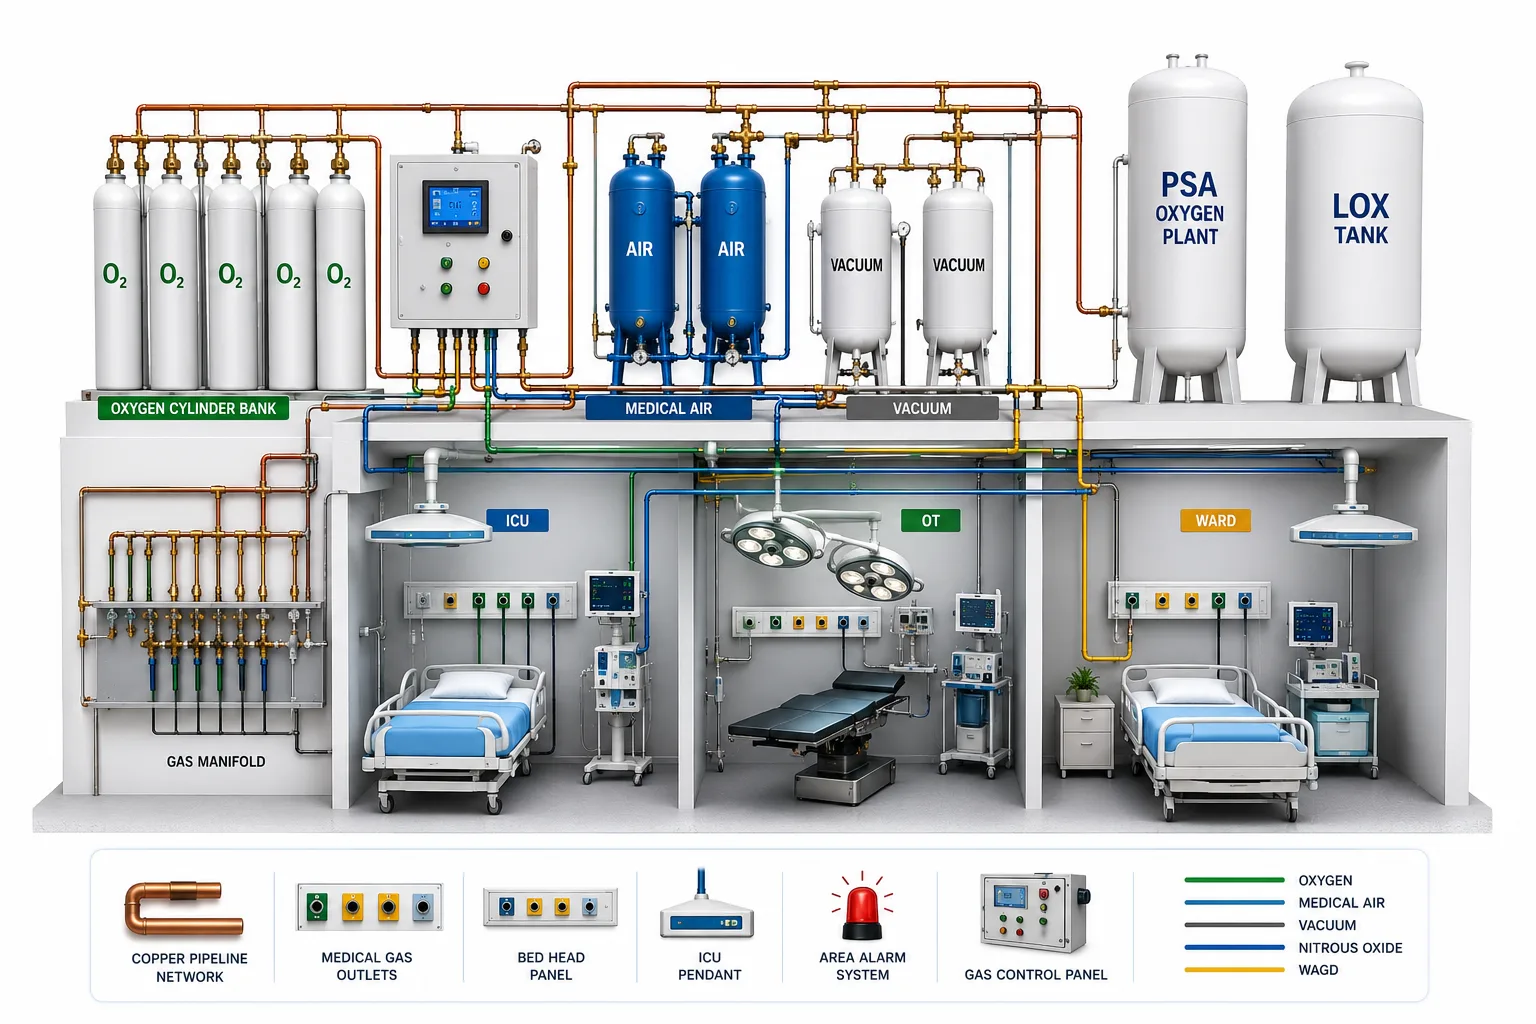
Medical Gas Pipeline System (MGPS)
05 / CONNECTED HEALTHCARE SERVICES
Connect source, distribution and clinical outlets through a coordinated plan.
Medical gas pipeline systems need specialist design and installation coordination. The project brief should identify the services required, source arrangements, distribution routes and outlet locations. LaxAir works with the project team to integrate this package with clinical layouts and other engineering systems, with verification requirements defined in the project scope.
Explore Medical Gas Pipeline System (MGPS) ↗LAXAIR HEALTHCARE INFRASTRUCTURE
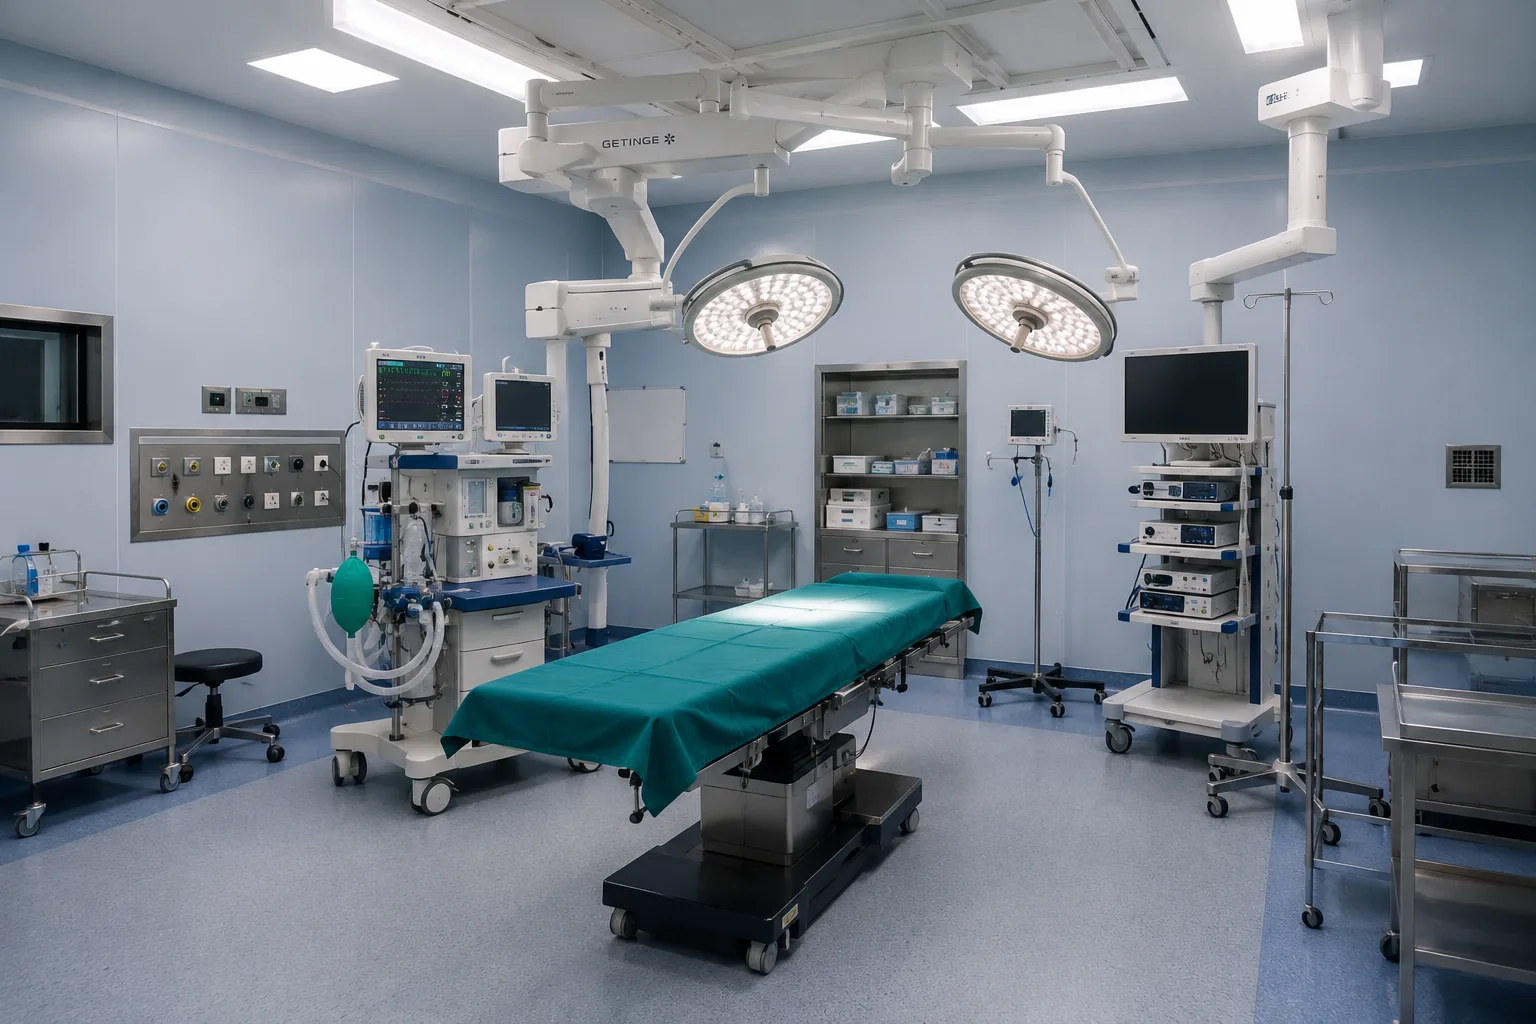
Modular Operation Theatre
06 / CONNECTED HEALTHCARE SERVICES
Coordinate the theatre as a complete clinical environment.
A modular operation theatre involves much more than wall panels. Layout, ceiling services, equipment positions and engineering interfaces must be considered together. LaxAir supports the coordination of the OT package with the wider hospital so that room decisions are informed by the clinical brief and selected systems.
Explore Modular Operation Theatre ↗FROM THE PORTFOLIO
Hospital Design & Infrastructure Gallery
 01 / LAXAIR PORTFOLIO
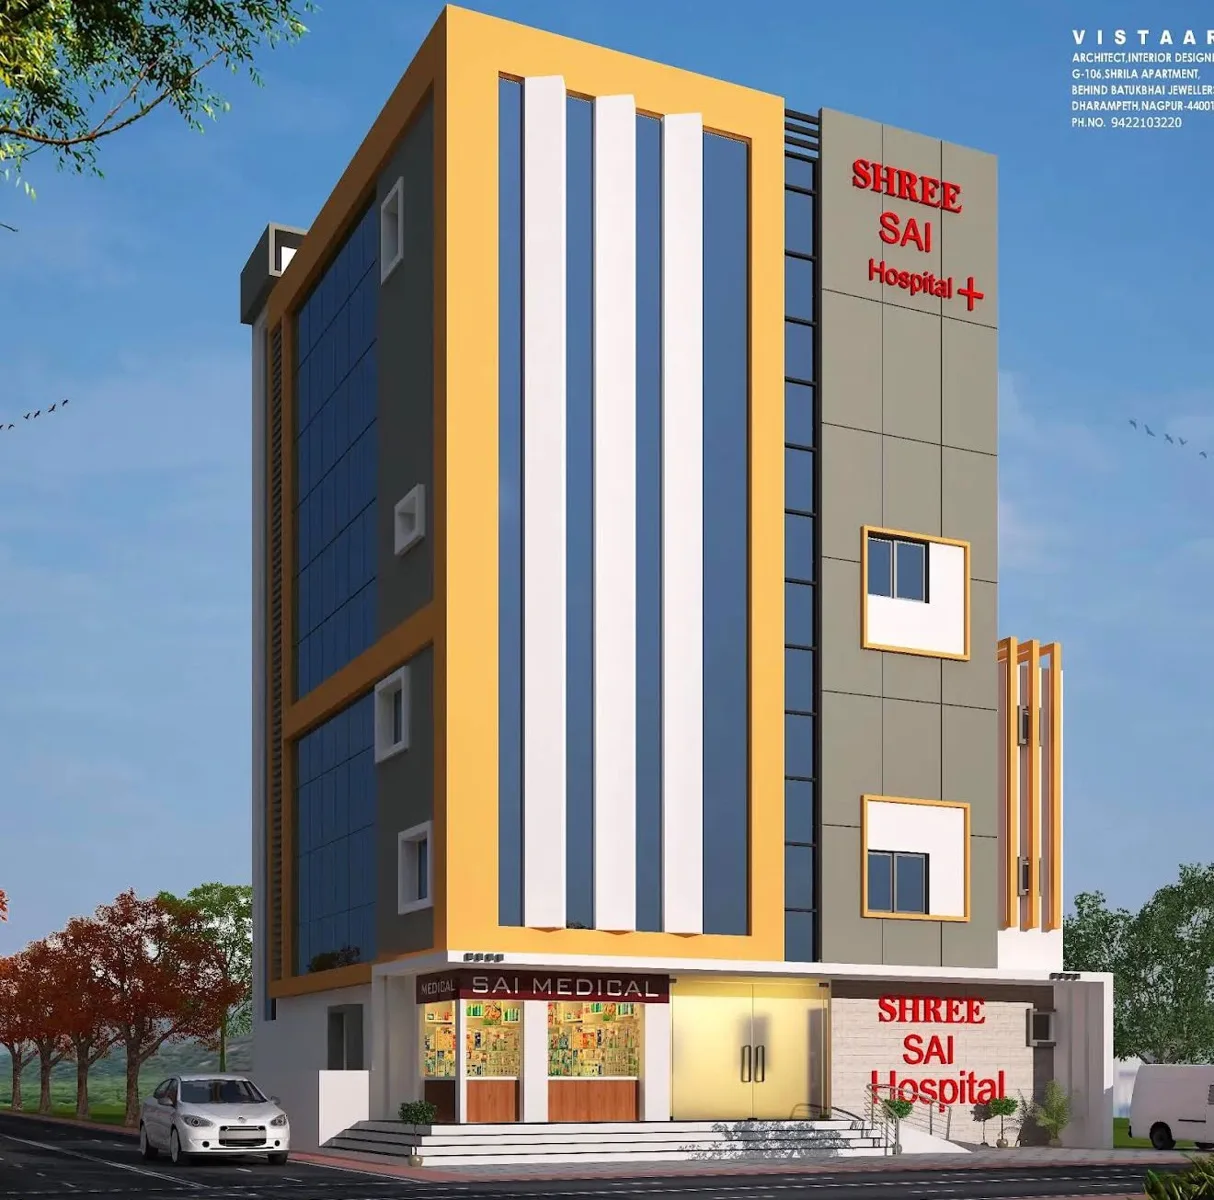
Shree Sai Hospital, Bhandara
View project photographs ↗
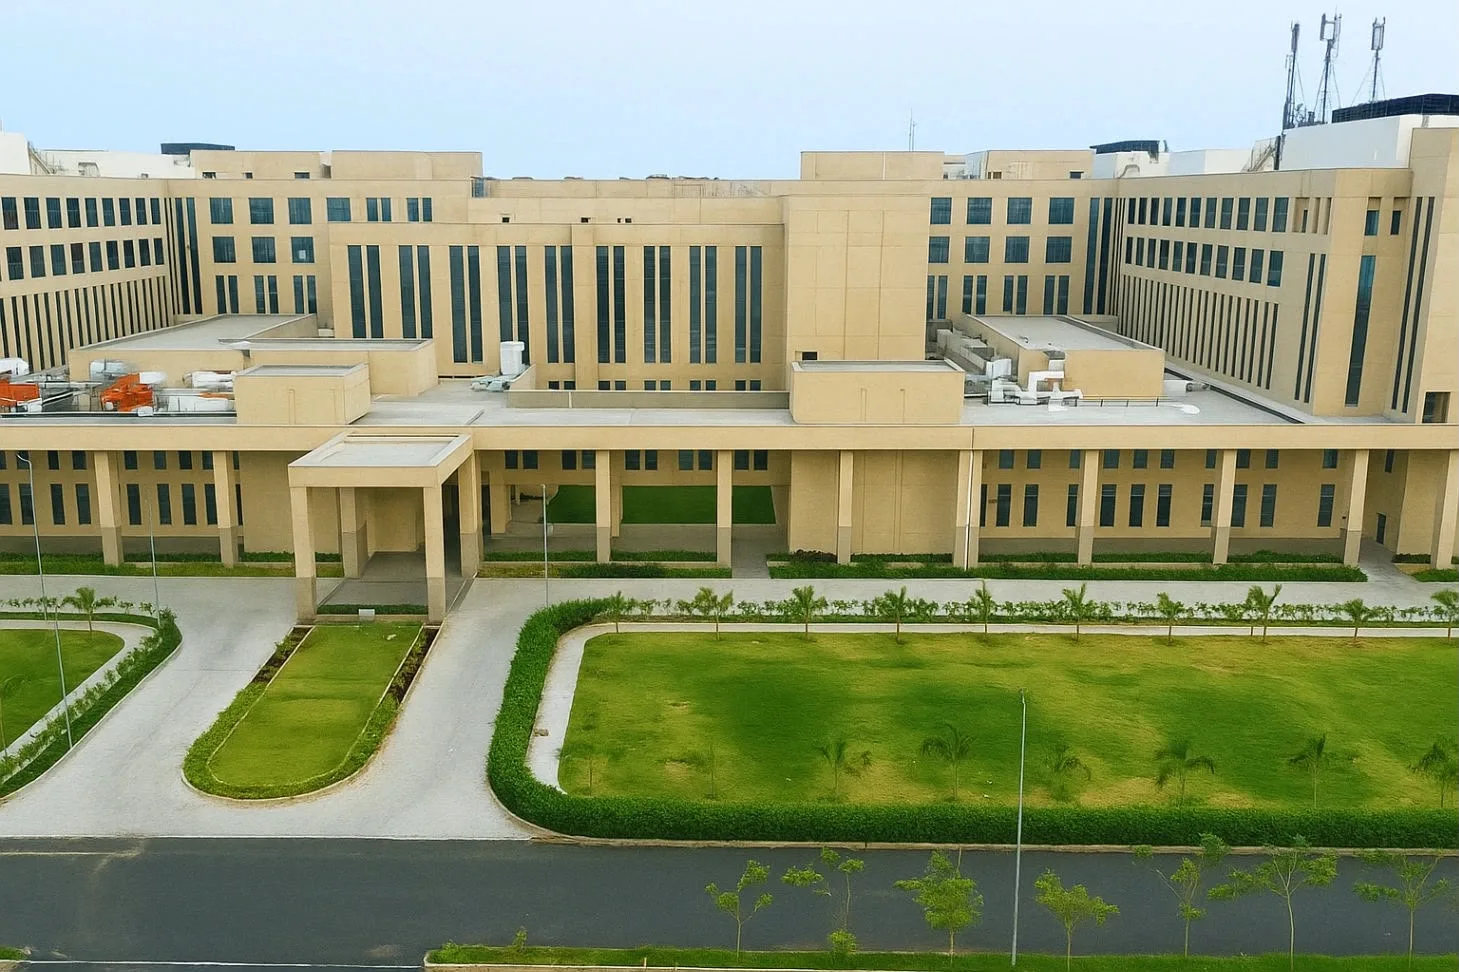 02 / LAXAIR PORTFOLIO
AIIMS Hospital, Location on request
View project photographs ↗
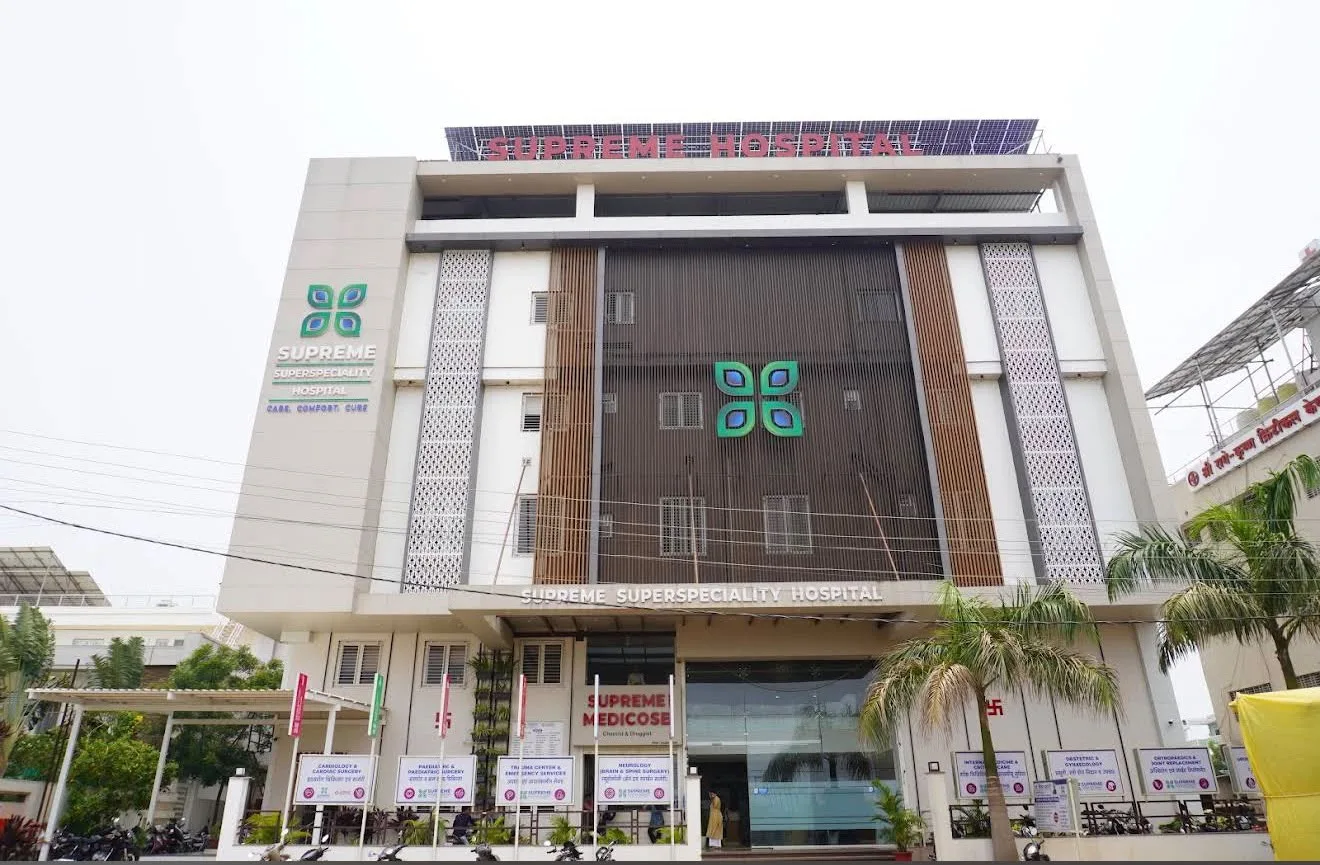 03 / LAXAIR PORTFOLIO
Supreme Hospital, Gondia
View project photographs ↗
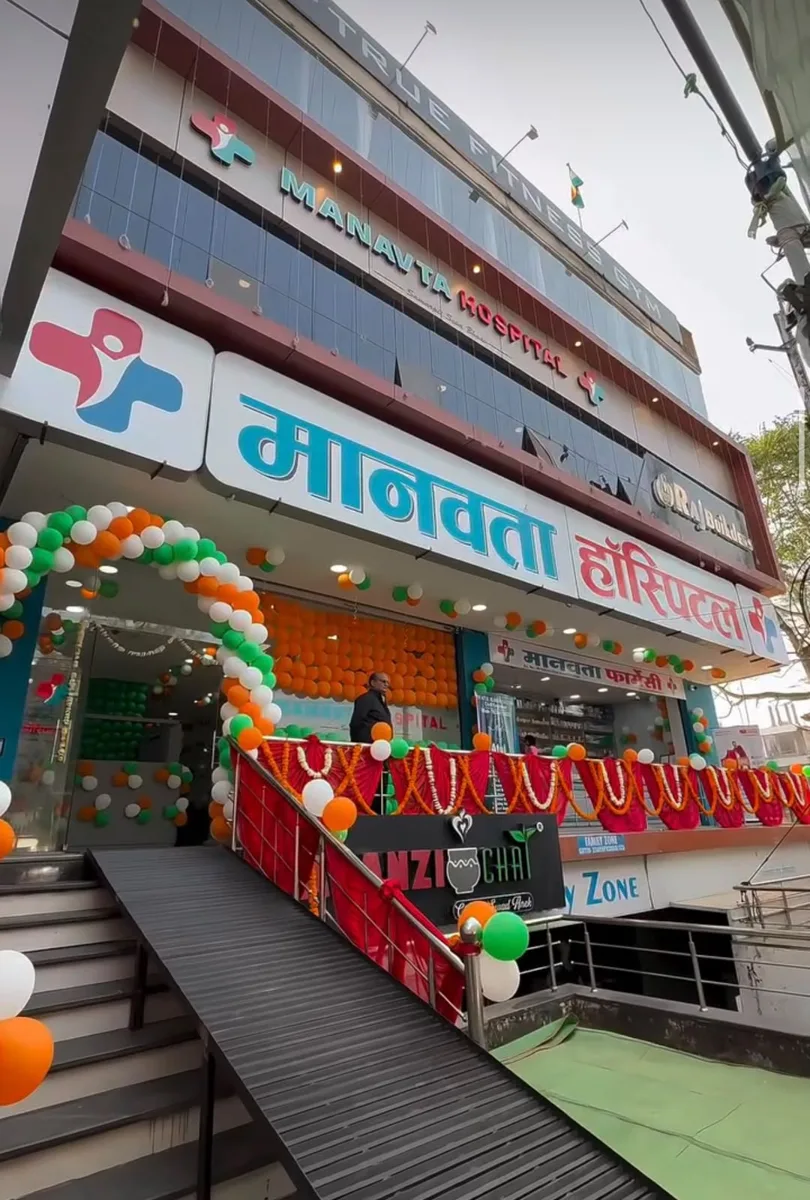 04 / LAXAIR PORTFOLIO
Manavta Hospital, Chhindwara, MP
View project photographs ↗
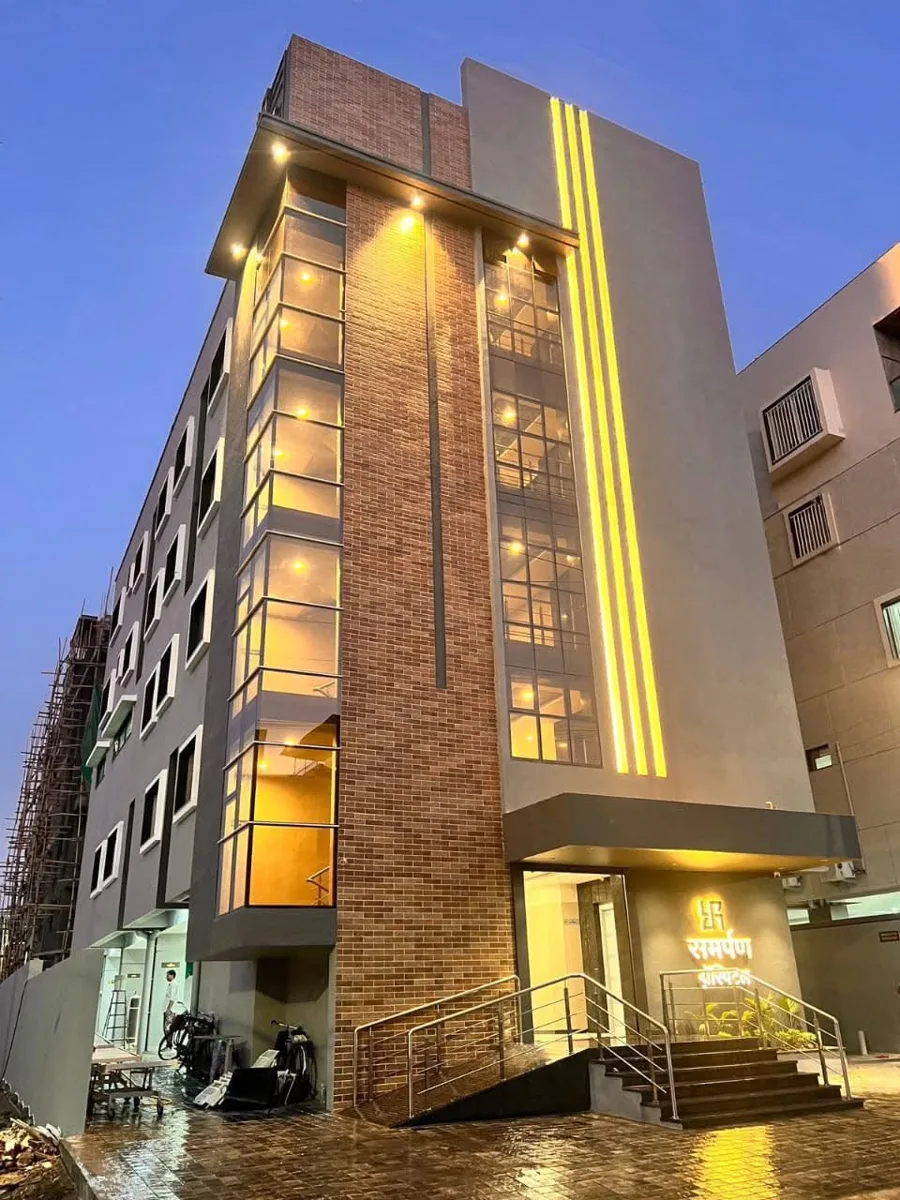 05 / LAXAIR PORTFOLIO
Samarpan Hospital, Akola
View project photographs ↗
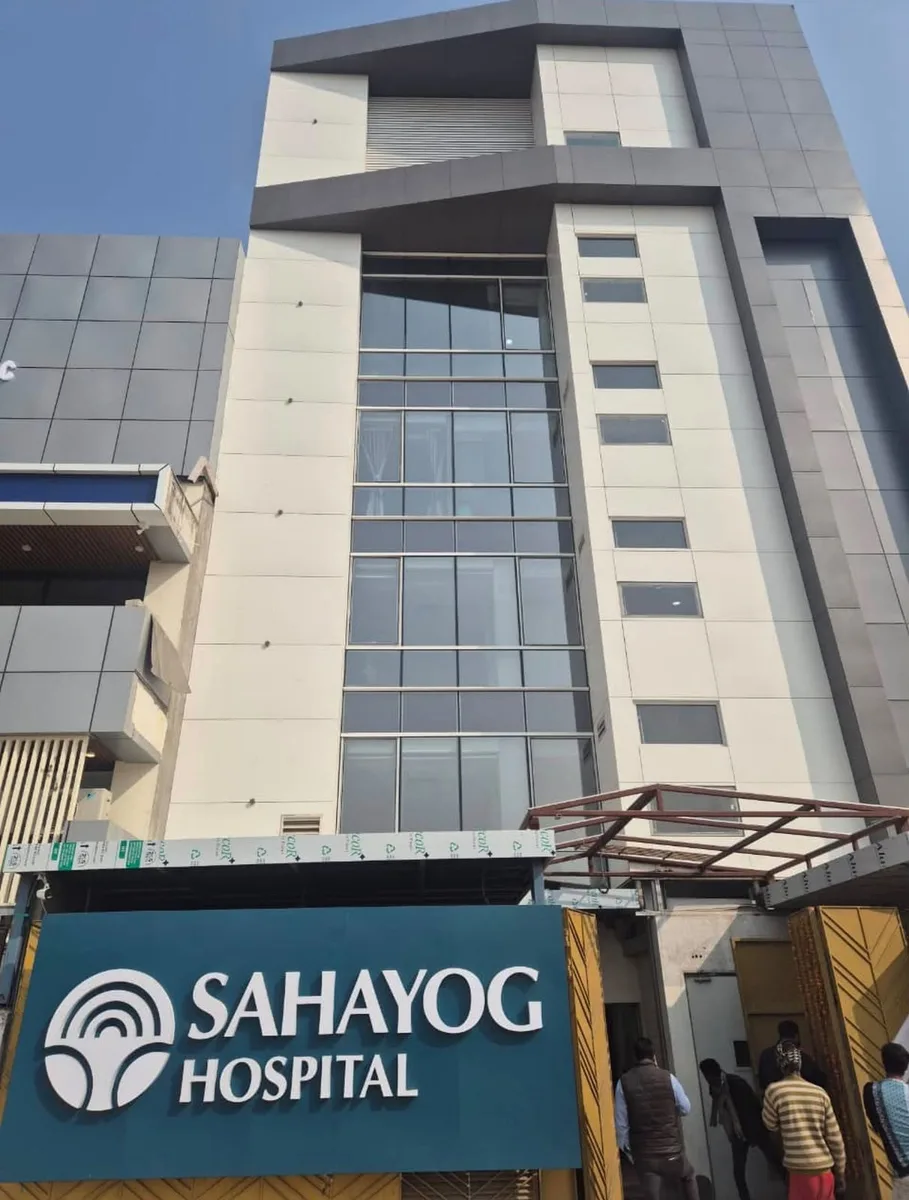 06 / LAXAIR PORTFOLIO
Sahayog Hospital, Gurugram
View project photographs ↗
YOUR NEXT CHAPTER
Discuss your hospital project with LaxAir
Share your city, available area and project stage. We’ll help identify the scope and information needed for the next step.