Feasibility brief
Define the proposed specialties, capacity, catchment assumptions and operating model with the owner. Commercial feasibility should use project-specific evidence.

LAXAIR / SERVICES
LaxAir provides hospital planning and project consultancy to help owners define the facility brief, review site constraints and organise the next stage.
THE BRIEF
Early questions often concern the size of the facility, the department mix and what can fit on the site. A hospital construction consultant helps organise those questions into a brief that architects, engineers and contractors can work from.
Bring your site information, proposed services and any existing drawings to the first discussion. We review the planning inputs and coordination needs, then define the advisory scope and the information needed for the next project decision.
SERVICE SCOPE
Define the proposed specialties, capacity, catchment assumptions and operating model with the owner. Commercial feasibility should use project-specific evidence.
Review site constraints, department requirements and utility needs before committing to a layout or procurement package.
Compare phased, turnkey and separately procured workstreams. Clarify design ownership, decision points and interface risks.
Prepare the agreed project brief and identify the surveys, engineering inputs and cost work needed for a more developed proposal.
WORKING TOGETHER
Confirm the service brief, site information and available drawings.
Review coordinated layouts, technical requirements and responsibilities.
Agree selections, procurement dependencies and installation sequence.
Complete the specified checks and assemble handover information.
PROJECT CHECKLIST
SPACES & SYSTEMS

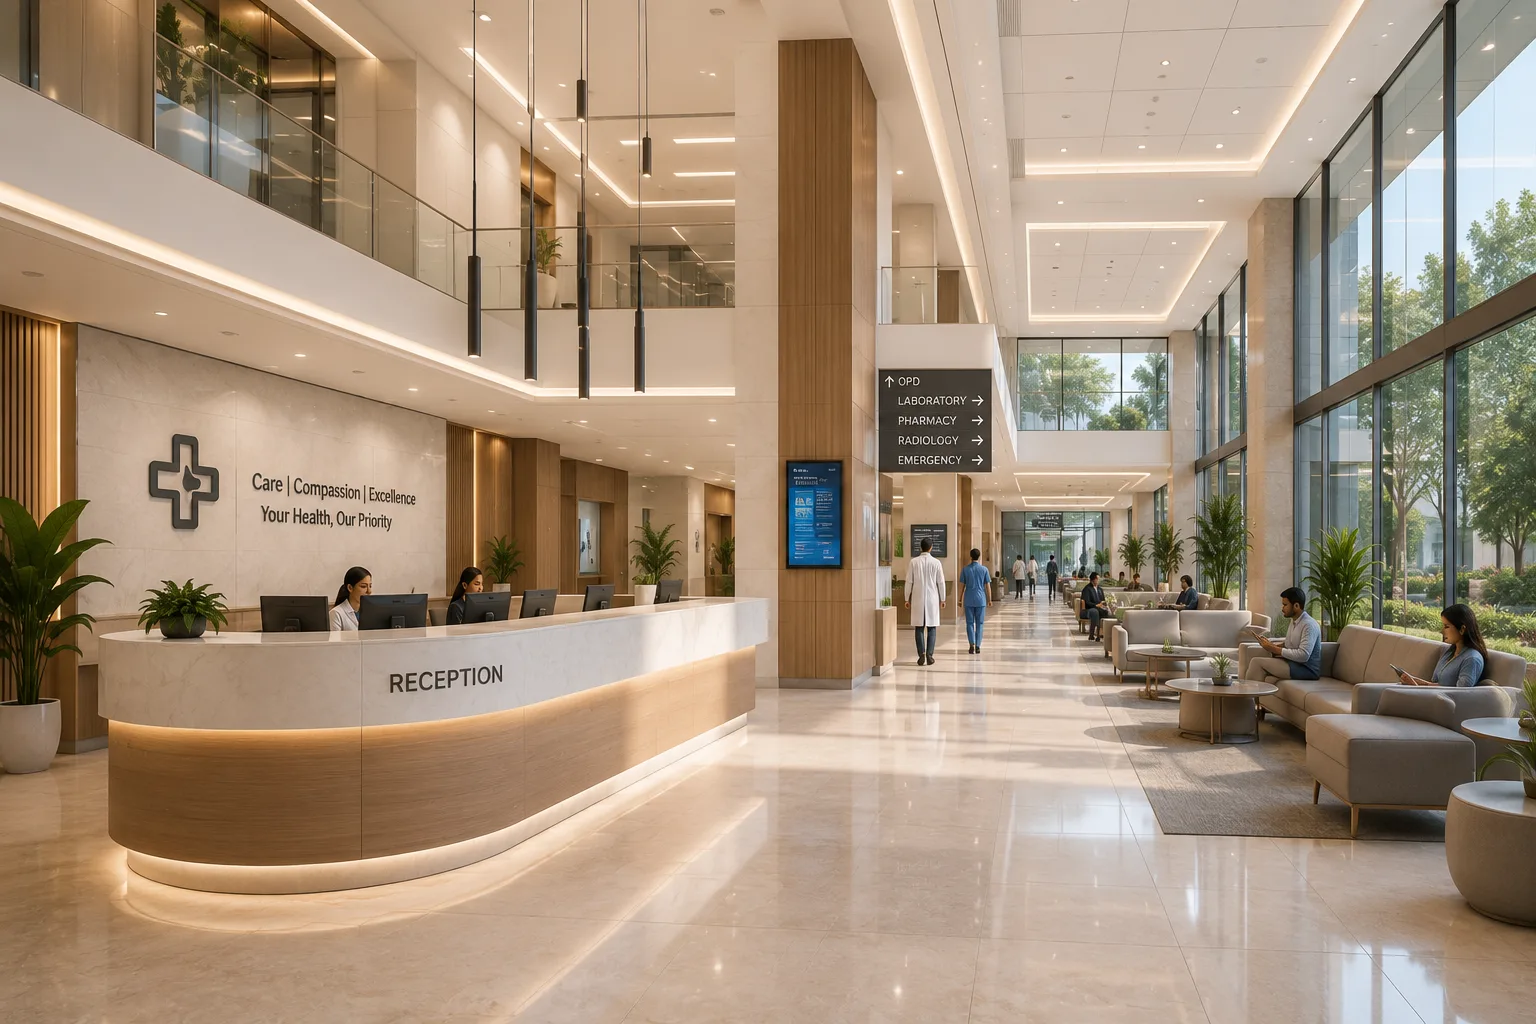
Design references from the LaxAir design collection. Illustrations are not installation drawings.
PROJECT ANSWERS
Yes. Existing-condition information and operating constraints should be reviewed before the scope, sequence and temporary arrangements are agreed.
The area or quantities, existing conditions, selected materials and equipment, technical requirements and delivery scope determine cost. Share drawings and a clear brief for a project-specific proposal.
Start before final room layouts and procurement. Early vendor and engineering inputs help resolve service points, access and installation dependencies.
Agree the required drawings, equipment information, test records and operating instructions in the scope. The exact deliverables depend on the systems and responsibilities involved.
KEEP THE PROJECT CONNECTED

Build healthcare spaces around the people who use them.
Explore more
One coordinated route from an early idea to a usable healthcare facility.
Explore more
A clear plan for patient movement, clinical work and future growth.
Explore moreYOUR NEXT CHAPTER
Share your city, available area and project stage. We’ll help identify the scope and information needed for the next step.