Scope definition
Record inclusions, exclusions and owner-supplied items before execution.

LAXAIR / SERVICES
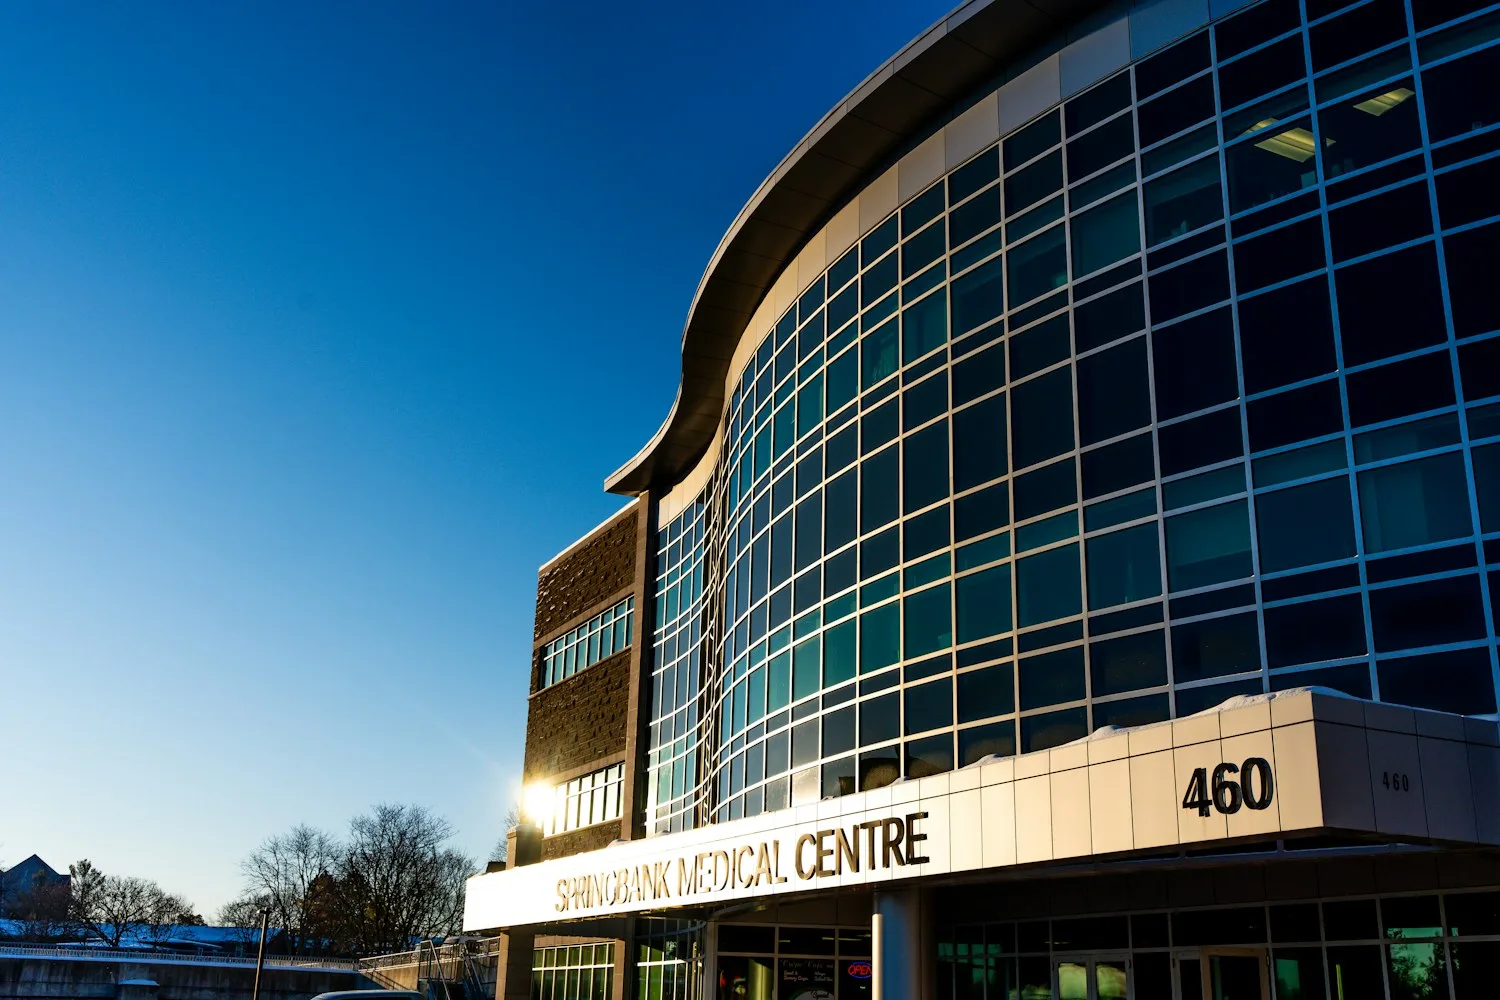
LaxAir coordinates turnkey hospital projects across planning, construction, interiors and medical infrastructure, with the scope agreed around your facility.
THE BRIEF
Managing separate design, civil, interiors and equipment packages can leave important gaps between contractors. Turnkey hospital construction brings those interfaces into one project plan, so the layout, installation sequence and handover requirements are discussed together.
Start with your proposed departments, site details and budget priorities. We use that brief to define the hospital design and construction scope, owner-supplied items and decision dates. A complete hospital setup still needs clear responsibilities at every stage.
SPACES & SYSTEMS
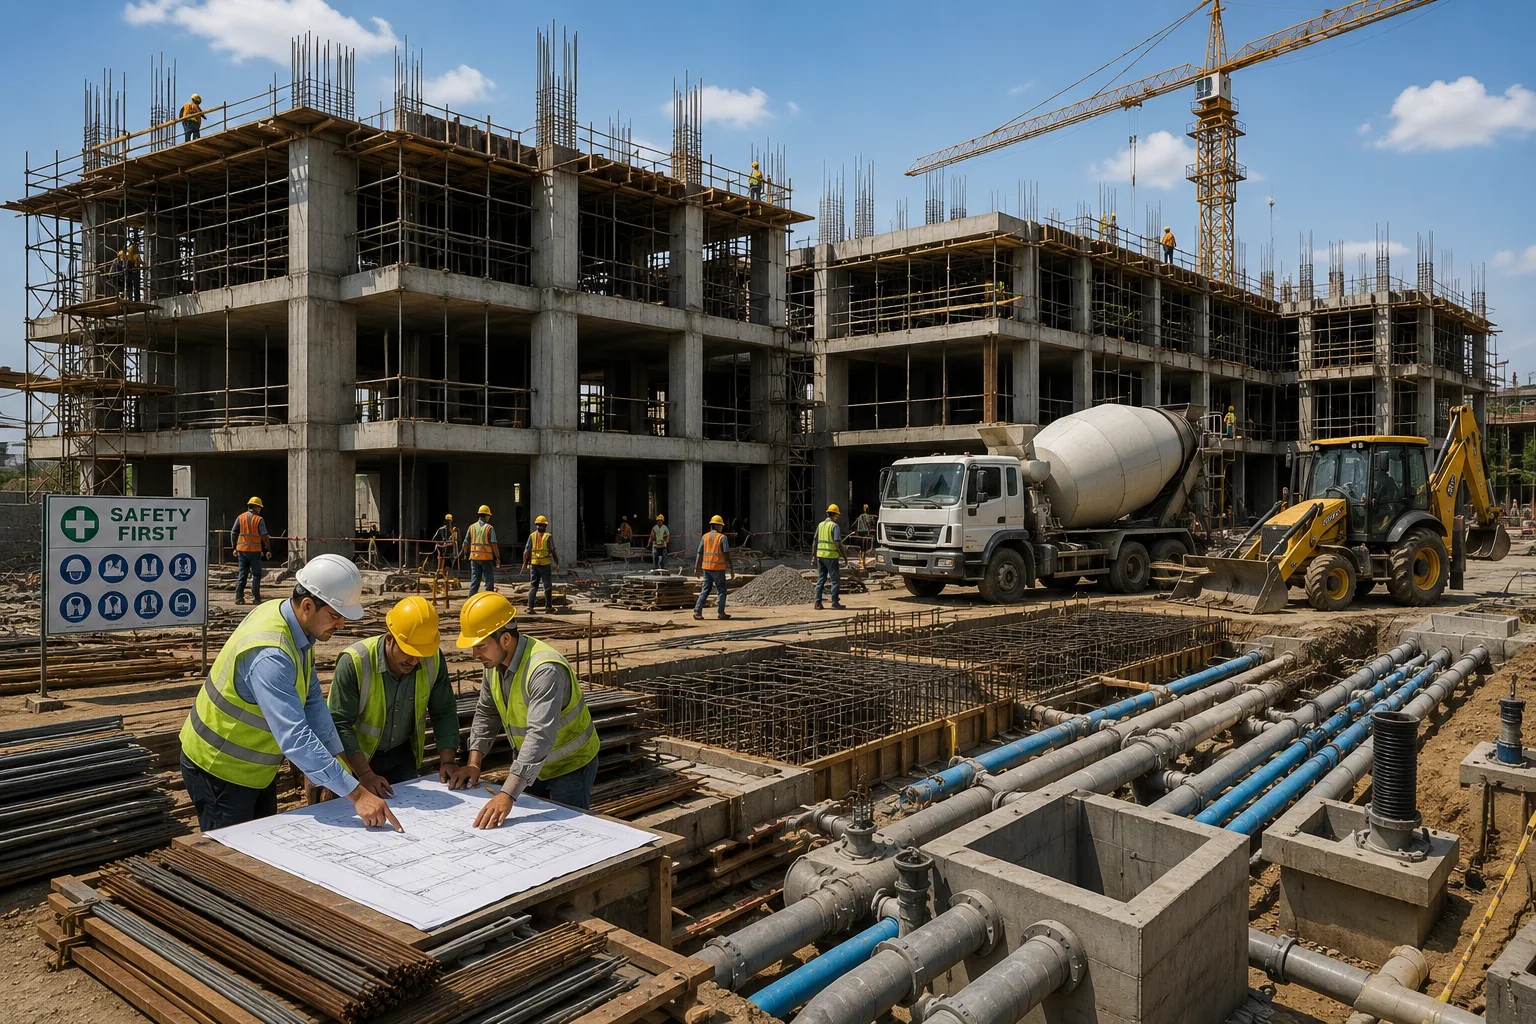
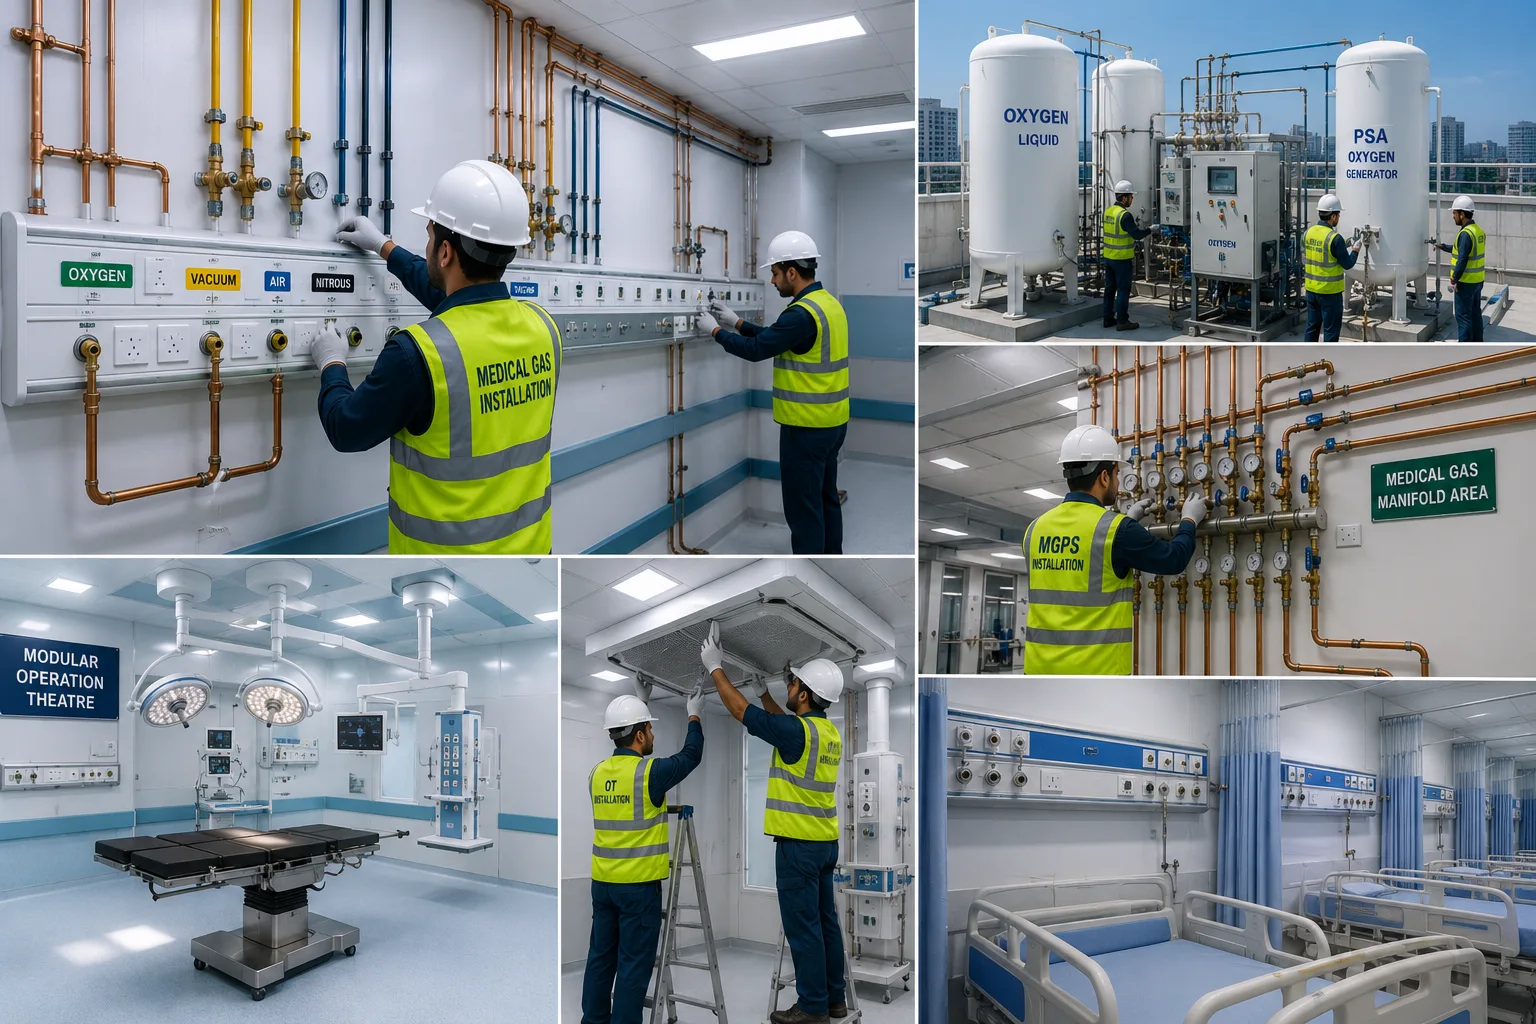
Design references from the LaxAir design collection. Illustrations are not installation drawings.
SERVICE SCOPE
Record inclusions, exclusions and owner-supplied items before execution.
Review architecture alongside structural, MEP and clinical requirements.
Sequence selections and long-lead items against the project programme.
Bring snagging, demonstrations and document handover into the closeout plan.
PROJECT CHECKLIST
WORKING TOGETHER
Create a shared project brief and responsibility matrix.
Freeze the coordinated design and commercial scope.
Execute agreed work packages with regular review points.
Complete inspections and hand over the defined deliverables.
PROJECT ANSWERS
Equipment is included only where it is expressly listed in the agreed scope. Owner-provided equipment should still be coordinated for access, utilities and installation requirements.
The area or quantities, existing conditions, selected materials and equipment, technical requirements and delivery scope determine cost. Share drawings and a clear brief for a project-specific proposal.
Start before final room layouts and procurement. Early vendor and engineering inputs help resolve service points, access and installation dependencies.
Agree the required drawings, equipment information, test records and operating instructions in the scope. The exact deliverables depend on the systems and responsibilities involved.
KEEP THE PROJECT CONNECTED

Build healthcare spaces around the people who use them.
Explore more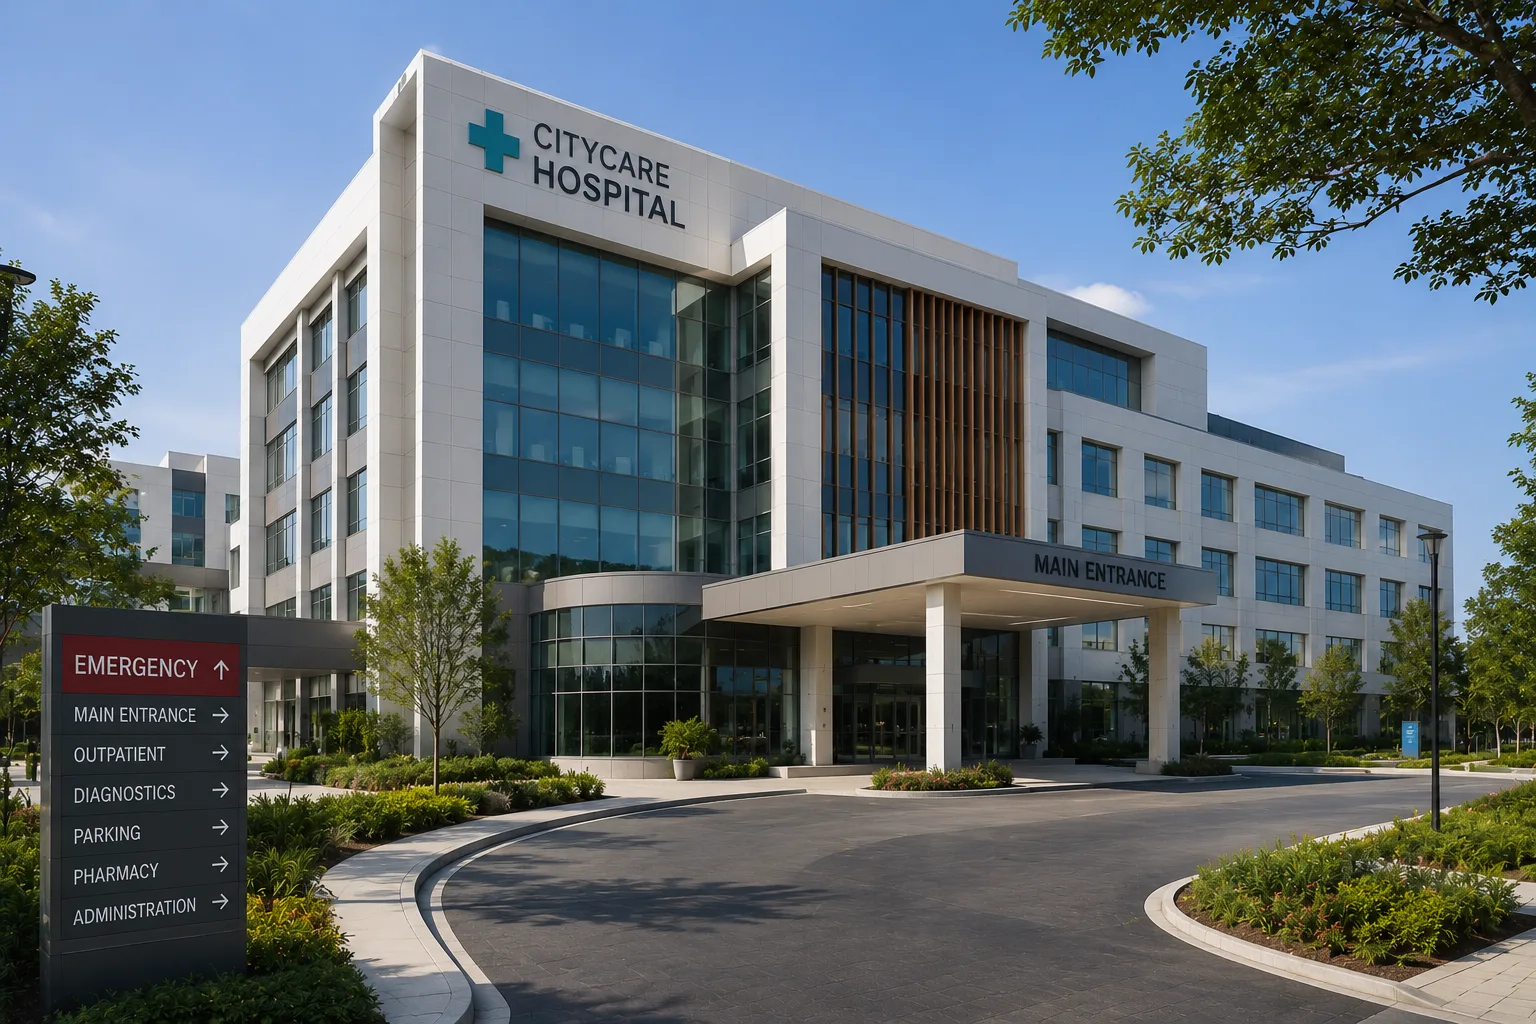
A clear plan for patient movement, clinical work and future growth.
Explore more
Calm, practical interiors for patients, visitors and care teams.
Explore moreLAXAIR / EXPLORE THE DETAILS
LaxAir visual presentation. Final materials, dimensions and system requirements are established in the project drawings and technical submittals.
CLEAR INFORMATION. BETTER DECISIONS.
A turnkey hospital construction package brings several workstreams under one agreed delivery scope. It may connect planning, civil works, interiors and specialist infrastructure, but the word turnkey does not automatically include every item.
List included services, owner-provided equipment, exclusions and acceptance requirements before comparing proposals.
YOUR NEXT CHAPTER
Share your city, available area and project stage. We’ll help identify the scope and information needed for the next step.