Civil works
Coordinate the structure, building envelope and internal works around the approved design.

LAXAIR / SERVICES
LaxAir provides hospital construction services from Nagpur, bringing civil works, building services and clinical infrastructure into an agreed site programme.

THE BRIEF
A hospital building has to accommodate far more than rooms and corridors. Lift access, service shafts, equipment loads and future maintenance all affect the construction work. We review these requirements alongside the architectural drawings before work packages are finalised.
Our hospital construction scope can bring together civil construction, structural coordination, MEP, interiors and specialist systems. You can discuss a complete facility or a defined package, with responsibilities and exclusions recorded before work begins.
SERVICE SCOPE
Coordinate the structure, building envelope and internal works around the approved design.
Bring room layouts, service routes and equipment requirements into the construction programme.
Track work fronts, drawing revisions, material decisions and dependencies across trades.
Define inspections, outstanding items and the documentation needed by the operating team.
SPACES & SYSTEMS
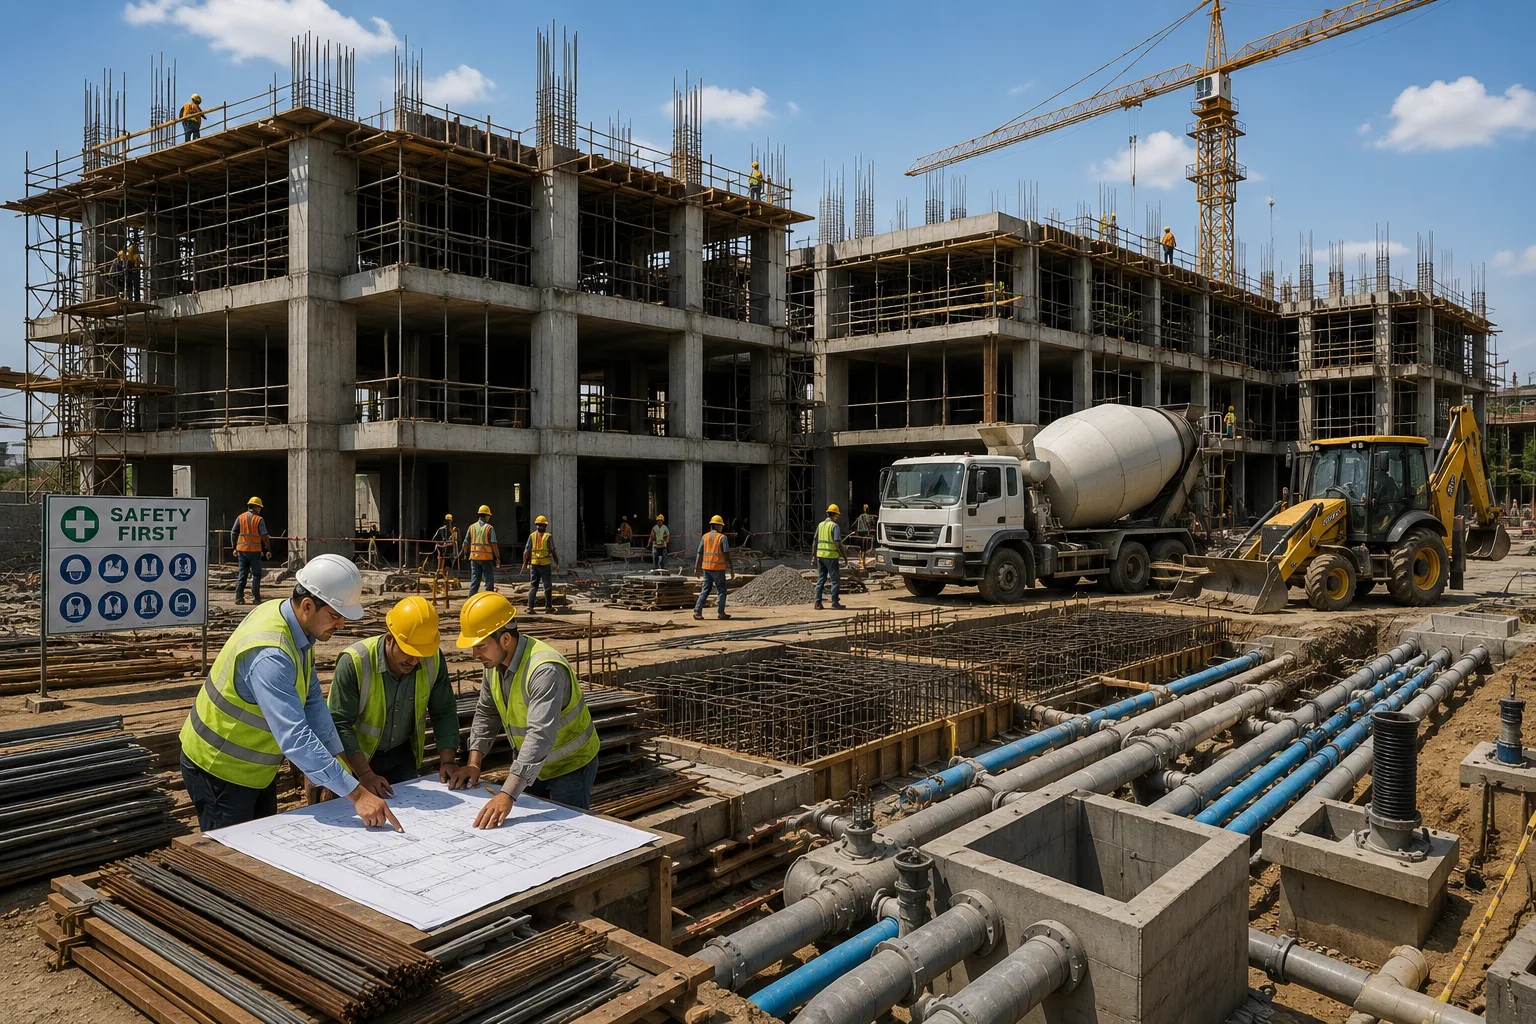
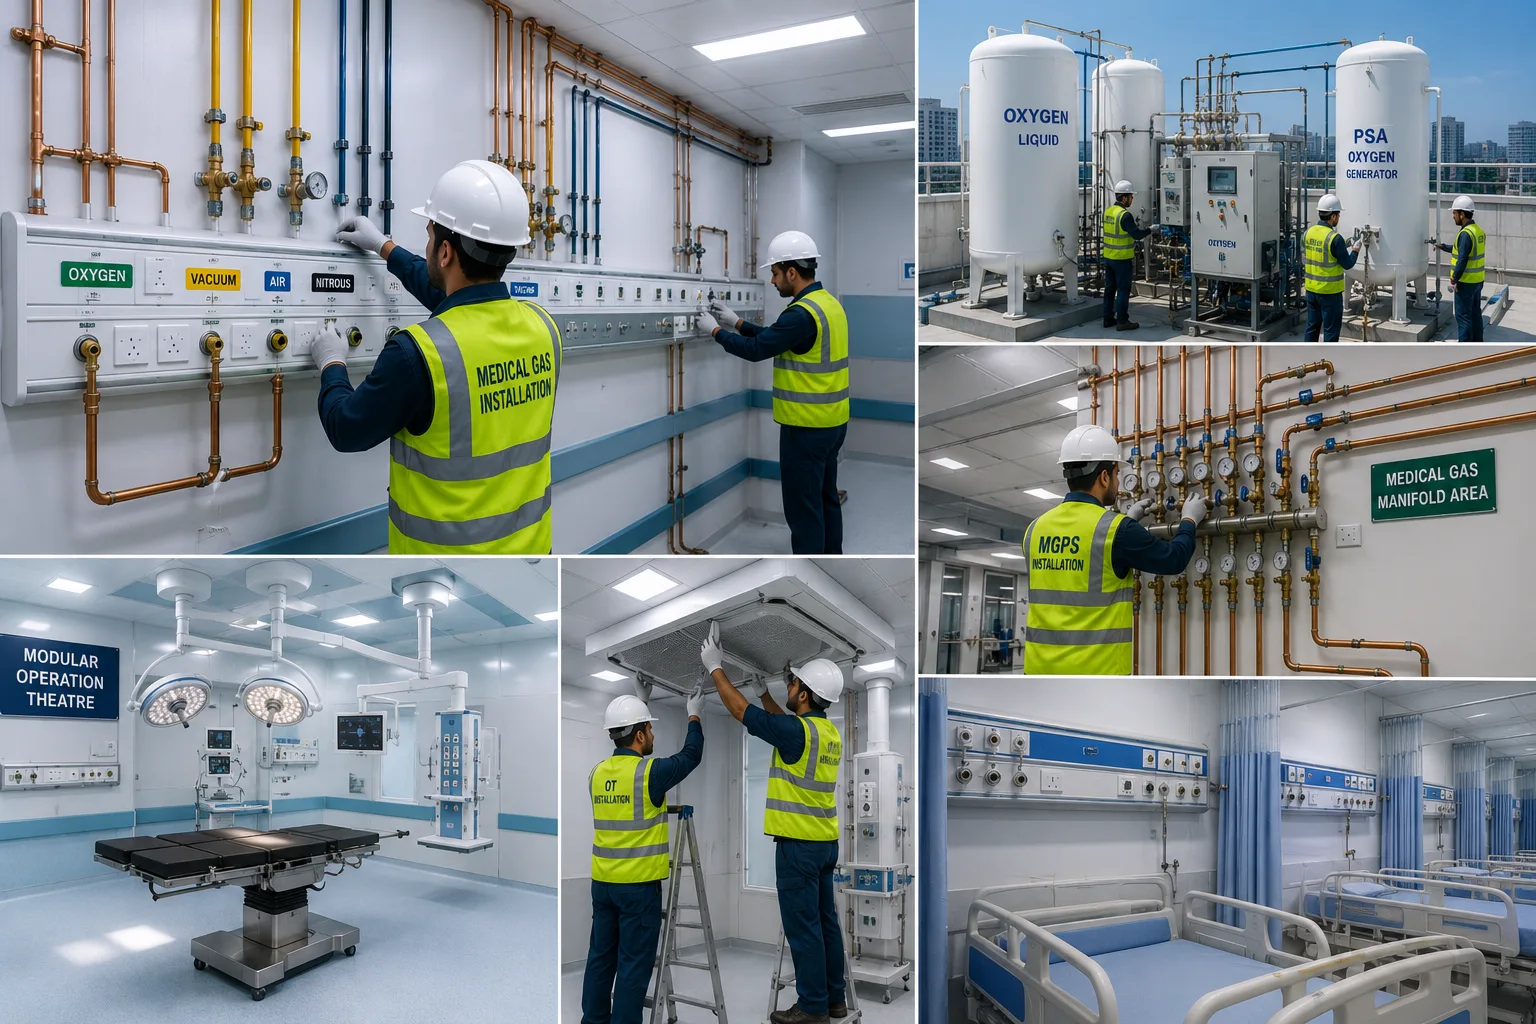
Design references from the LaxAir design collection. Illustrations are not installation drawings.
WORKING TOGETHER
Review the site, ownership brief and planned specialties.
Agree the design scope, responsibilities and construction sequence.
Coordinate civil works with service installation and equipment access.
Close agreed inspections and assemble handover records.
PROJECT CHECKLIST
PROJECT ANSWERS
Share the city, site area, planned built-up area, intended specialties, bed capacity and available drawings. These help define the next level of technical review.
The area or quantities, existing conditions, selected materials and equipment, technical requirements and delivery scope determine cost. Share drawings and a clear brief for a project-specific proposal.
Start before final room layouts and procurement. Early vendor and engineering inputs help resolve service points, access and installation dependencies.
Agree the required drawings, equipment information, test records and operating instructions in the scope. The exact deliverables depend on the systems and responsibilities involved.
KEEP THE PROJECT CONNECTED
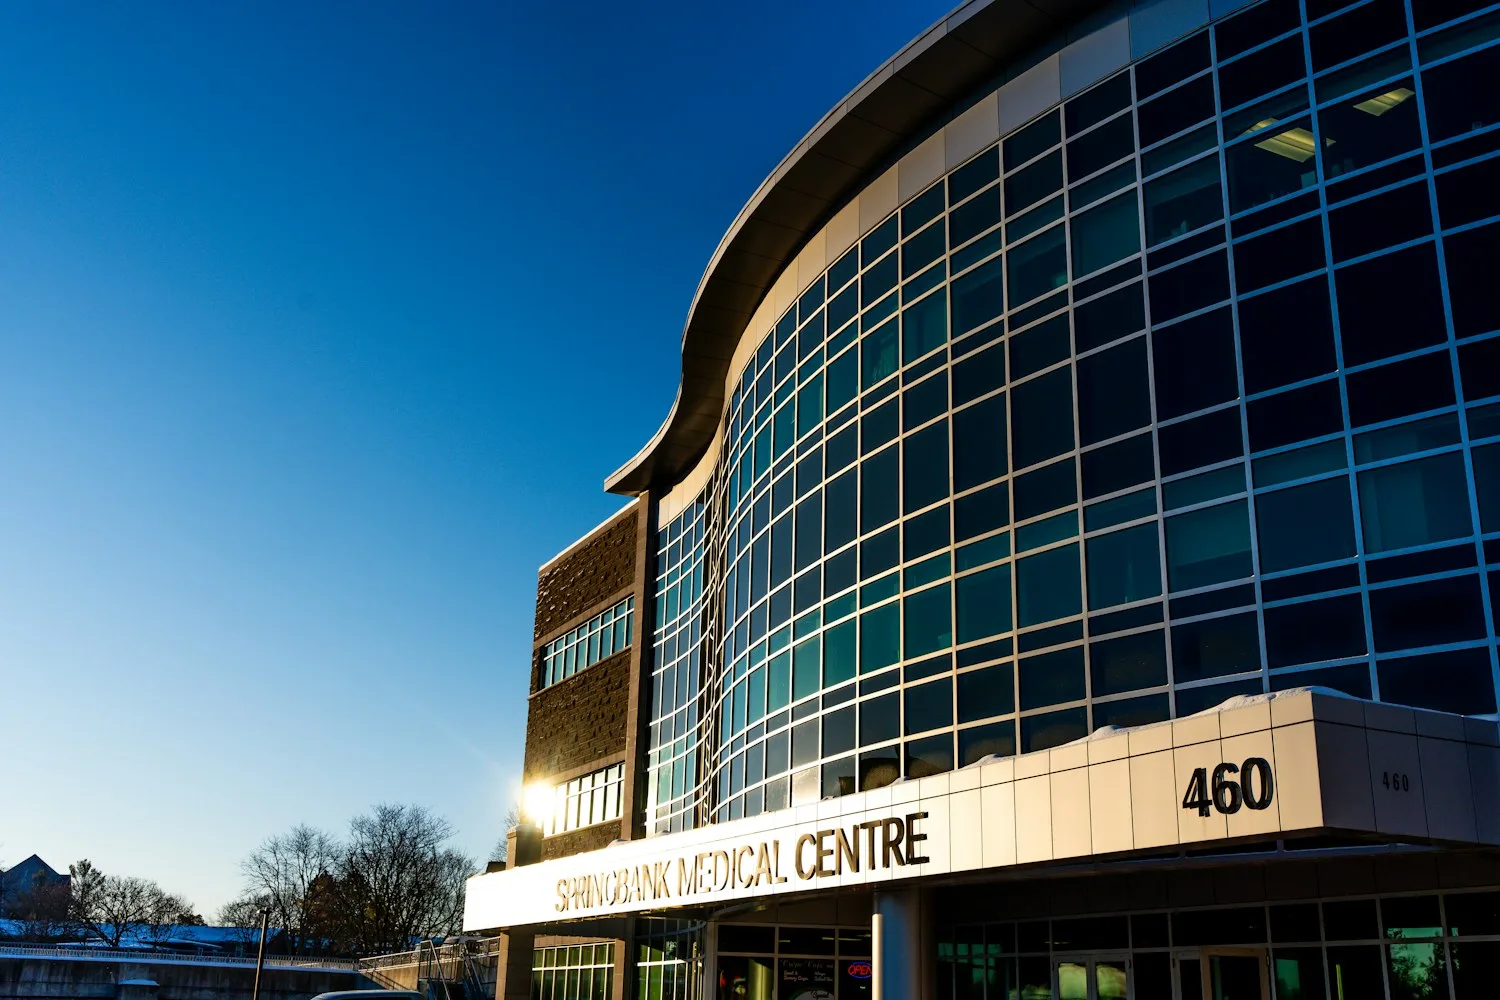
One coordinated route from an early idea to a usable healthcare facility.
Explore more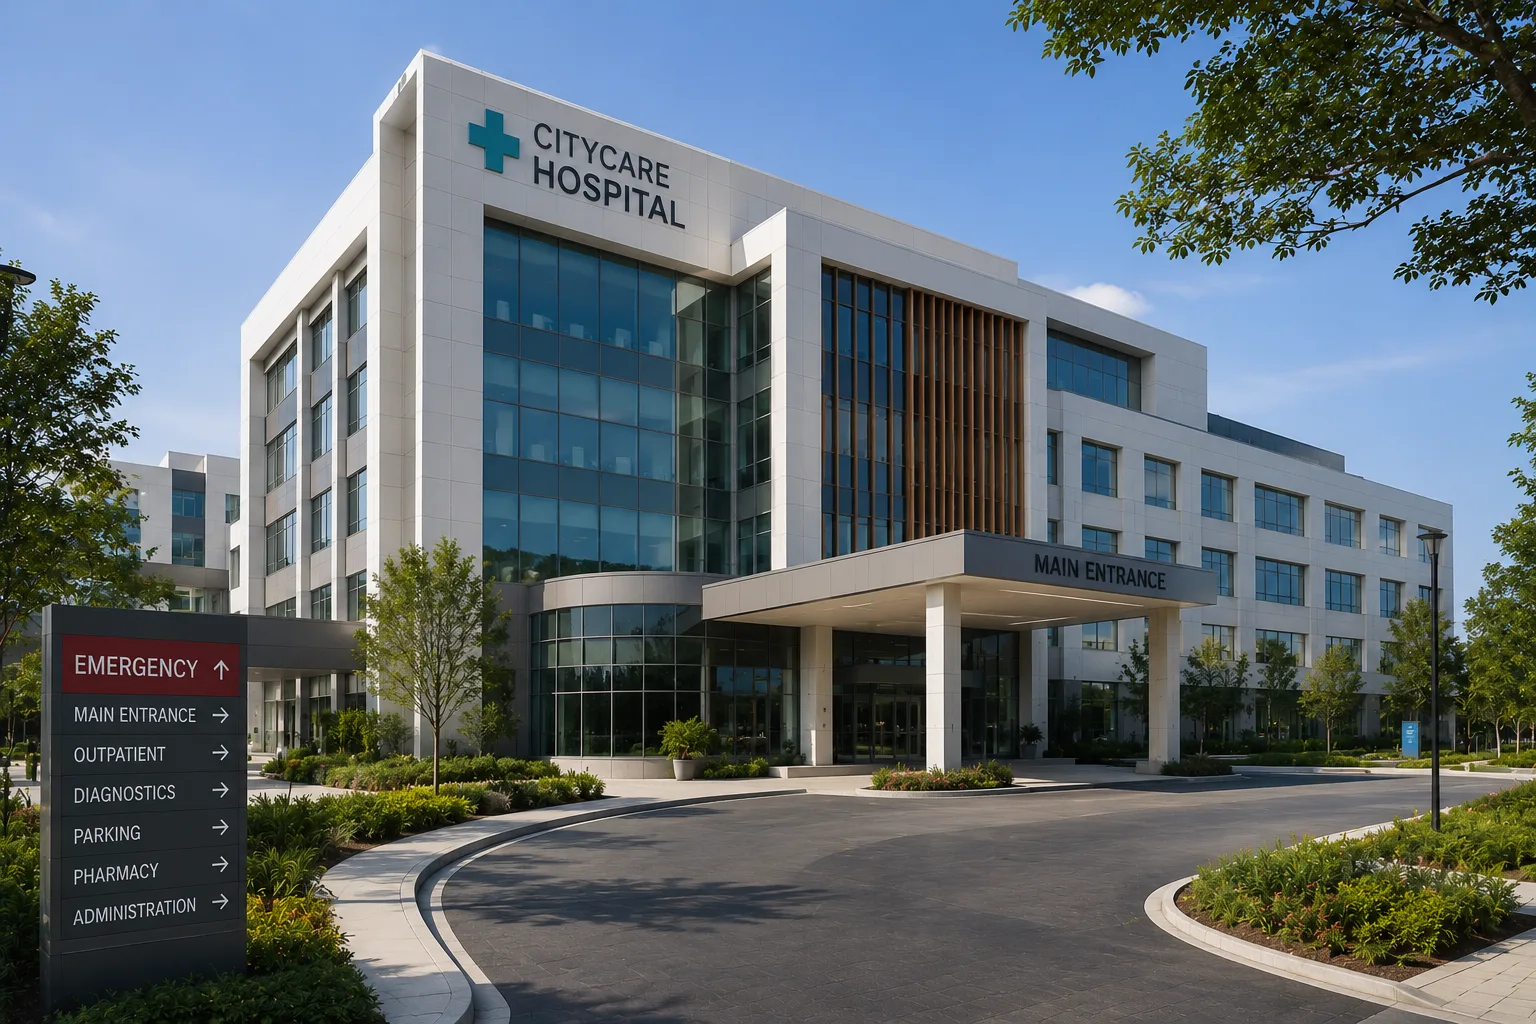
A clear plan for patient movement, clinical work and future growth.
Explore more
Calm, practical interiors for patients, visitors and care teams.
Explore moreLAXAIR / EXPLORE THE DETAILS
LaxAir visual presentation. Final materials, dimensions and system requirements are established in the project drawings and technical submittals.
CONTINUE PLANNING
CLEAR INFORMATION. BETTER DECISIONS.
It is the work of turning a healthcare plan into a usable building. Civil construction creates the structure and rooms; engineering brings power, water, ventilation and other utilities; medical infrastructure connects the building to the care delivered inside it.
Start with the departments, site and available area. Then agree which design, construction and specialist packages are included.
YOUR NEXT CHAPTER
Share your city, available area and project stage. We’ll help identify the scope and information needed for the next step.