Master planning
Translate the proposed specialties, site access and development phases into a campus plan. Account for arrival, ambulance movement, service access, utilities and space for future development.

LAXAIR / SERVICES
LaxAir develops hospital architecture and layout planning around your departments, patient movement, staff routines and future expansion.

SERVICE SCOPE
Translate the proposed specialties, site access and development phases into a campus plan. Account for arrival, ambulance movement, service access, utilities and space for future development.
Plan OPD, IPD, emergency, diagnostics, ICU and OT as connected departments. Room schedules should record users, equipment, adjacencies and support spaces before the floor plan is fixed.
Study patient, visitor, staff and material routes. Resolve crossings, lifts and departmental entrances with the clinical team so that a readable plan supports everyday operation.
Develop floor plans, elevations and coordinated drawings to the agreed stage. Review structure, shafts, equipment access and maintenance zones with engineering advisers.
THE BRIEF
The first useful drawing starts with a conversation about how your hospital will operate. Which departments need to be close together? Where will patients arrive, and how will staff, supplies and equipment move? Those answers guide hospital space planning.
Our hospital architecture design work connects master planning, department layouts, floor plans and building elevations. We review equipment access, service zones and structural interfaces with the relevant specialists before the design moves into detailed coordination.
WORKING TOGETHER
Collect the operational brief and site information.
Compare layout options and department relationships.
Coordinate room requirements with engineering disciplines.
Develop the agreed drawing package for the next project stage.
SPACES & SYSTEMS
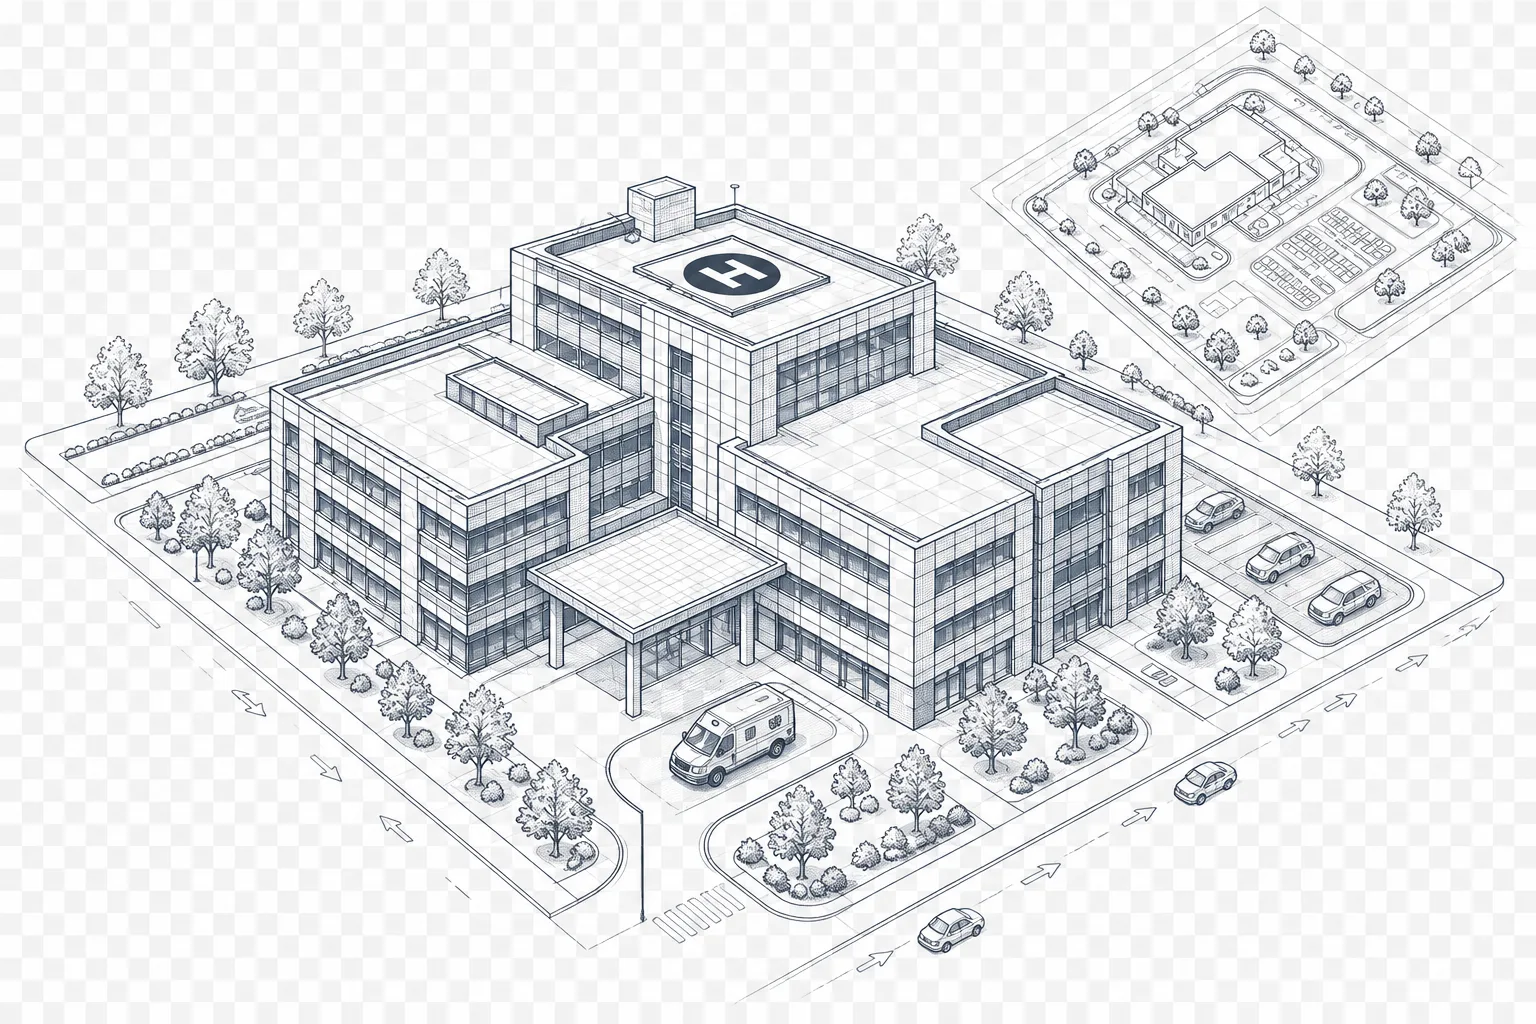
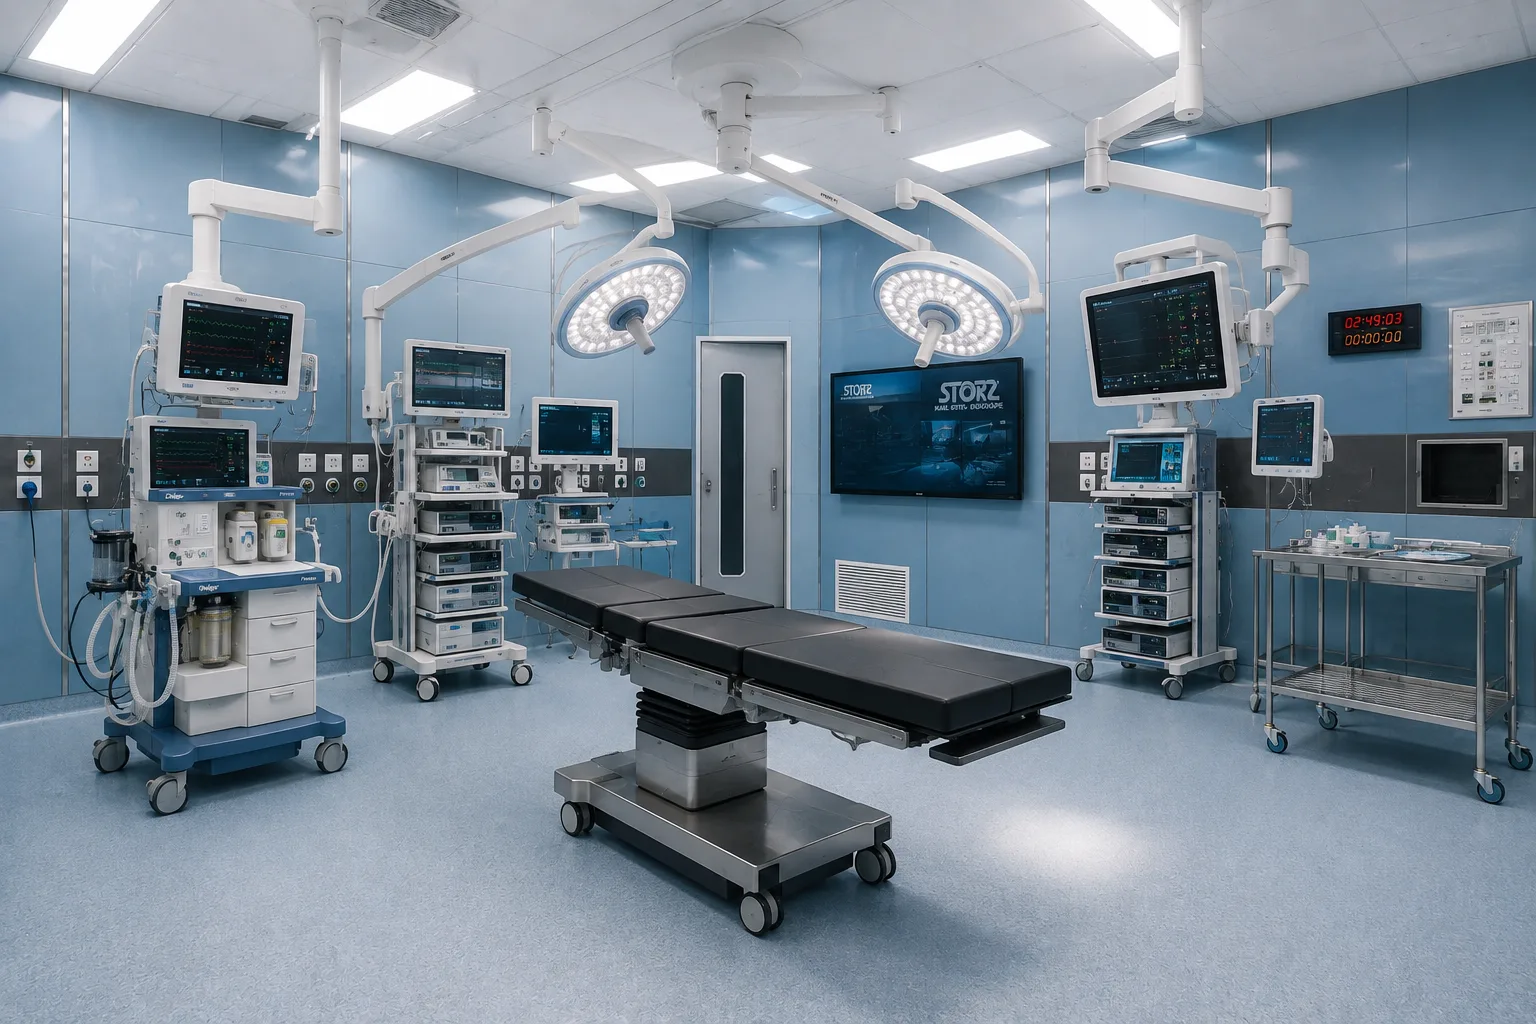
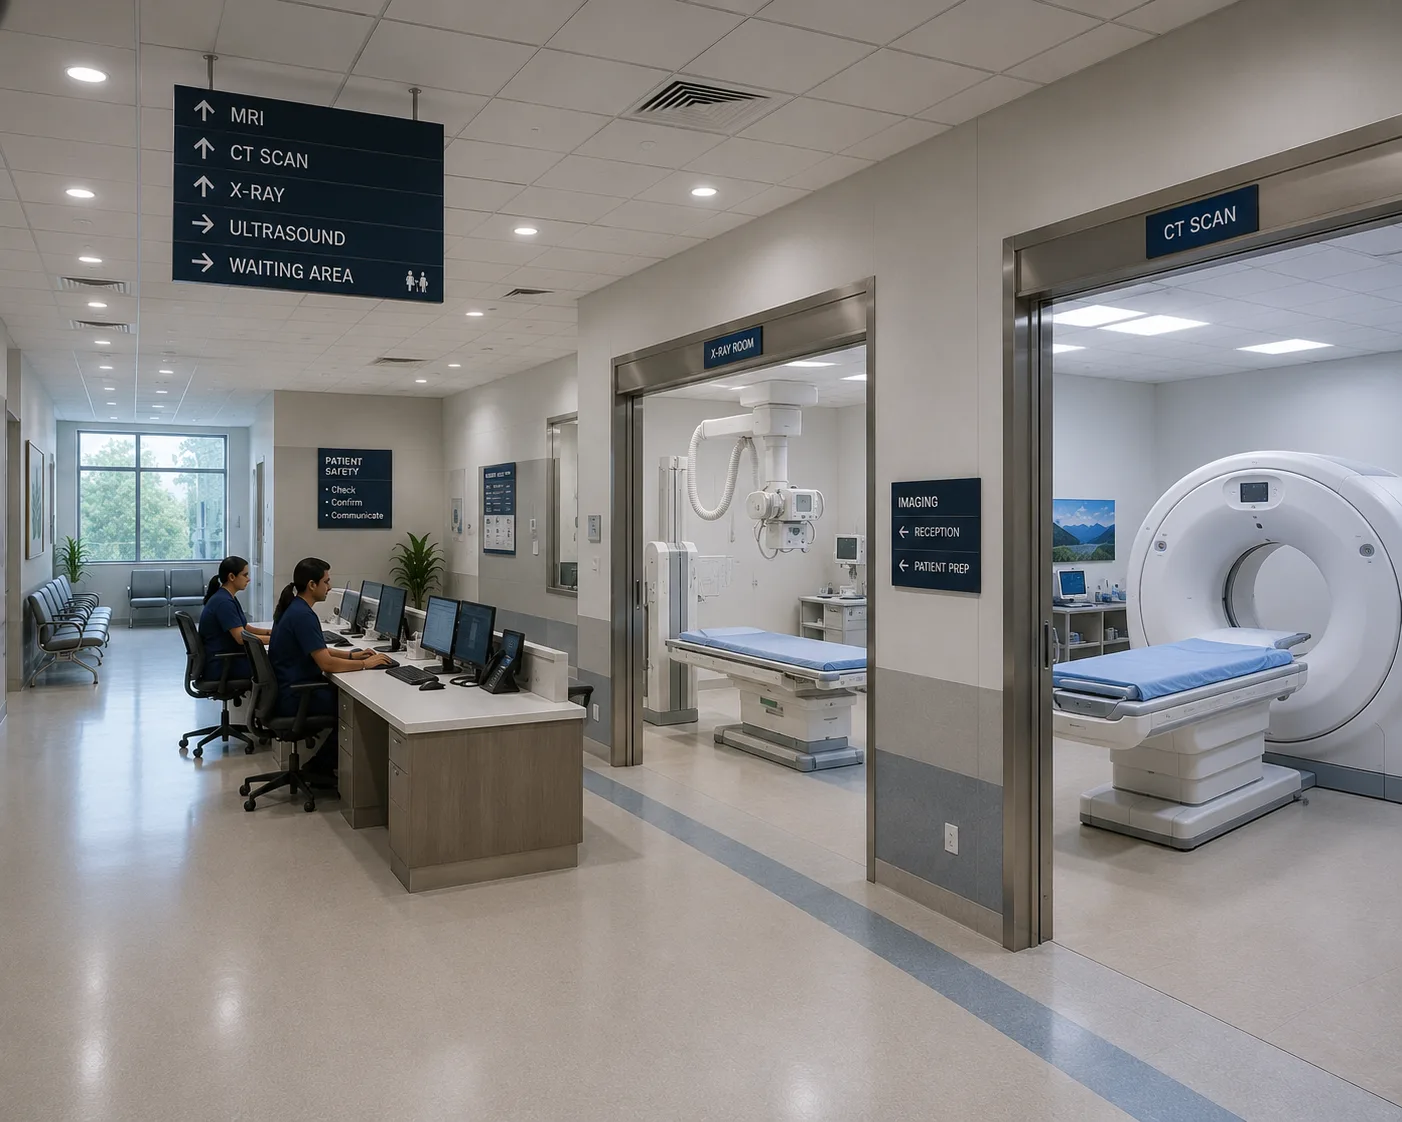

Design references from the LaxAir design collection. Illustrations are not installation drawings.
PROJECT CHECKLIST
PROJECT ANSWERS
Yes. Early studies can compare different capacity scenarios. The preferred option should be agreed before detailed design and procurement decisions are finalised.
The area or quantities, existing conditions, selected materials and equipment, technical requirements and delivery scope determine cost. Share drawings and a clear brief for a project-specific proposal.
Start before final room layouts and procurement. Early vendor and engineering inputs help resolve service points, access and installation dependencies.
Agree the required drawings, equipment information, test records and operating instructions in the scope. The exact deliverables depend on the systems and responsibilities involved.
KEEP THE PROJECT CONNECTED
LAXAIR / EXPLORE THE DETAILS
LaxAir visual presentation. Final materials, dimensions and system requirements are established in the project drawings and technical submittals.
CLEAR INFORMATION. BETTER DECISIONS.
Hospital architecture brings rooms, departments, movement and building services into a workable plan. Hospital master planning looks at the whole site; hospital floor plan design develops the spaces within the building.
Start with specialties and how the facility will operate. Hospital layout design should follow those needs before the exterior appearance is finalised.
YOUR NEXT CHAPTER
Share your city, available area and project stage. We’ll help identify the scope and information needed for the next step.