
CONFIGURED FOR YOUR PROJECT
Bed-bay privacy curtains
Discuss coverage, fabric, cleaning and replacement for the intended room.
Discuss your requirements

LAXAIR / SERVICES
Plan curtain coverage around beds and examination areas without obstructing care access, equipment or escape routes..
CLEAR INFORMATION. BETTER DECISIONS.
Discuss coverage, fabric, cleaning and replacement for the intended room.
Discuss your requirements

Coordinate the track route, fixing points and removal access with the ceiling plan.
Discuss your requirements

Plan a consistent privacy arrangement across bed bays and circulation routes.
Discuss your requirements
THE BRIEF
LaxAir coordinates hospital privacy curtains & track systems as part of a healthcare project, bringing the service brief, room requirements and installation responsibilities into a clear scope. The starting point is the facility you intend to operate: its departments, users, existing constraints and future plans. Early coordination helps the owner make informed selections before site work or procurement commits those decisions.
Discuss your facility type, location, project stage and intended scope with our team. We connect this information to the drawings, specialist inputs and site decisions required for the next stage.
SERVICE SCOPE
Plan curtain coverage around beds and examination areas without obstructing care access, equipment or escape routes.
Coordinate straight, curved and angular track sections with the ceiling, lights, ventilation terminals and building structure.
Review fabric, mesh and cleaning or replacement requirements with the hospital. Confirm any requested fire or antimicrobial performance through product evidence.
Agree fixing details, removal points and spare parts. Establish cleaning and replacement responsibilities before handover.
SPACES & SYSTEMS
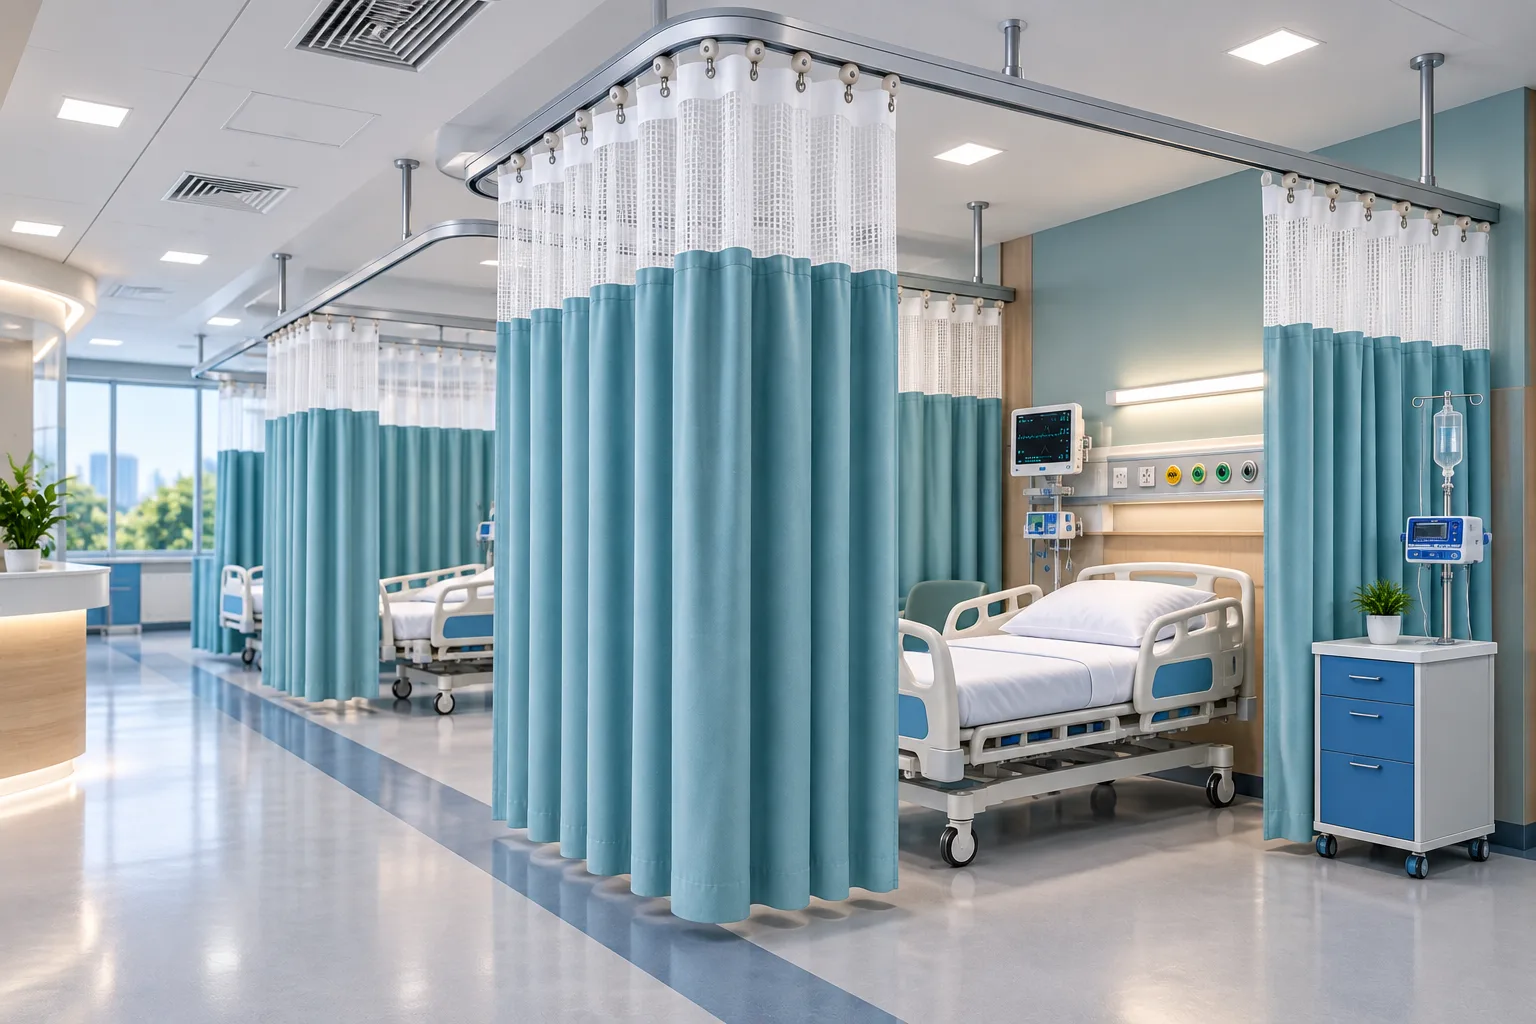
Design references from the LaxAir design collection. Illustrations are not installation drawings.
WORKING TOGETHER
Confirm the service brief, site information and available drawings.
Review coordinated layouts, technical requirements and responsibilities.
Agree selections, procurement dependencies and installation sequence.
Complete the specified checks and assemble handover information.
PROJECT CHECKLIST
PROJECT ANSWERS
Yes. Existing-condition information and operating constraints should be reviewed before the scope, sequence and temporary arrangements are agreed.
The area or quantities, existing conditions, selected materials and equipment, technical requirements and delivery scope determine cost. Share drawings and a clear brief for a project-specific proposal.
Start before final room layouts and procurement. Early vendor and engineering inputs help resolve service points, access and installation dependencies.
Agree the required drawings, equipment information, test records and operating instructions in the scope. The exact deliverables depend on the systems and responsibilities involved.
KEEP THE PROJECT CONNECTED
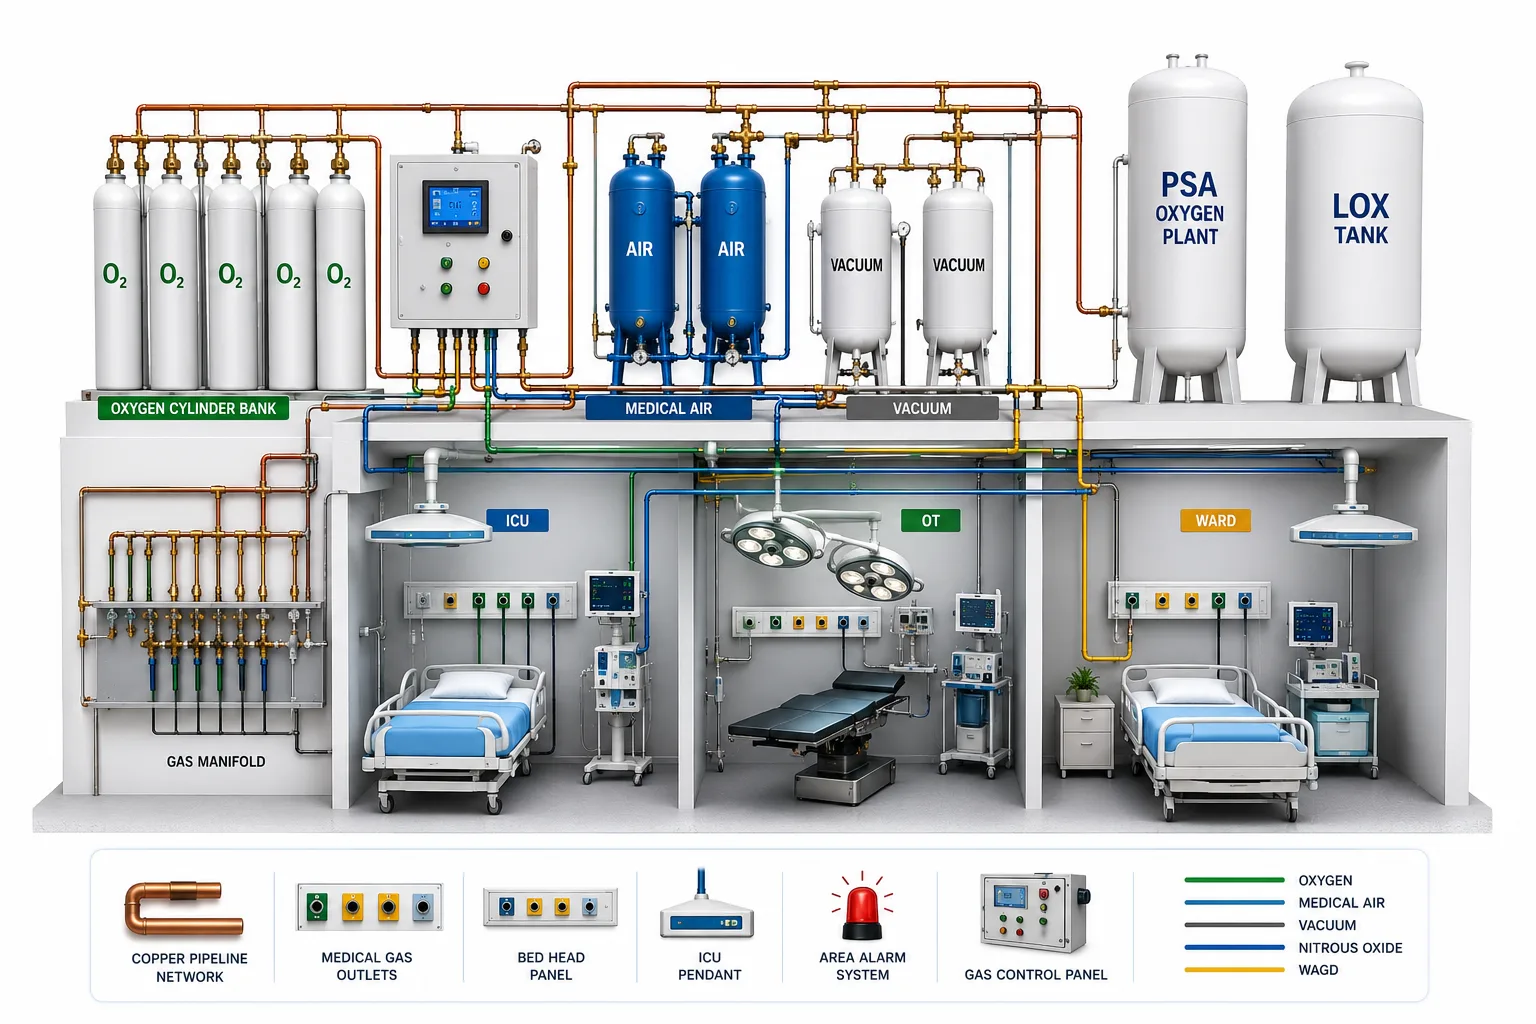
Connect source, distribution and clinical outlets through a coordinated plan.
Explore more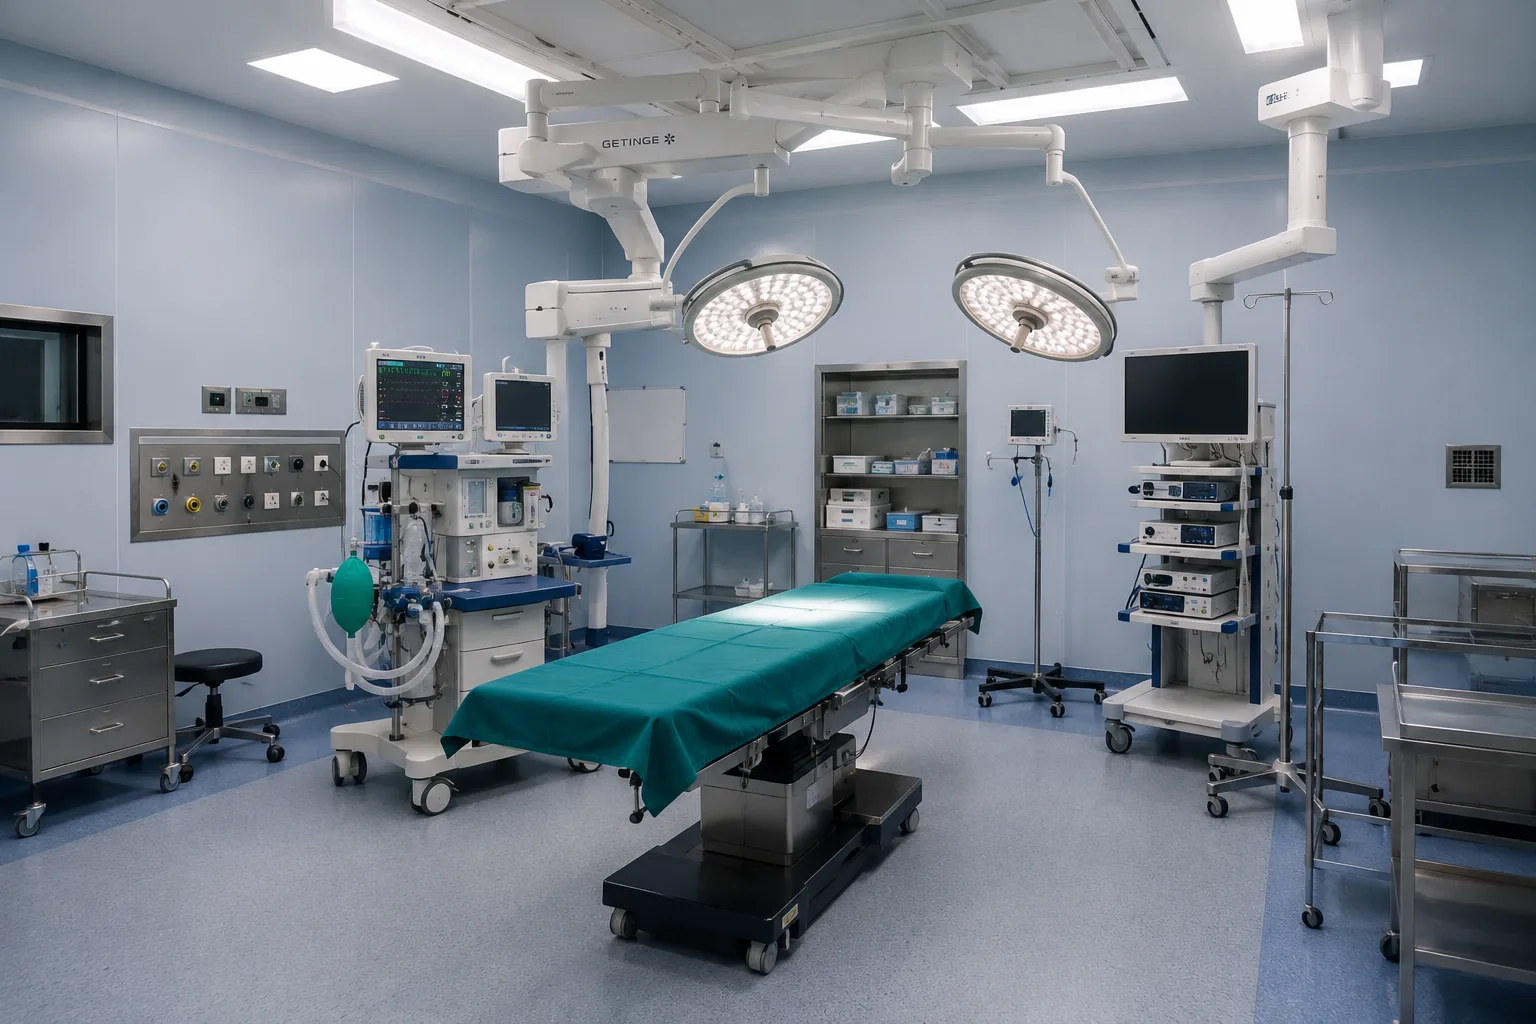
Coordinate the theatre as a complete clinical environment.
Explore more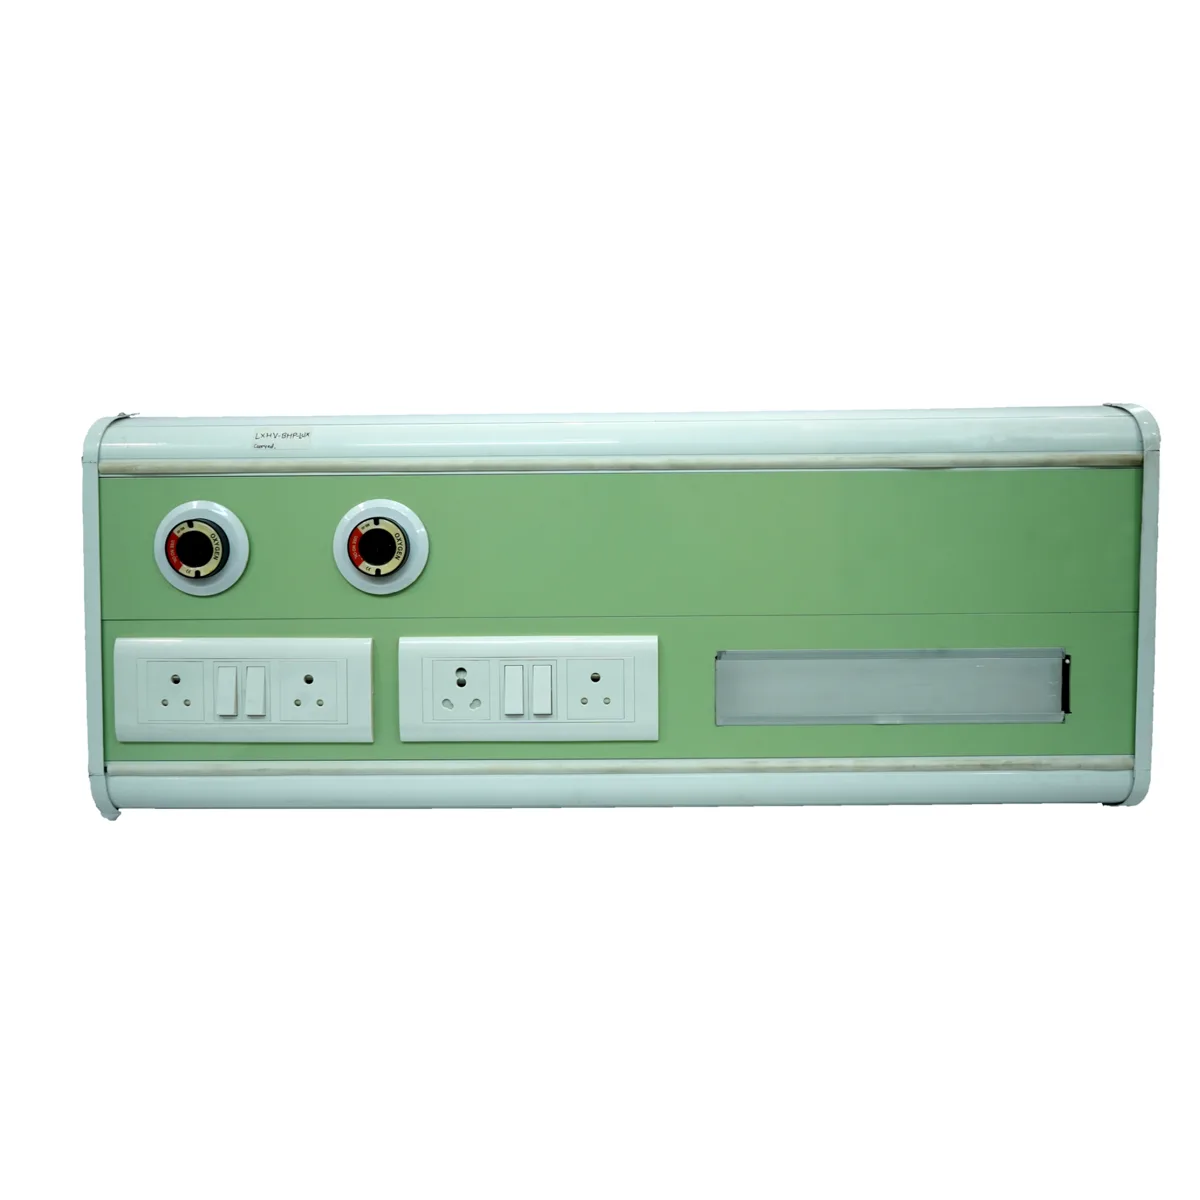
A bed head panel brings selected electrical, gas and communication services into a coordinated assembly.
Explore moreYOUR NEXT CHAPTER
Share your city, available area and project stage. We’ll help identify the scope and information needed for the next step.