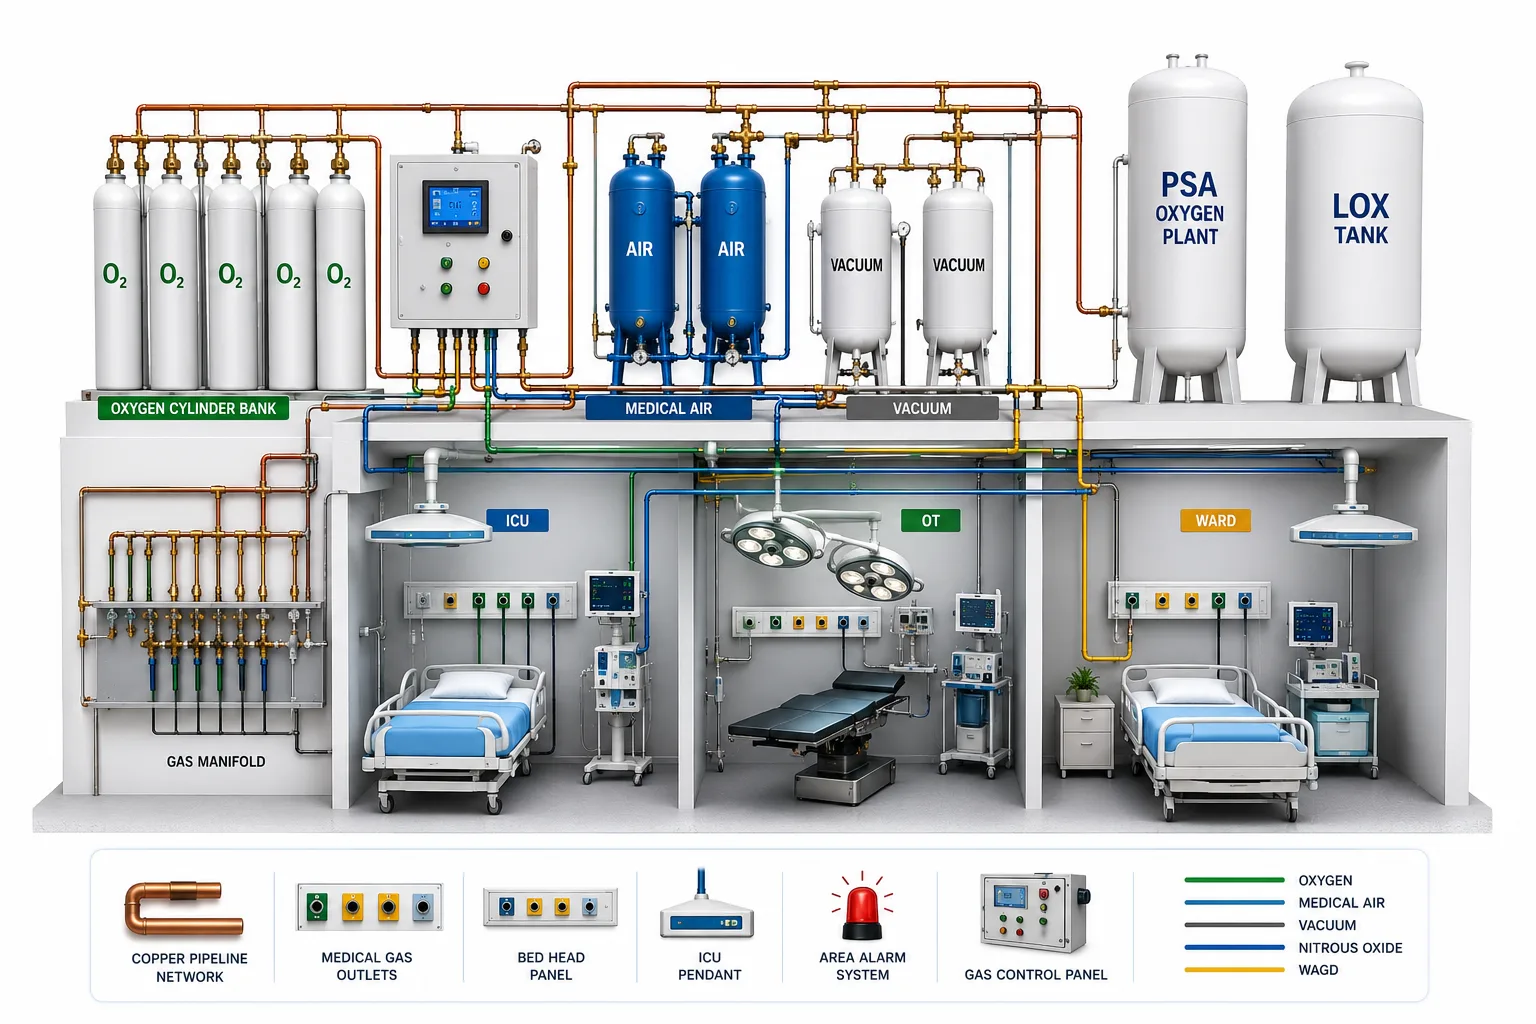
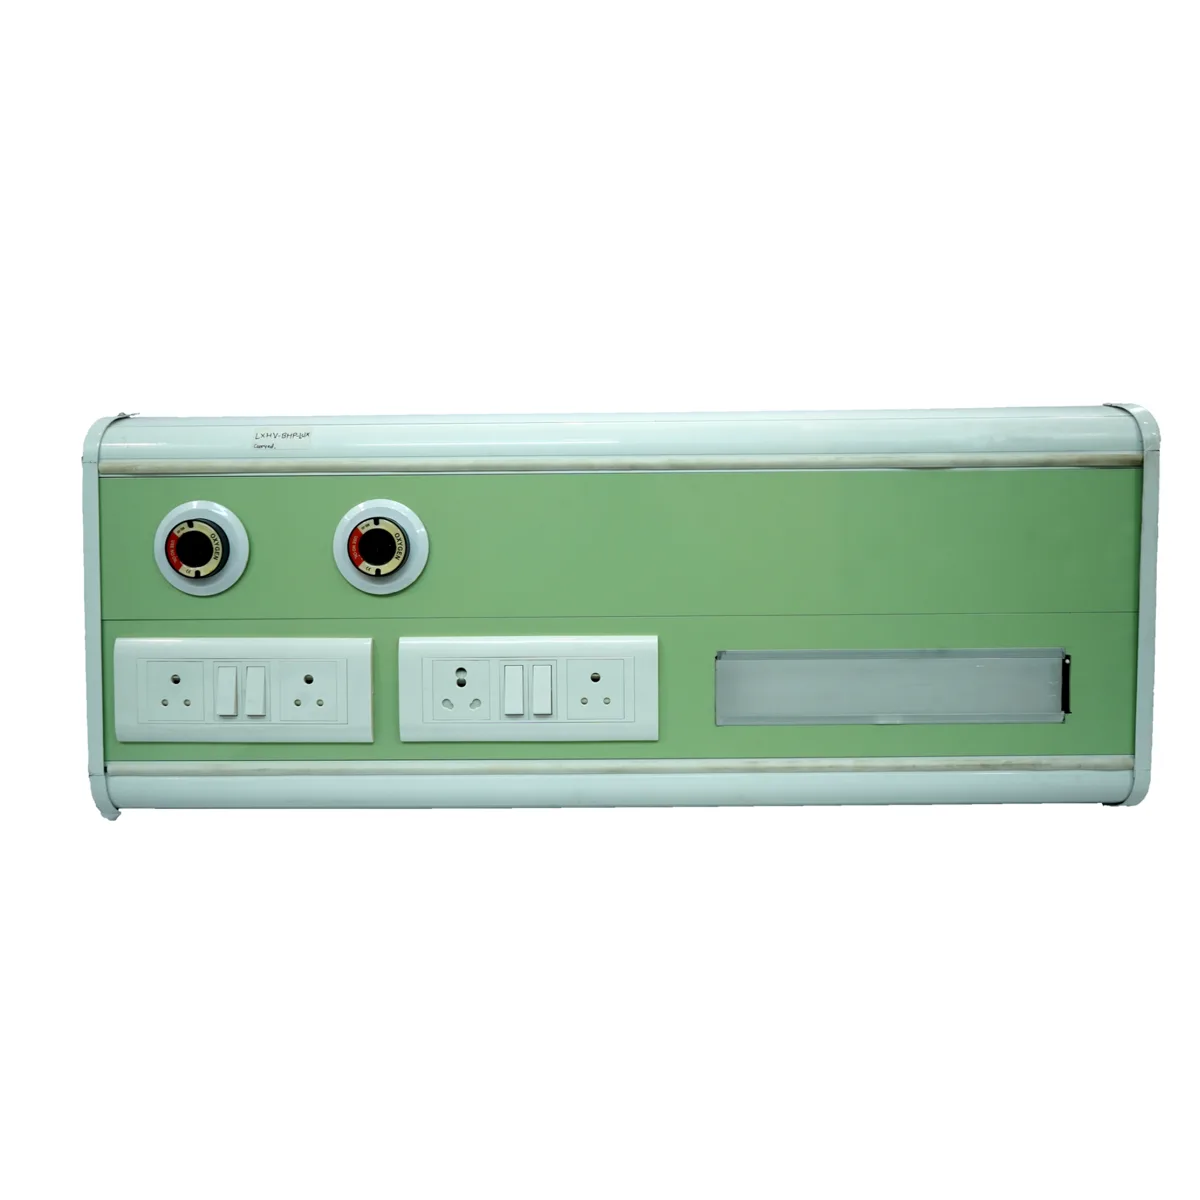
Theatre layout
Start with the surgical brief, equipment list and movement of staff, patients and supplies. Resolve the OT together with associated preparation and support areas.

LAXAIR / SERVICES
LaxAir coordinates modular OT setup, from room layouts and wall panels to HVAC, medical gases, lighting and equipment interfaces.
THE BRIEF
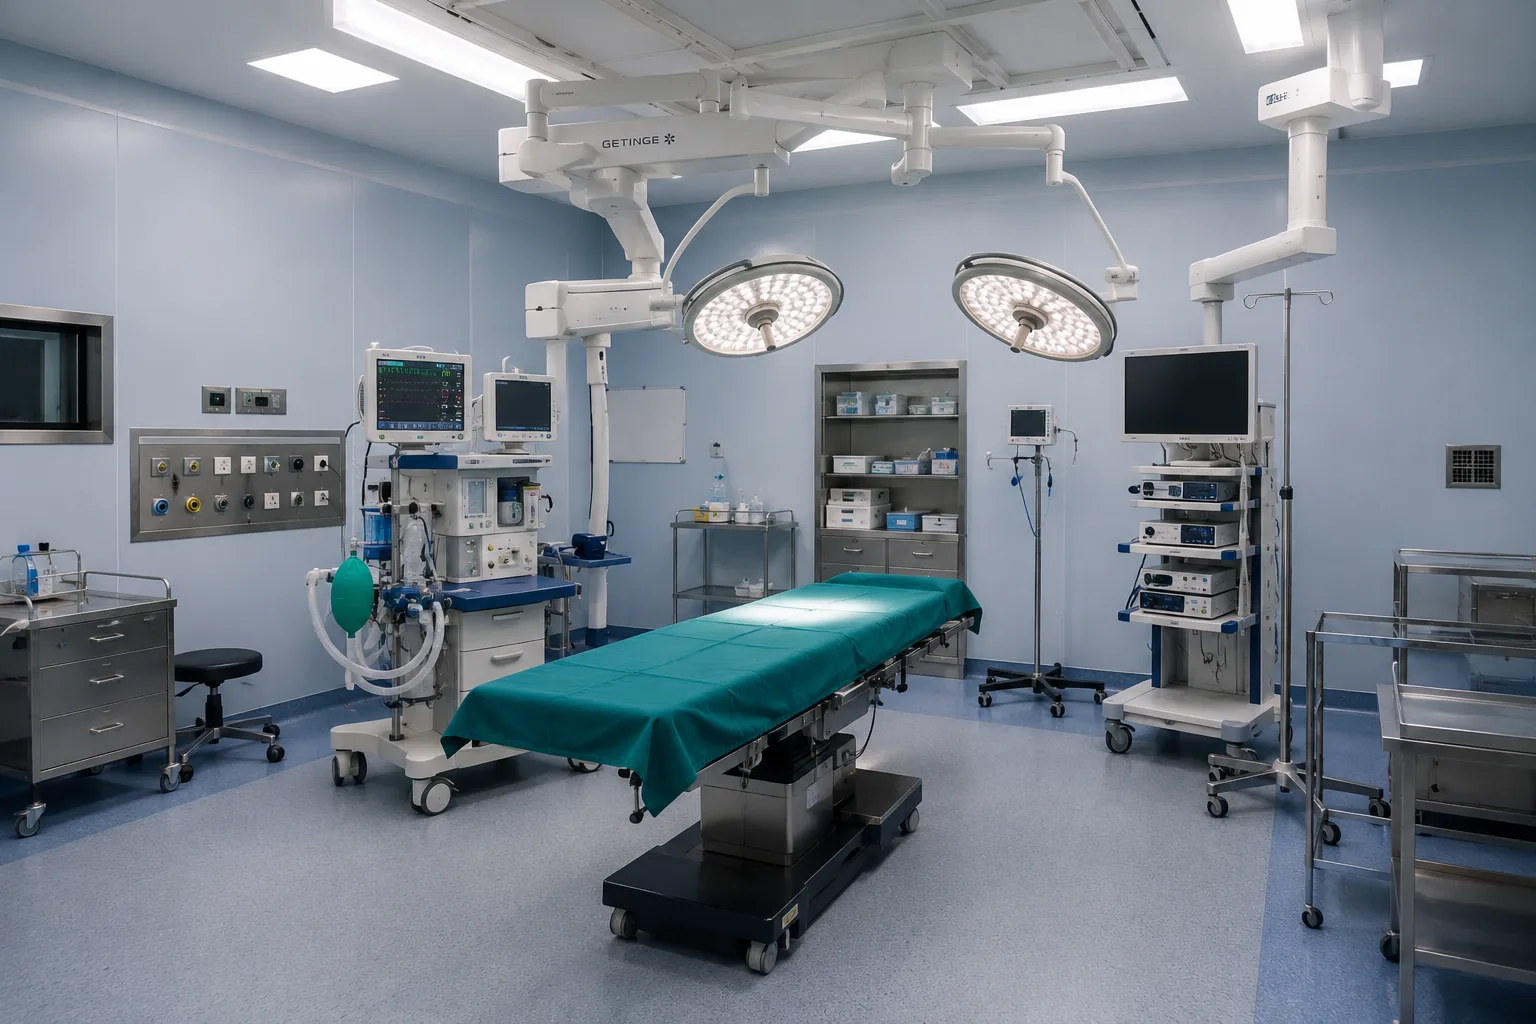
An operation theatre is a coordinated room, not a collection of individual products. Wall panels, ceiling services, flooring, doors and equipment positions all influence how the installation comes together.
Our modular operation theatre work brings the room design into the same discussion as OT HVAC, specified filtration, control panels and medical gas points. Share your surgical brief and equipment list so that the package can be developed around the intended use.
SPACES & SYSTEMS
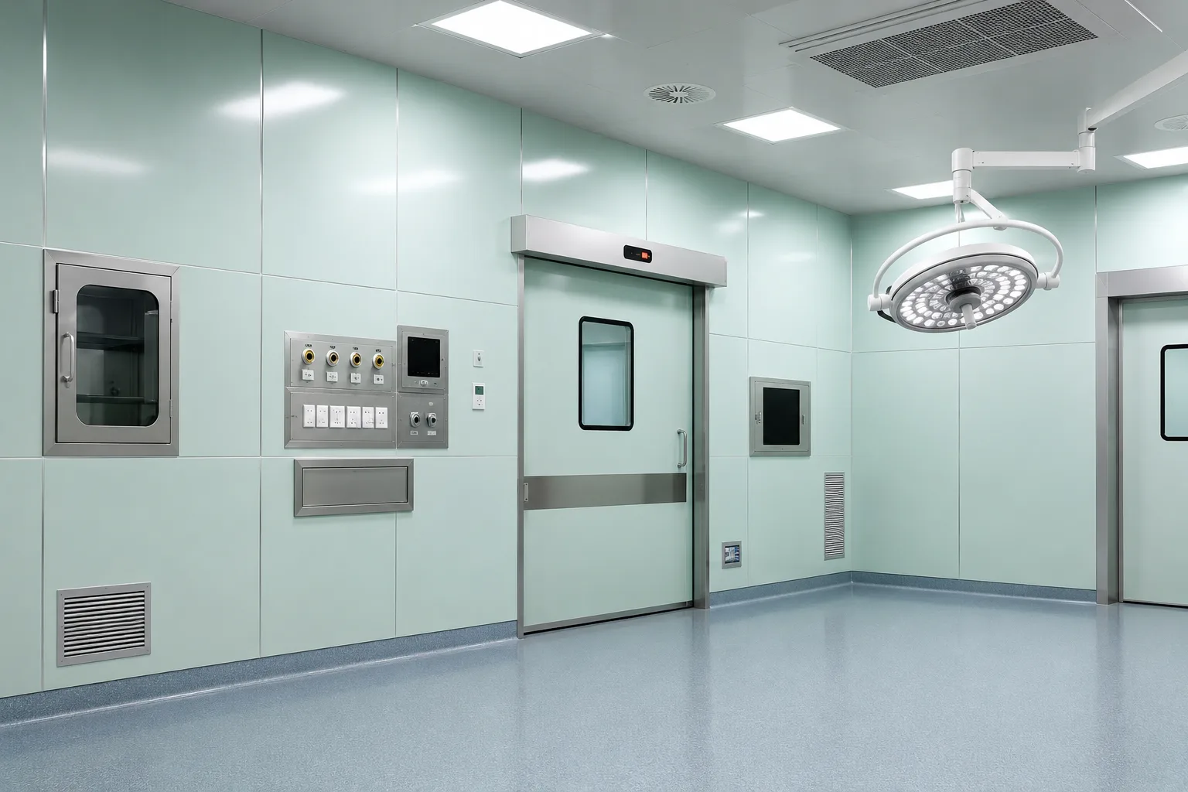
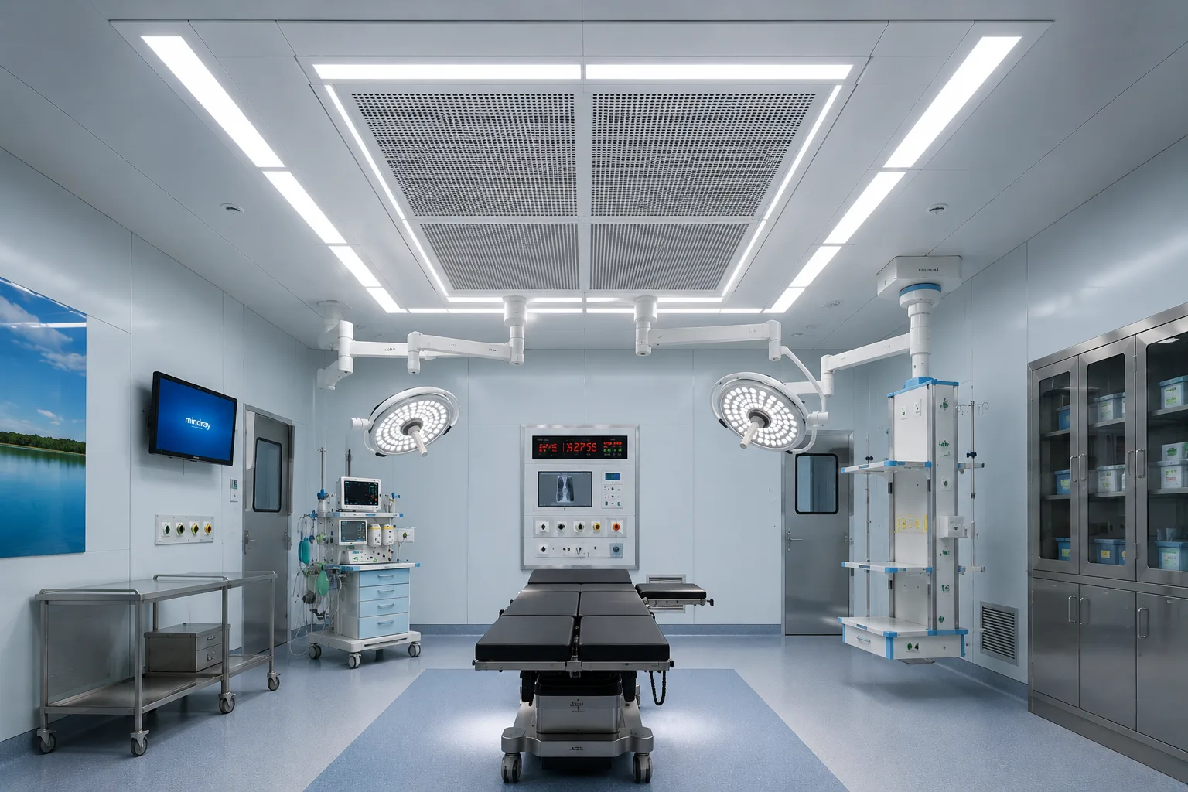
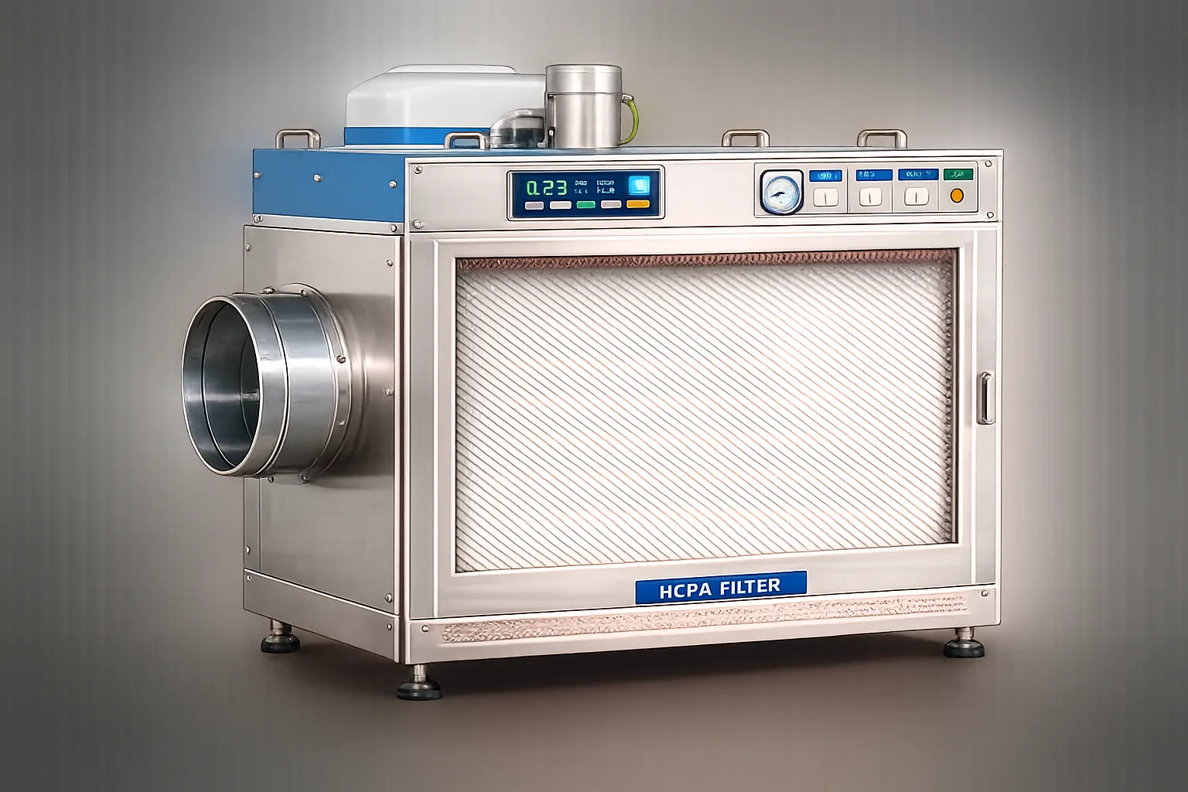
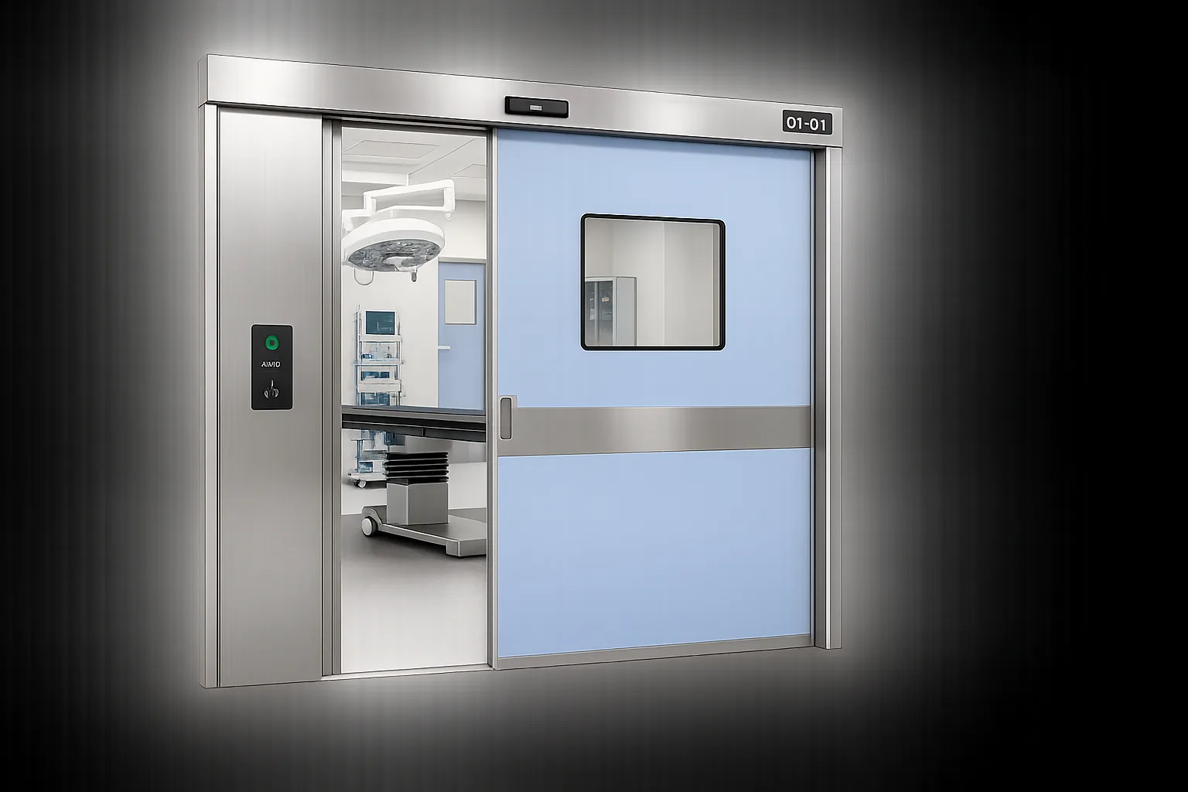
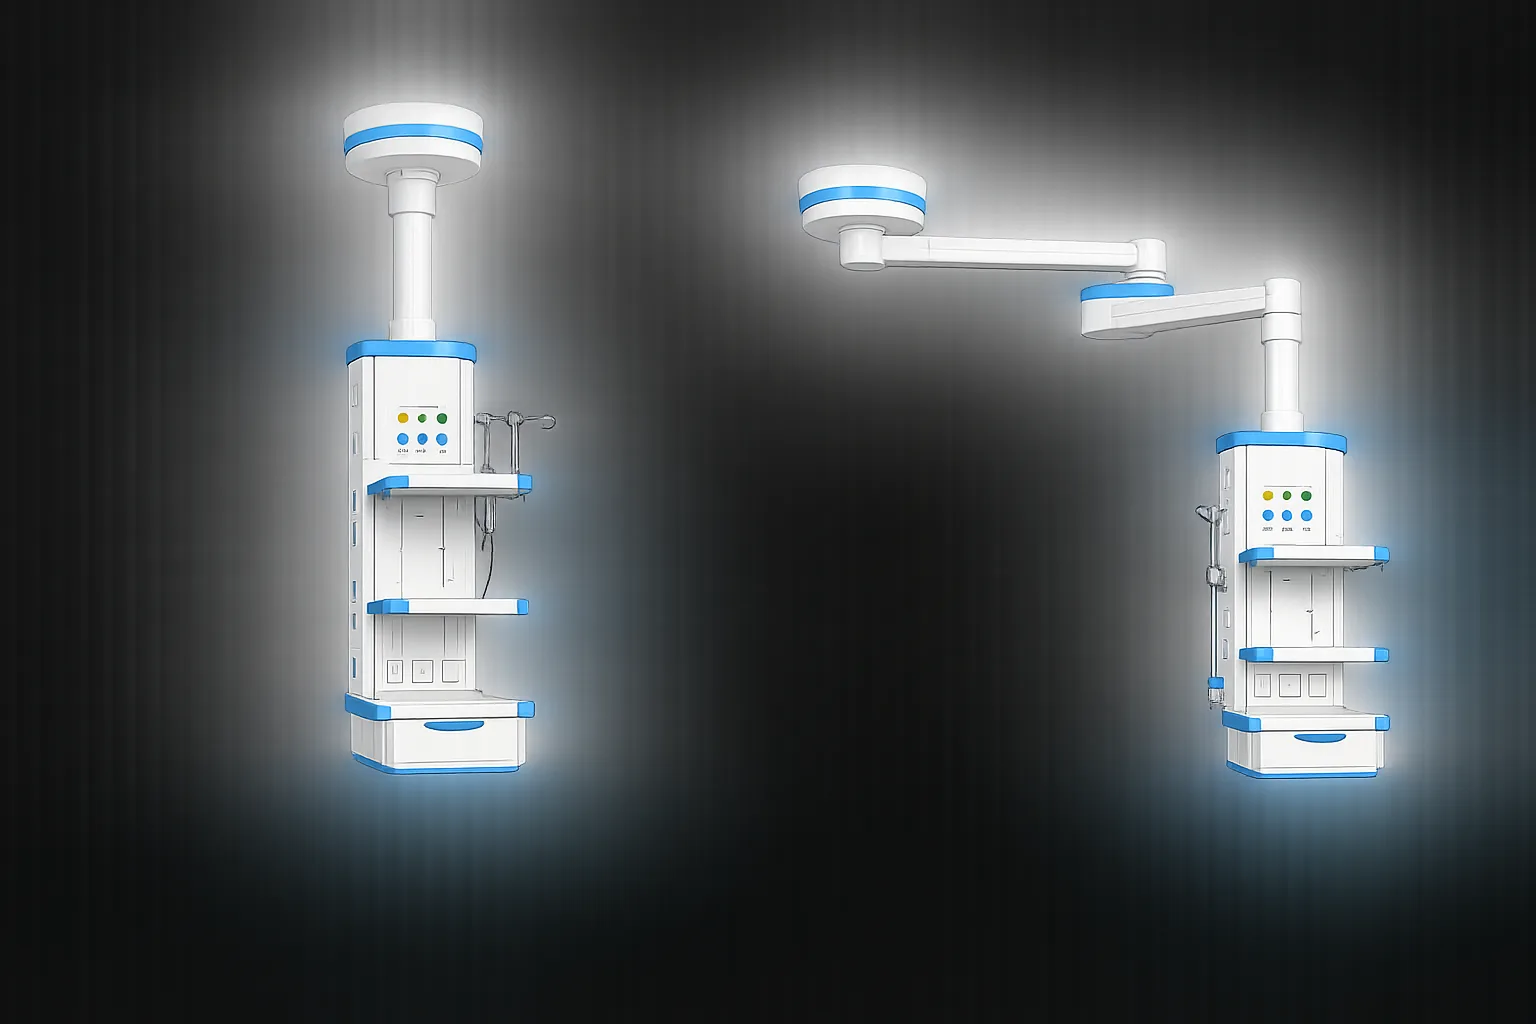
Design references from the LaxAir design collection. Illustrations are not installation drawings.
SERVICE SCOPE
Start with the surgical brief, equipment list and movement of staff, patients and supplies. Resolve the OT together with associated preparation and support areas.
Coordinate modular walls, ceilings, flooring and doors. Review joints, service penetrations and access panels against the selected system and maintenance needs.
Bring HVAC, filtration, environmental monitoring, electrical supplies and medical gases into one reflected ceiling and equipment plan. Performance criteria must be project-specific.
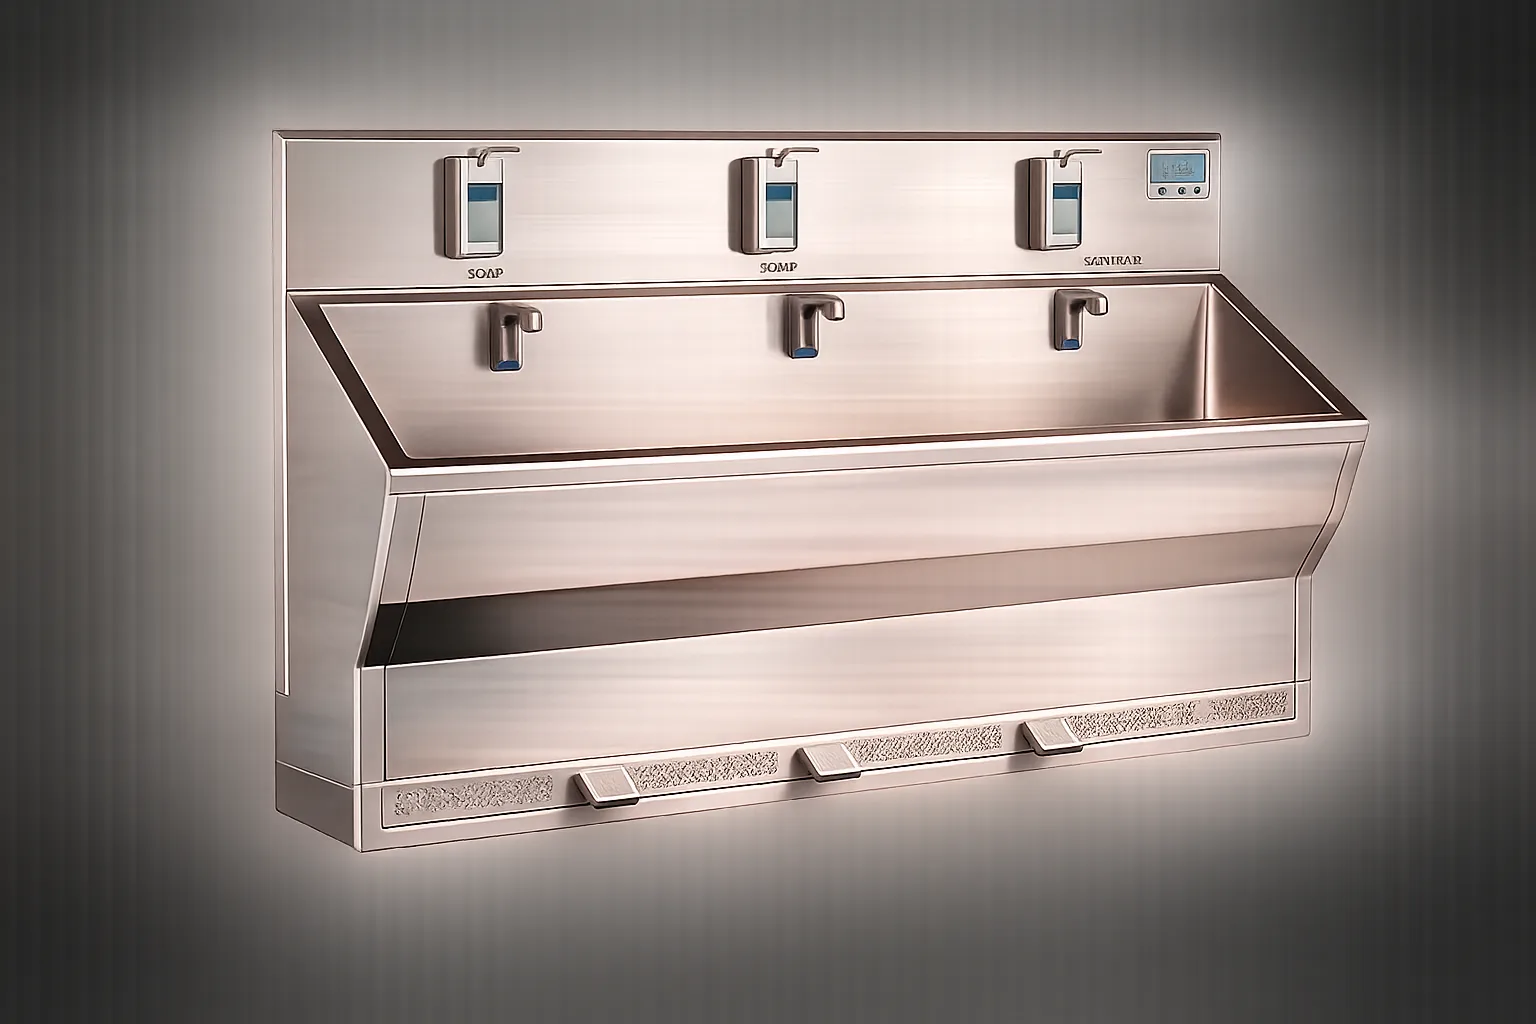
Check surgical lights, pendants, control panels, scrub stations and pass boxes for position, support and installation sequence. Confirm vendor requirements before civil work closes.
PROJECT CHECKLIST
WORKING TOGETHER
Confirm the surgical brief and room requirements.
Coordinate equipment layouts with the specialist design team.
Sequence installation of the envelope and engineering services.
Complete the specified verification and handover process.
PROJECT ANSWERS
No. The room brief, clinical requirements, equipment selection and project specifications determine the package. These should be resolved before ordering components.
The area or quantities, existing conditions, selected materials and equipment, technical requirements and delivery scope determine cost. Share drawings and a clear brief for a project-specific proposal.
Start before final room layouts and procurement. Early vendor and engineering inputs help resolve service points, access and installation dependencies.
Agree the required drawings, equipment information, test records and operating instructions in the scope. The exact deliverables depend on the systems and responsibilities involved.
KEEP THE PROJECT CONNECTED
CLEAR INFORMATION. BETTER DECISIONS.
A modular operation theatre uses a coordinated room system with selected walls, ceiling, doors and engineering interfaces. OT design also has to account for the surgical equipment, staff movement and support spaces.
Confirm the surgical brief before choosing the room package. Modular OT HVAC, filtration and laminar airflow requirements must follow the project design.
YOUR NEXT CHAPTER
Share your city, available area and project stage. We’ll help identify the scope and information needed for the next step.