Mechanical and ventilation
Coordinate AHUs, ventilation, ducts and maintenance access with room use. Critical areas require an agreed environmental brief and specialist engineering design.

LAXAIR / SERVICES
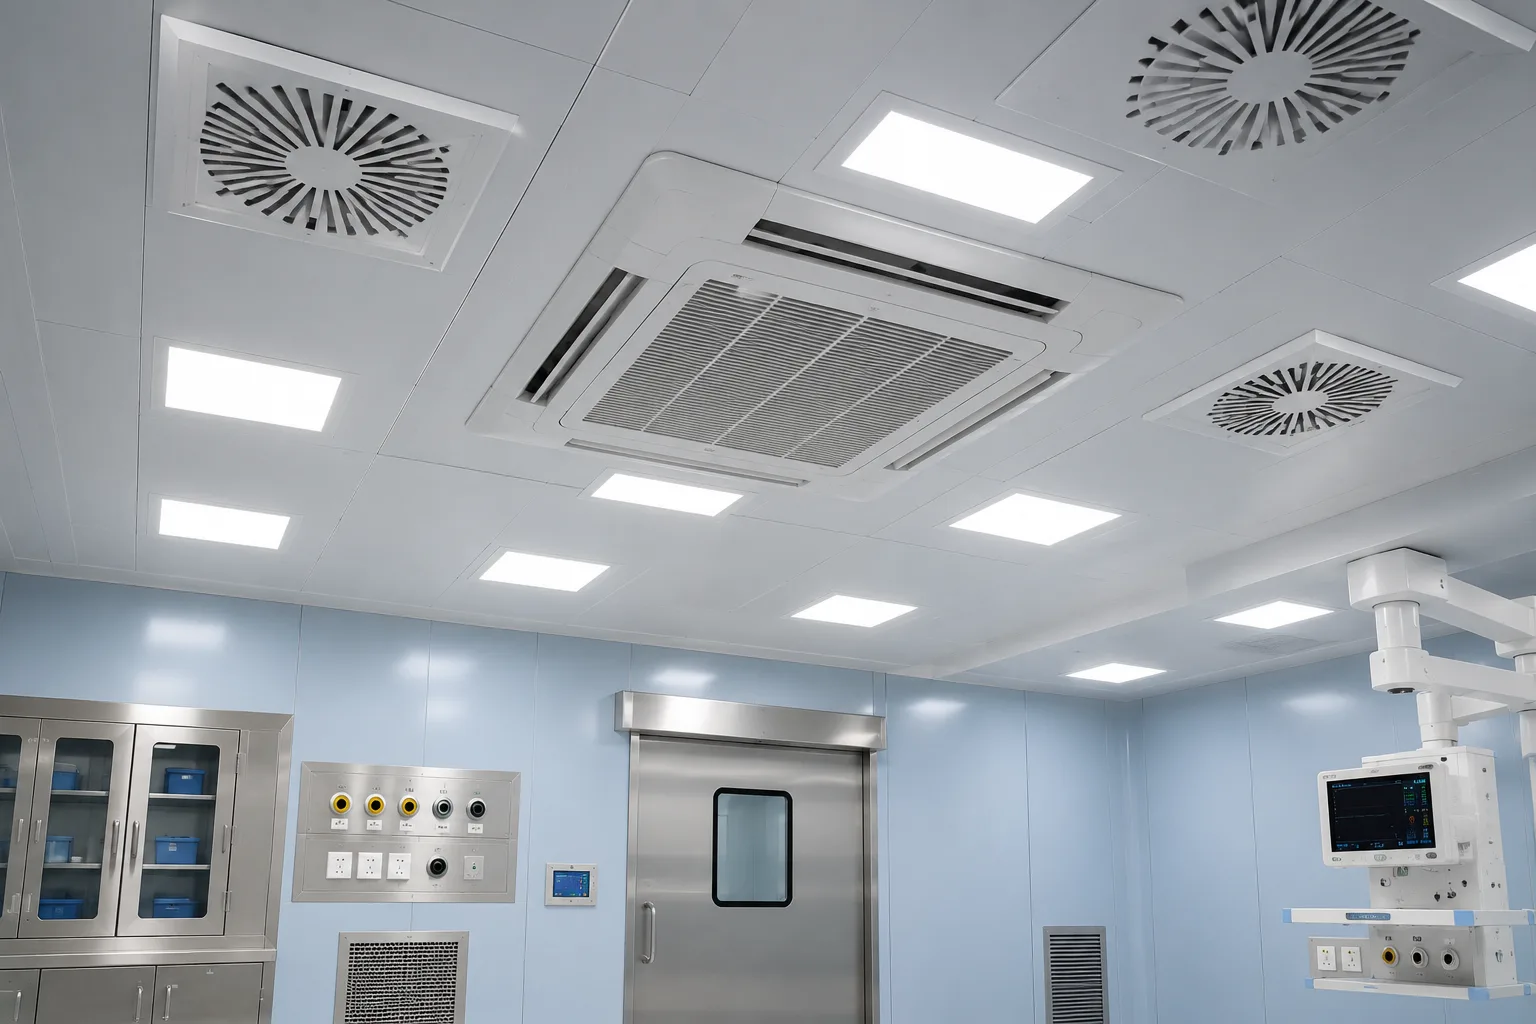
LaxAir coordinates hospital MEP services, including electrical, plumbing and HVAC interfaces, with the architectural and clinical room layouts.
THE BRIEF
A room layout affects where ducts, pipes, cable routes and maintenance access can go. Hospital MEP coordination brings these decisions into the design stage so that separate services can be reviewed against the same drawings.
Our scope can cover hospital HVAC design coordination, electrical distribution, plumbing and specialist system interfaces. OT and ICU HVAC requirements are reviewed with the relevant specialists and room brief, while access and operating needs remain part of the discussion.
SERVICE SCOPE
Coordinate AHUs, ventilation, ducts and maintenance access with room use. Critical areas require an agreed environmental brief and specialist engineering design.
Plan distribution, lighting, backup power and equipment connections. Record essential loads, vendor requirements and space for panels before layouts are frozen.
Coordinate water supply, drainage, plant rooms and treatment requirements with the site and local approval process.
Plan nurse call, data, CCTV, access control, communication and building monitoring interfaces. Establish who supplies, connects and commissions each system.
SPACES & SYSTEMS
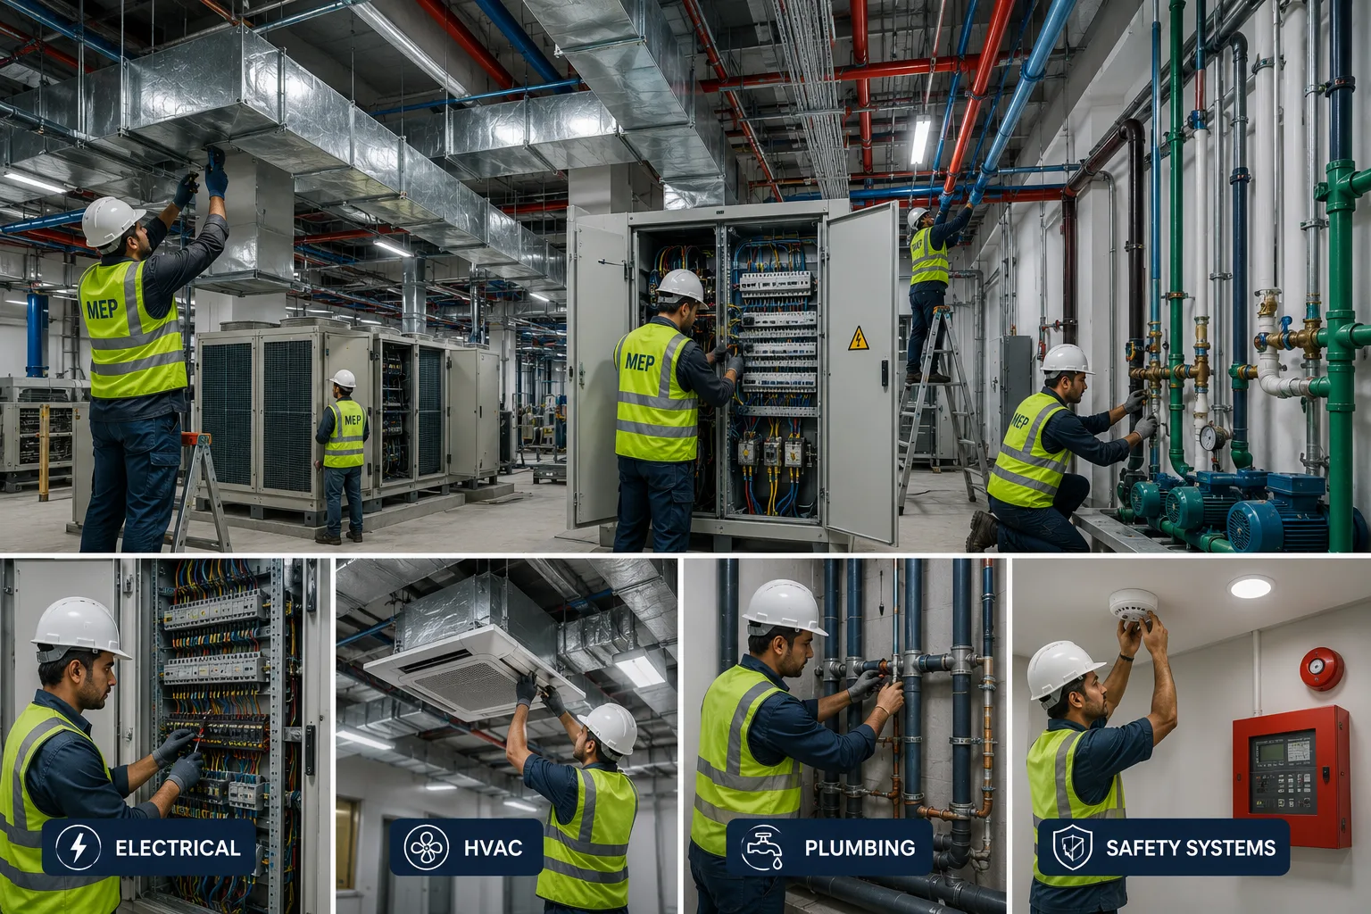
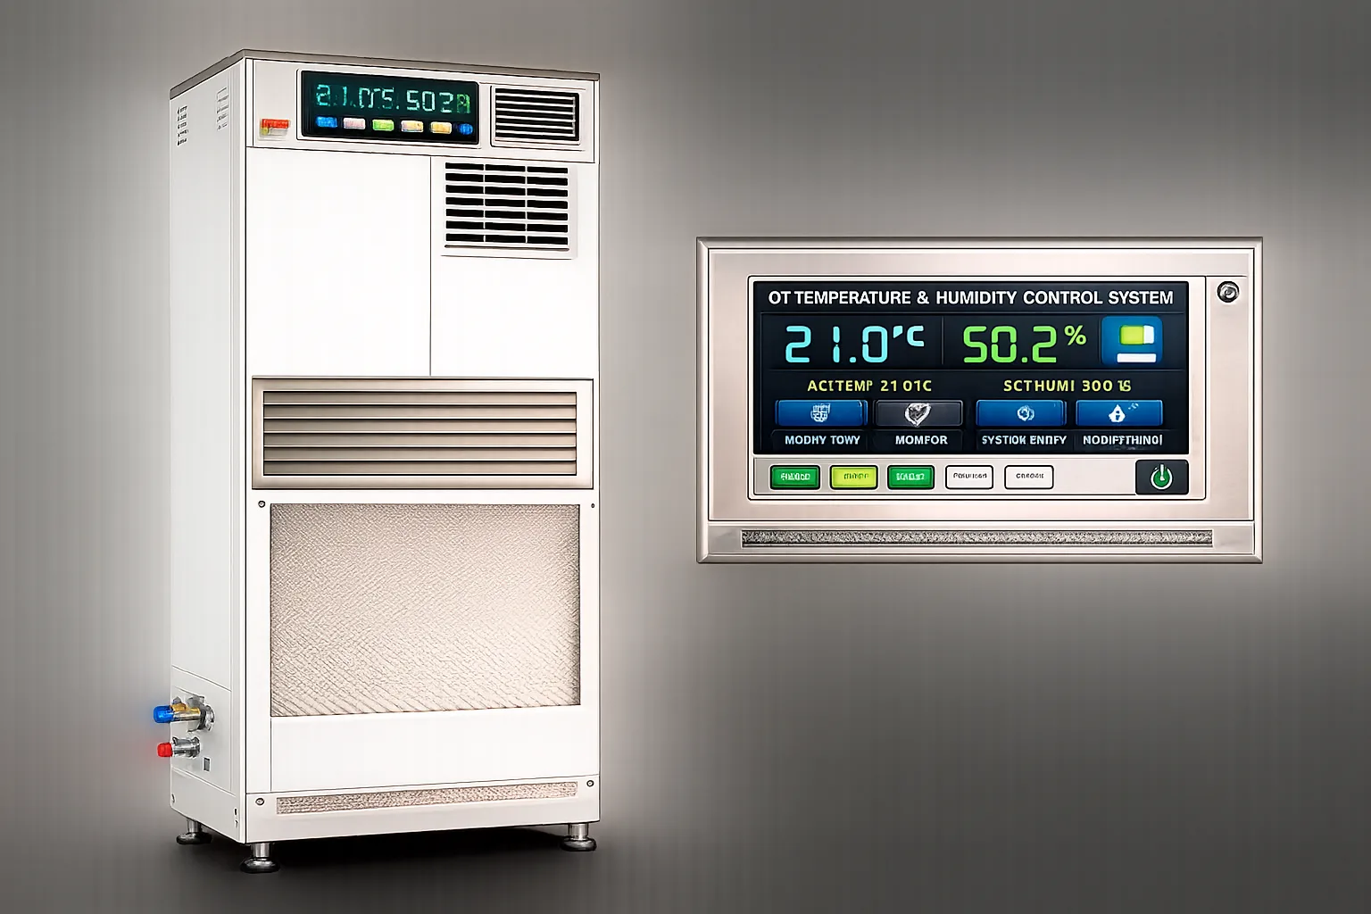
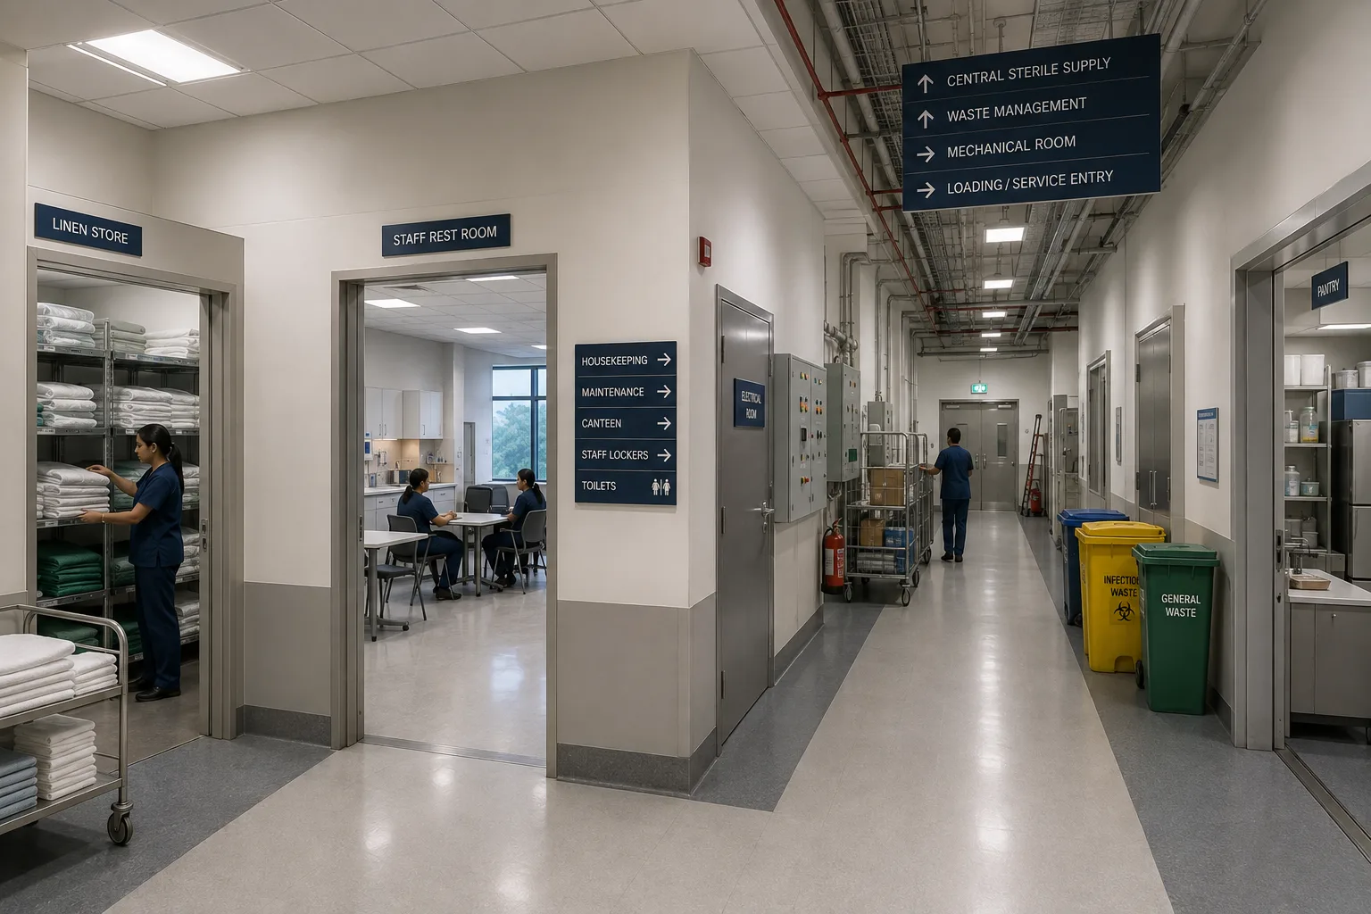
Design references from the LaxAir design collection. Illustrations are not installation drawings.
WORKING TOGETHER
Review the project brief and available utility information.
Coordinate engineering layouts with architecture and structure.
Track installation interfaces and drawing revisions.
Assemble testing records and operation-related documentation.
PROJECT CHECKLIST
PROJECT ANSWERS
It should begin during early architectural planning. Plant rooms, shafts and distribution zones are difficult to accommodate well after layouts have been fixed.
The area or quantities, existing conditions, selected materials and equipment, technical requirements and delivery scope determine cost. Share drawings and a clear brief for a project-specific proposal.
Start before final room layouts and procurement. Early vendor and engineering inputs help resolve service points, access and installation dependencies.
Agree the required drawings, equipment information, test records and operating instructions in the scope. The exact deliverables depend on the systems and responsibilities involved.
KEEP THE PROJECT CONNECTED
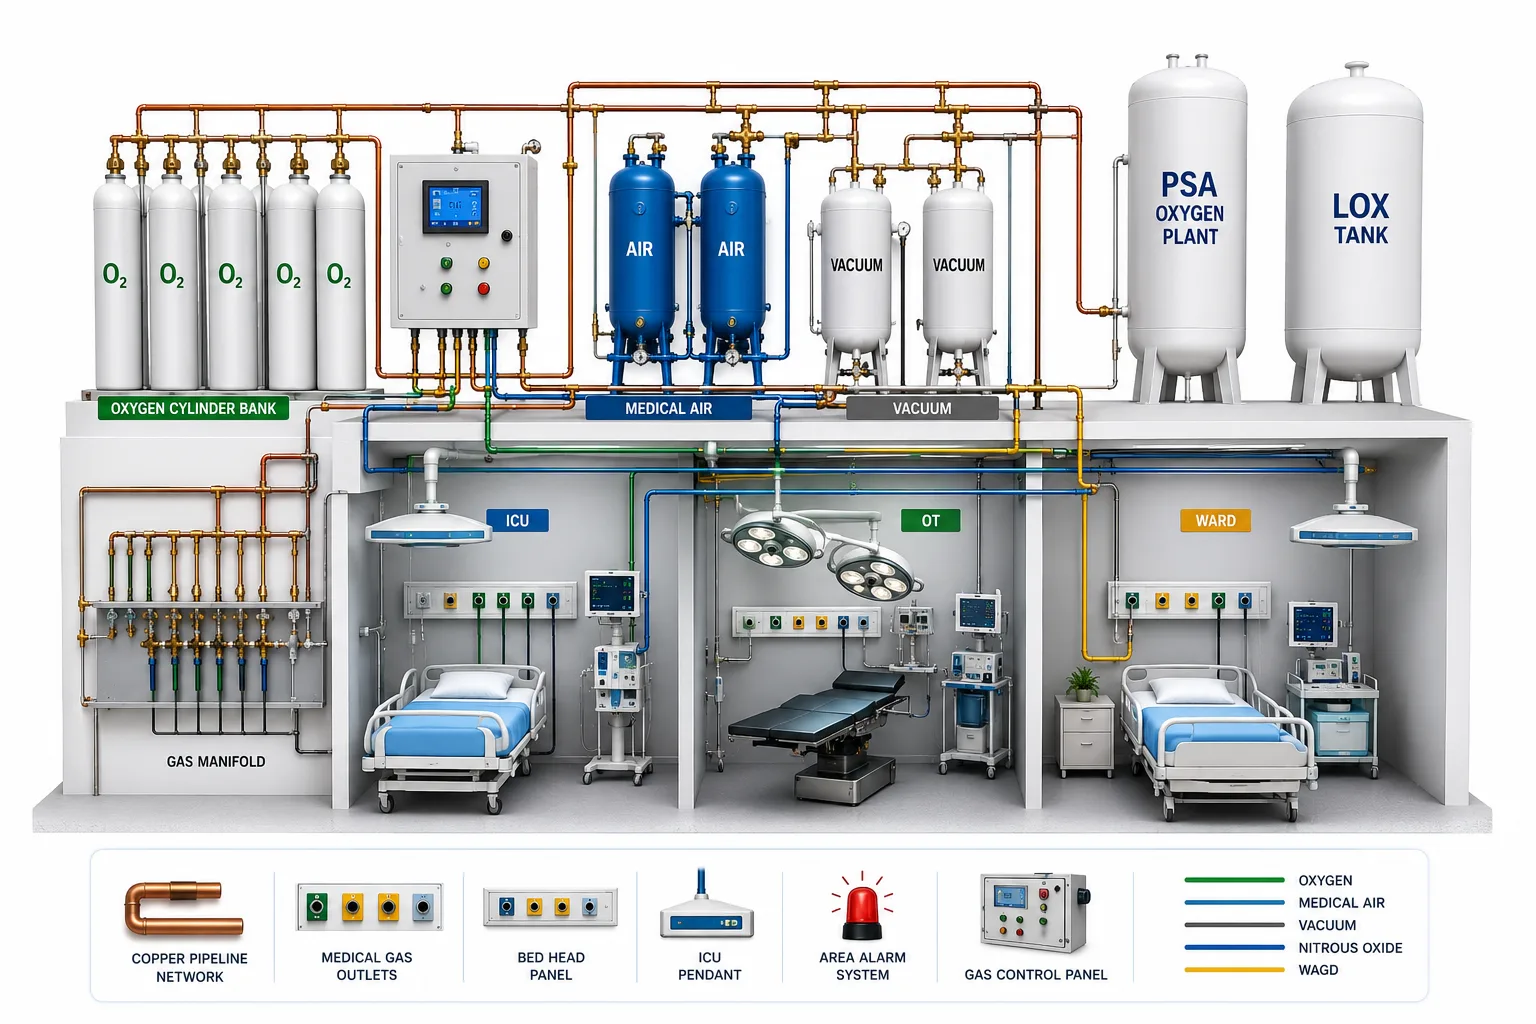
Connect source, distribution and clinical outlets through a coordinated plan.
Explore more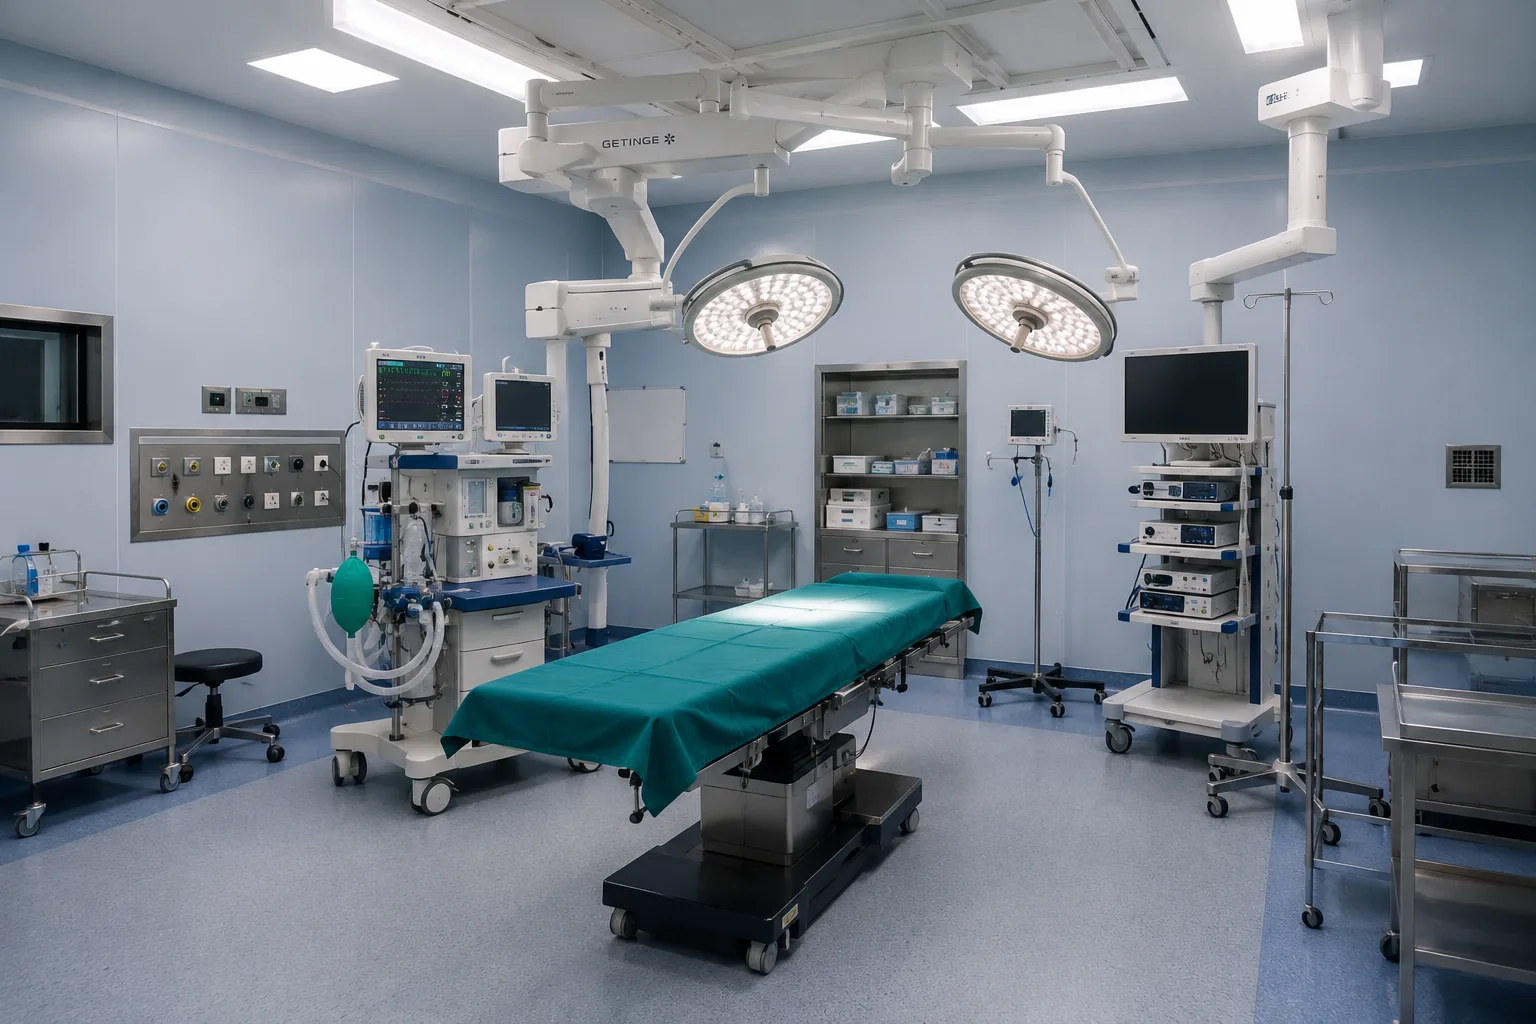
Coordinate the theatre as a complete clinical environment.
Explore more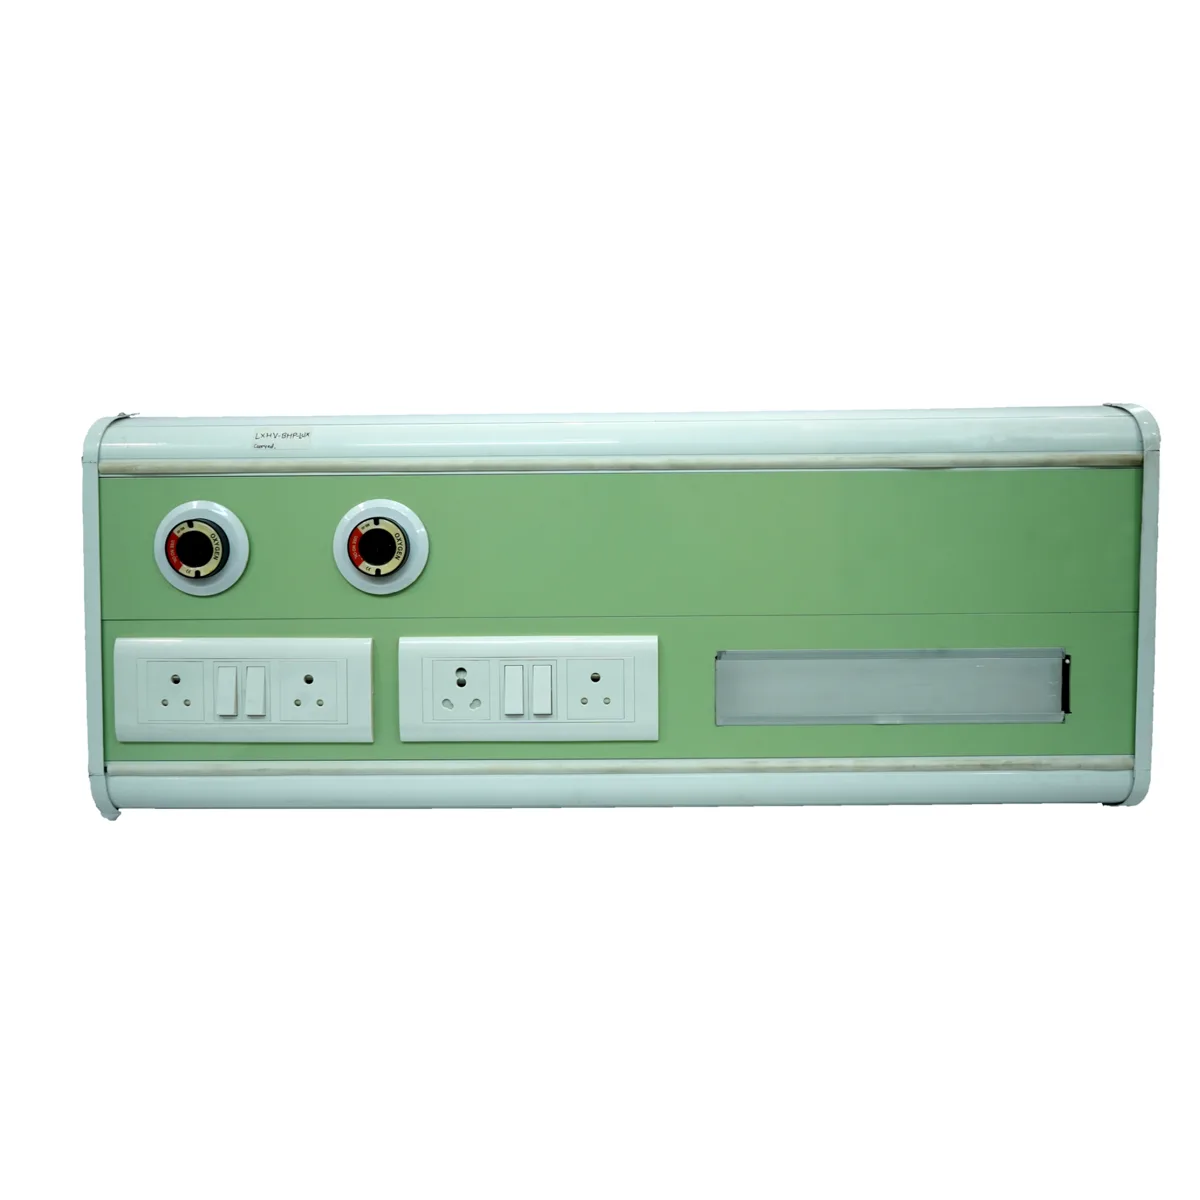
A bed head panel brings selected electrical, gas and communication services into a coordinated assembly.
Explore moreYOUR NEXT CHAPTER
Share your city, available area and project stage. We’ll help identify the scope and information needed for the next step.