Facility planning review
Review the proposed accommodation, circulation and support areas against the hospital brief and the applicable accreditation framework with qualified advisers.

LAXAIR / SERVICES
LaxAir supports NABH hospital planning by coordinating layouts, department relationships, support areas and infrastructure inputs from the design stage.

SERVICE SCOPE
Review the proposed accommodation, circulation and support areas against the hospital brief and the applicable accreditation framework with qualified advisers.
Coordinate facility-related inputs such as accessibility, utility maintenance, emergency routes and cleaning arrangements with the hospital operations team.
Organise drawing revisions, equipment information and engineering records needed from the project team. Clinical policies and operational evidence remain separate workstreams.
A building project does not itself secure accreditation. Hospital management must establish the applicable edition, programme and assessment requirements directly with the relevant body.
THE BRIEF
Hospital accreditation planning involves both the facility and the way it is operated. At the design stage, the useful task is to identify infrastructure decisions that need input from your clinical, quality and engineering teams.
We help bring patient movement, staff routes, support spaces and service coordination into the hospital planning brief. The scope is infrastructure planning support; accreditation depends on the hospital's wider preparation and assessment, not on a building layout alone.
WORKING TOGETHER
Confirm the service brief, site information and available drawings.
Review coordinated layouts, technical requirements and responsibilities.
Agree selections, procurement dependencies and installation sequence.
Complete the specified checks and assemble handover information.
SPACES & SYSTEMS
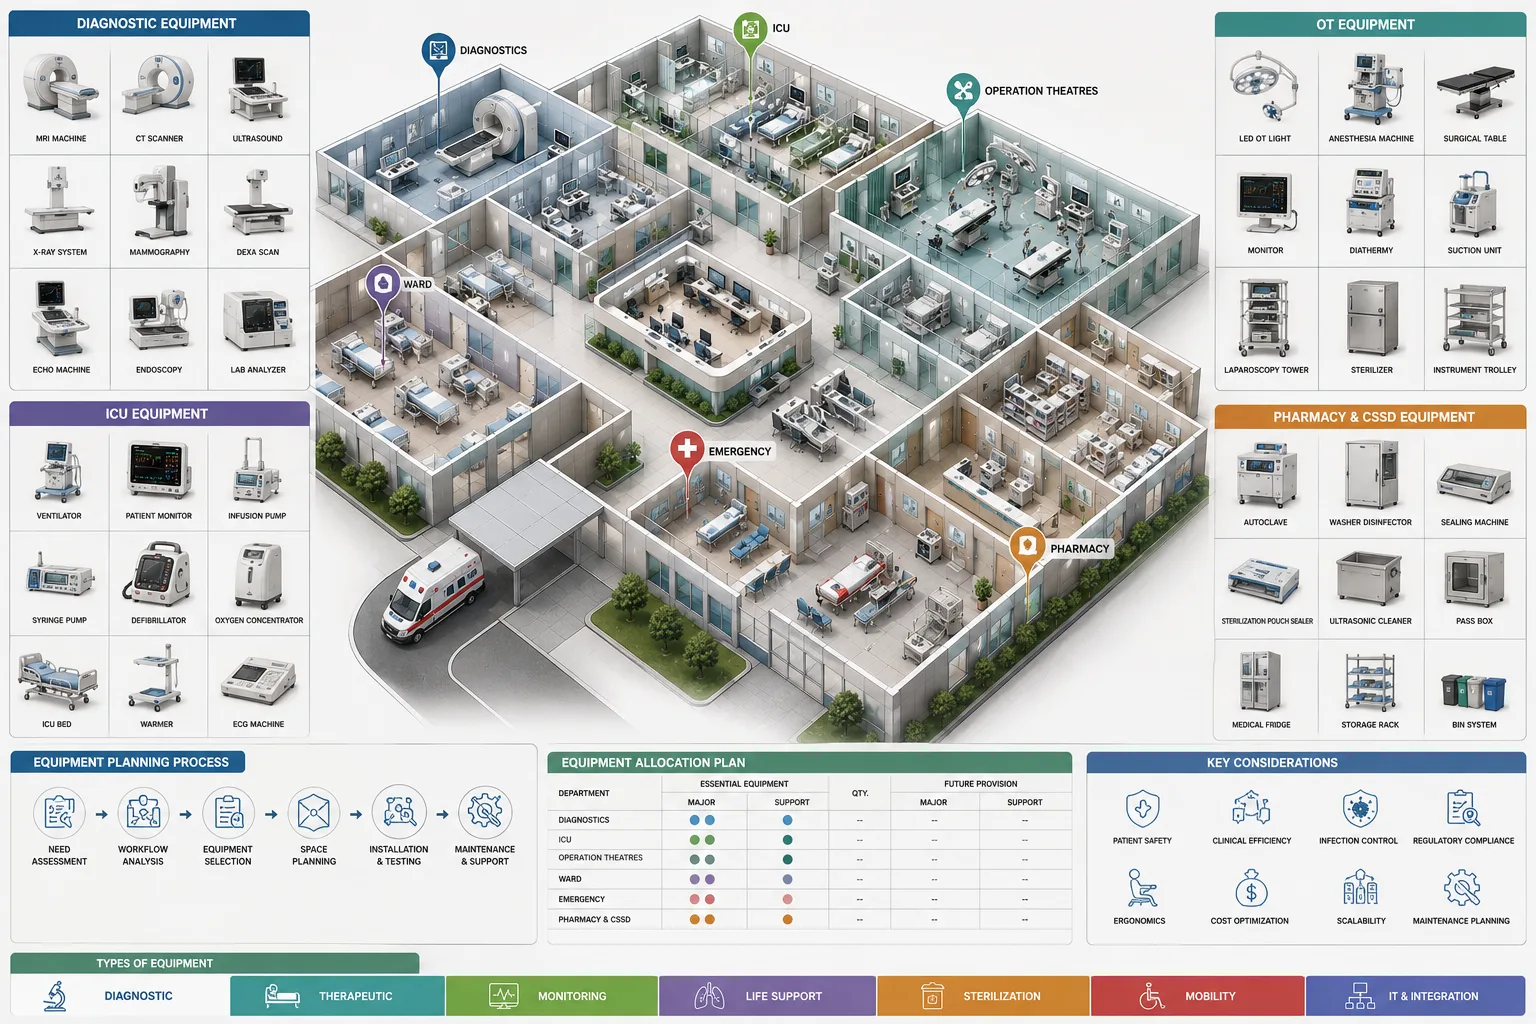

Design references from the LaxAir design collection. Illustrations are not installation drawings.
PROJECT CHECKLIST
PROJECT ANSWERS
Yes. Existing-condition information and operating constraints should be reviewed before the scope, sequence and temporary arrangements are agreed.
The area or quantities, existing conditions, selected materials and equipment, technical requirements and delivery scope determine cost. Share drawings and a clear brief for a project-specific proposal.
Start before final room layouts and procurement. Early vendor and engineering inputs help resolve service points, access and installation dependencies.
Agree the required drawings, equipment information, test records and operating instructions in the scope. The exact deliverables depend on the systems and responsibilities involved.
KEEP THE PROJECT CONNECTED

Build healthcare spaces around the people who use them.
Explore more
One coordinated route from an early idea to a usable healthcare facility.
Explore more
A clear plan for patient movement, clinical work and future growth.
Explore moreYOUR NEXT CHAPTER
Share your city, available area and project stage. We’ll help identify the scope and information needed for the next step.