Starting with a site
Begin with the clinical brief, feasibility inputs and master planning before detailed procurement.

LAXAIR / SERVICES
Explore hospital architecture, turnkey construction, interiors, MGPS, modular OT, ICU and building services.
COMPLETE SERVICE DIRECTORY

Build healthcare spaces around the people who use them.
Explore moreOne coordinated route from an early idea to a usable healthcare facility.
Explore more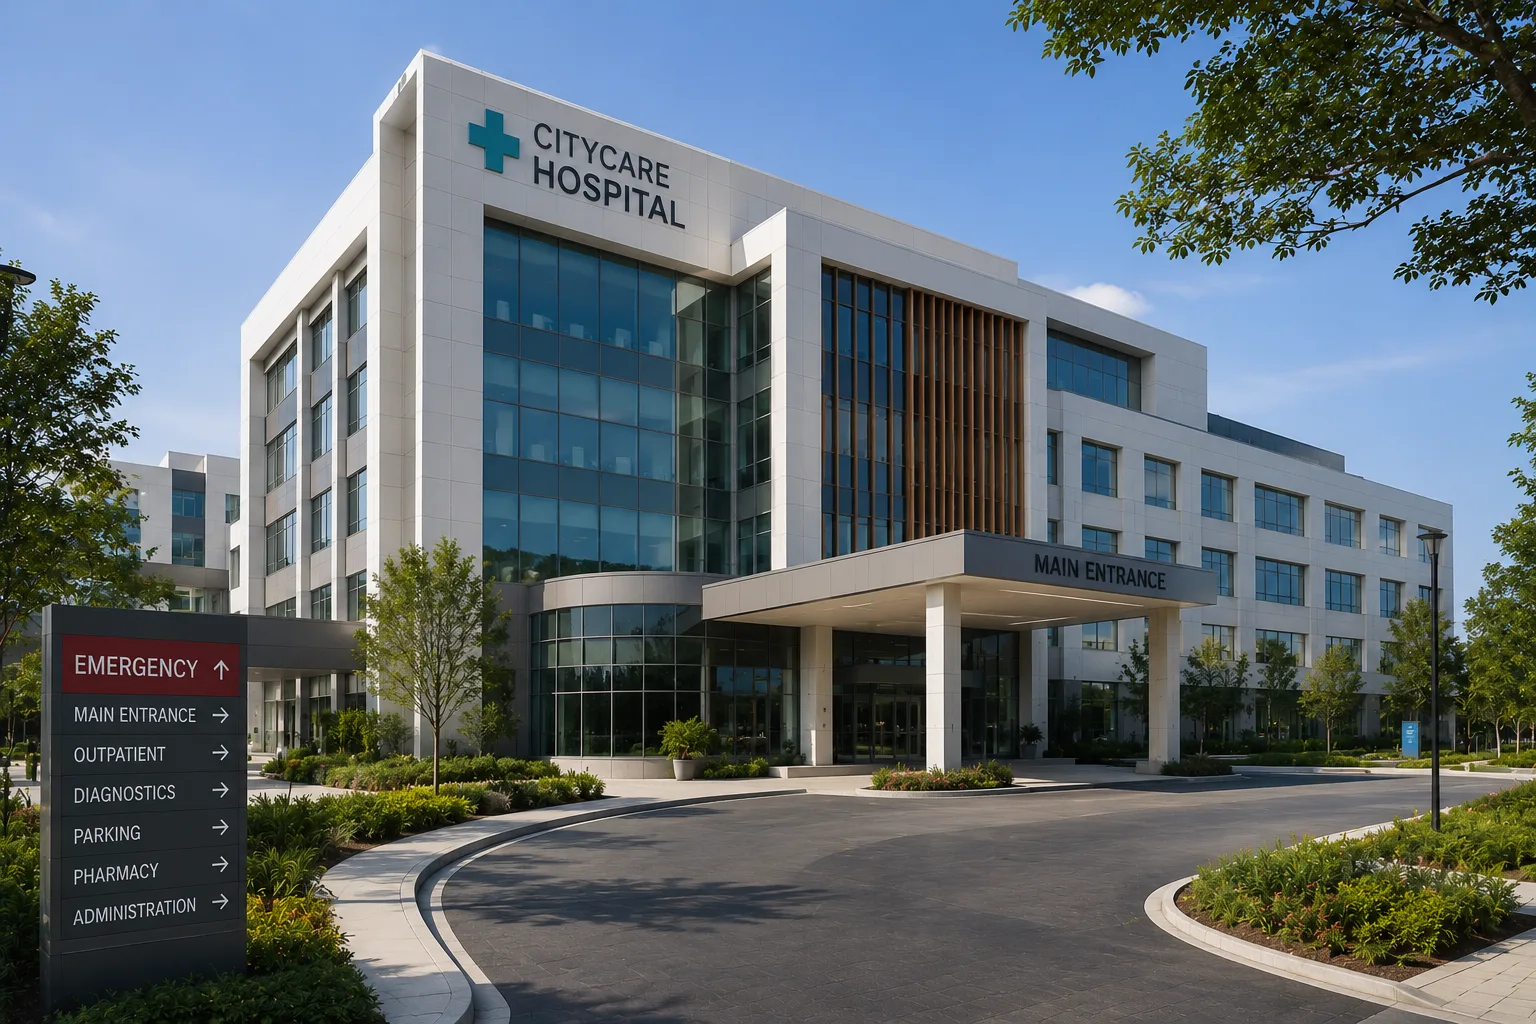
A clear plan for patient movement, clinical work and future growth.
Explore more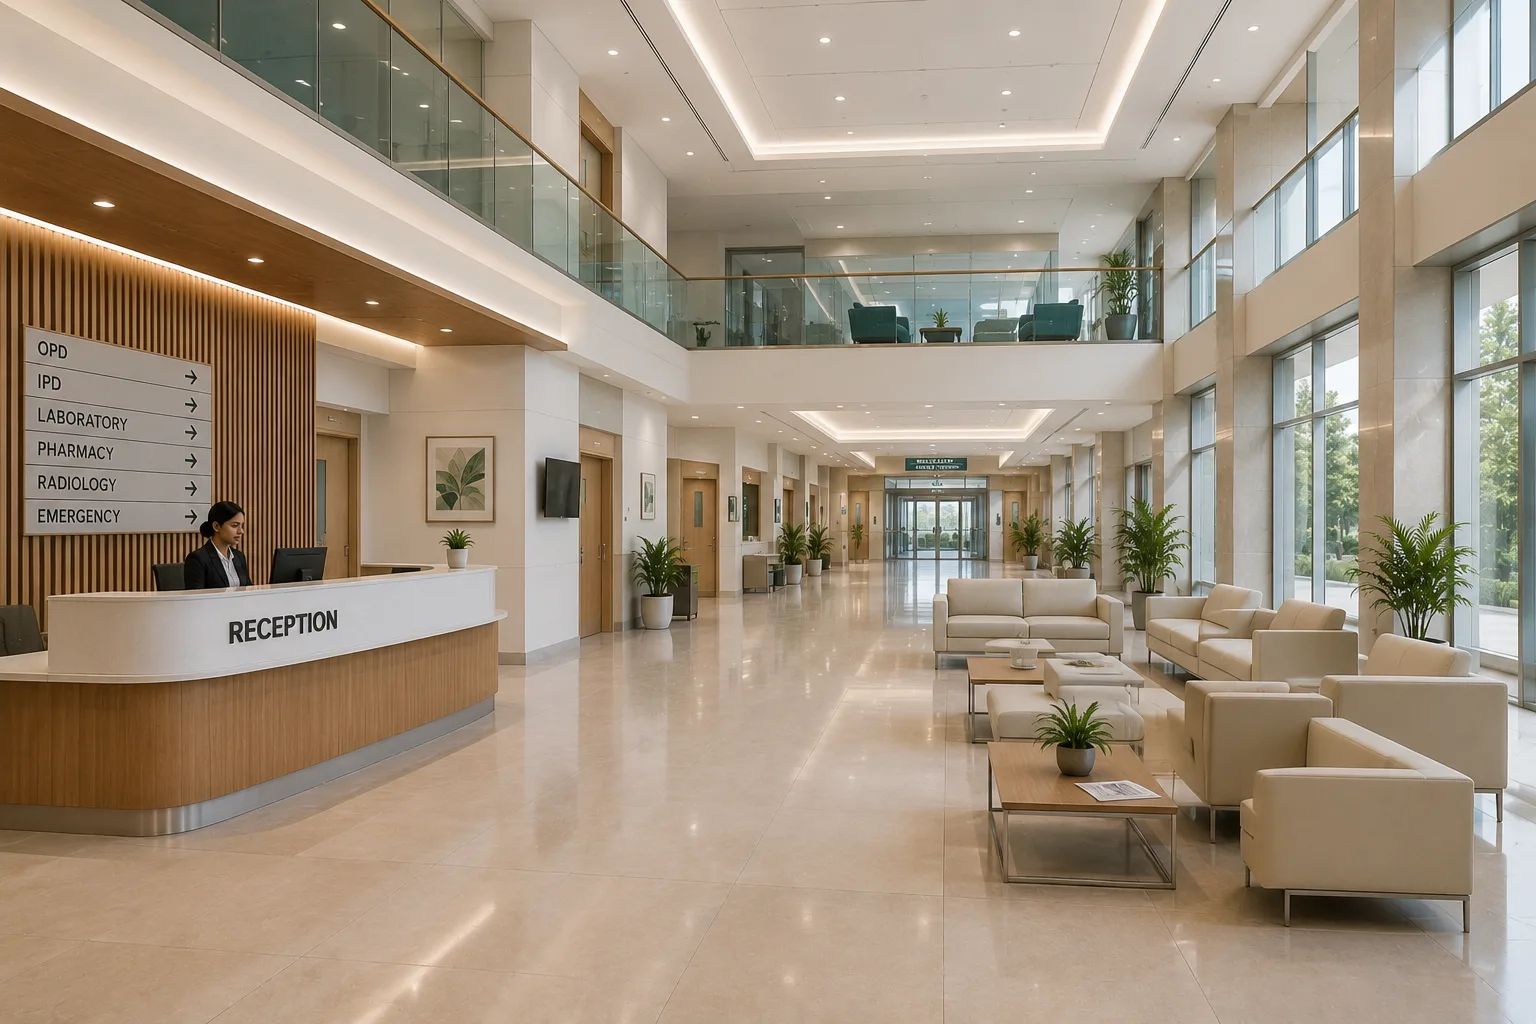
Calm, practical interiors for patients, visitors and care teams.
Explore more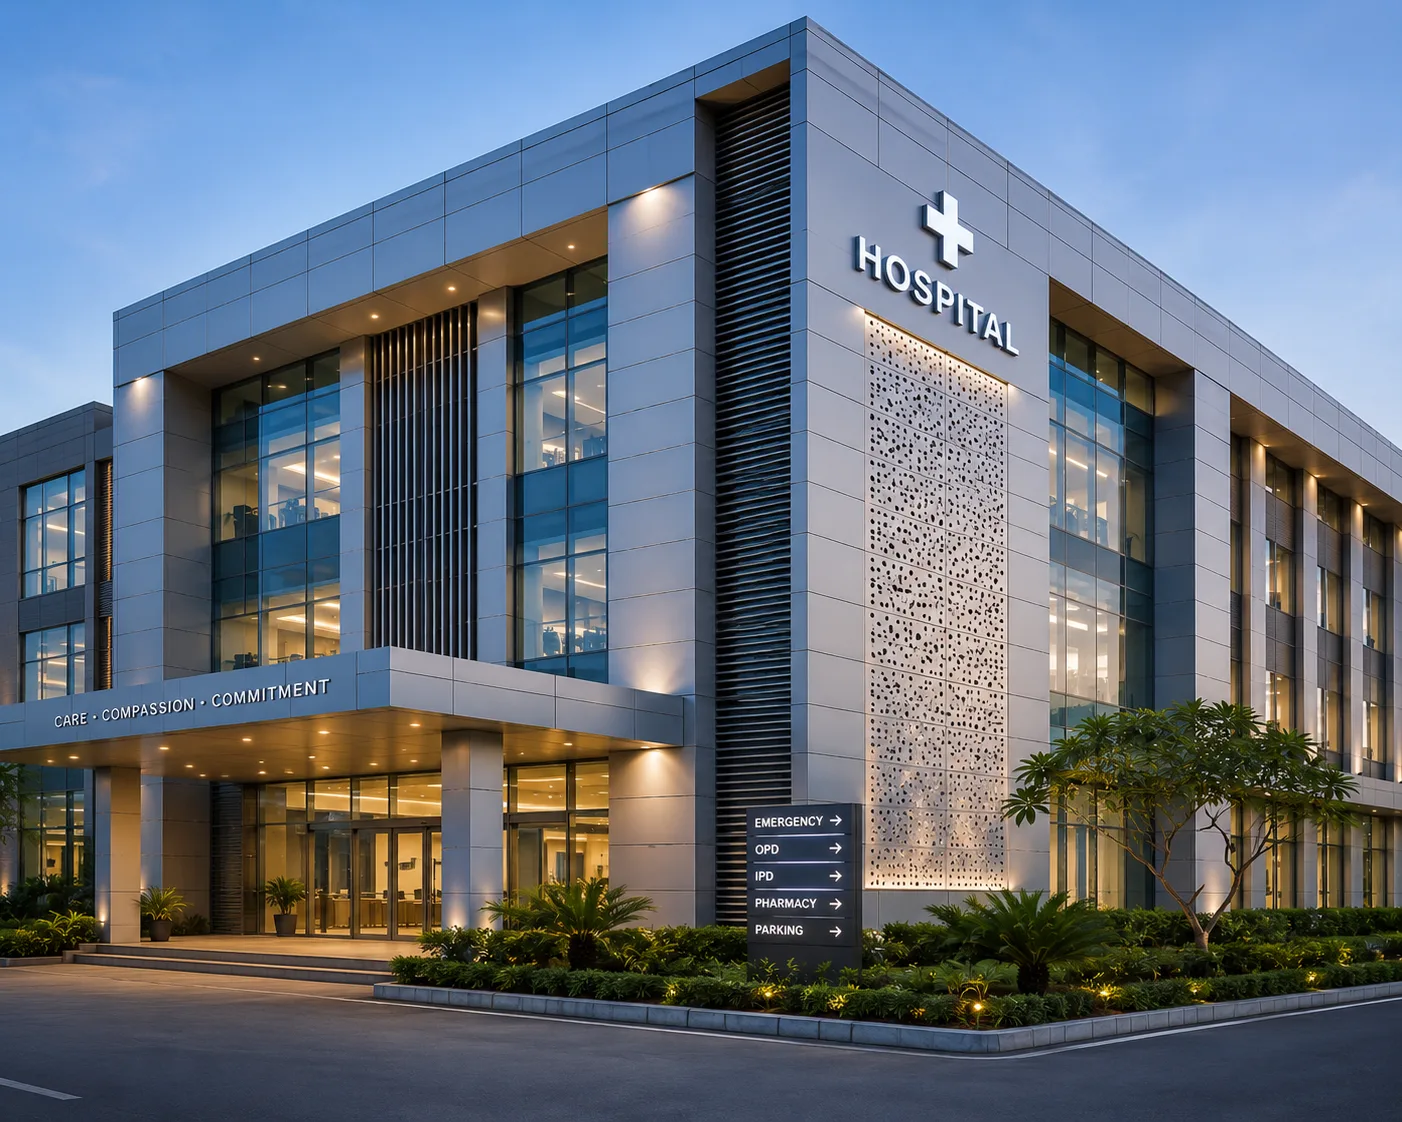
Develop the elevation alongside room planning, orientation and the existing structure.
Explore more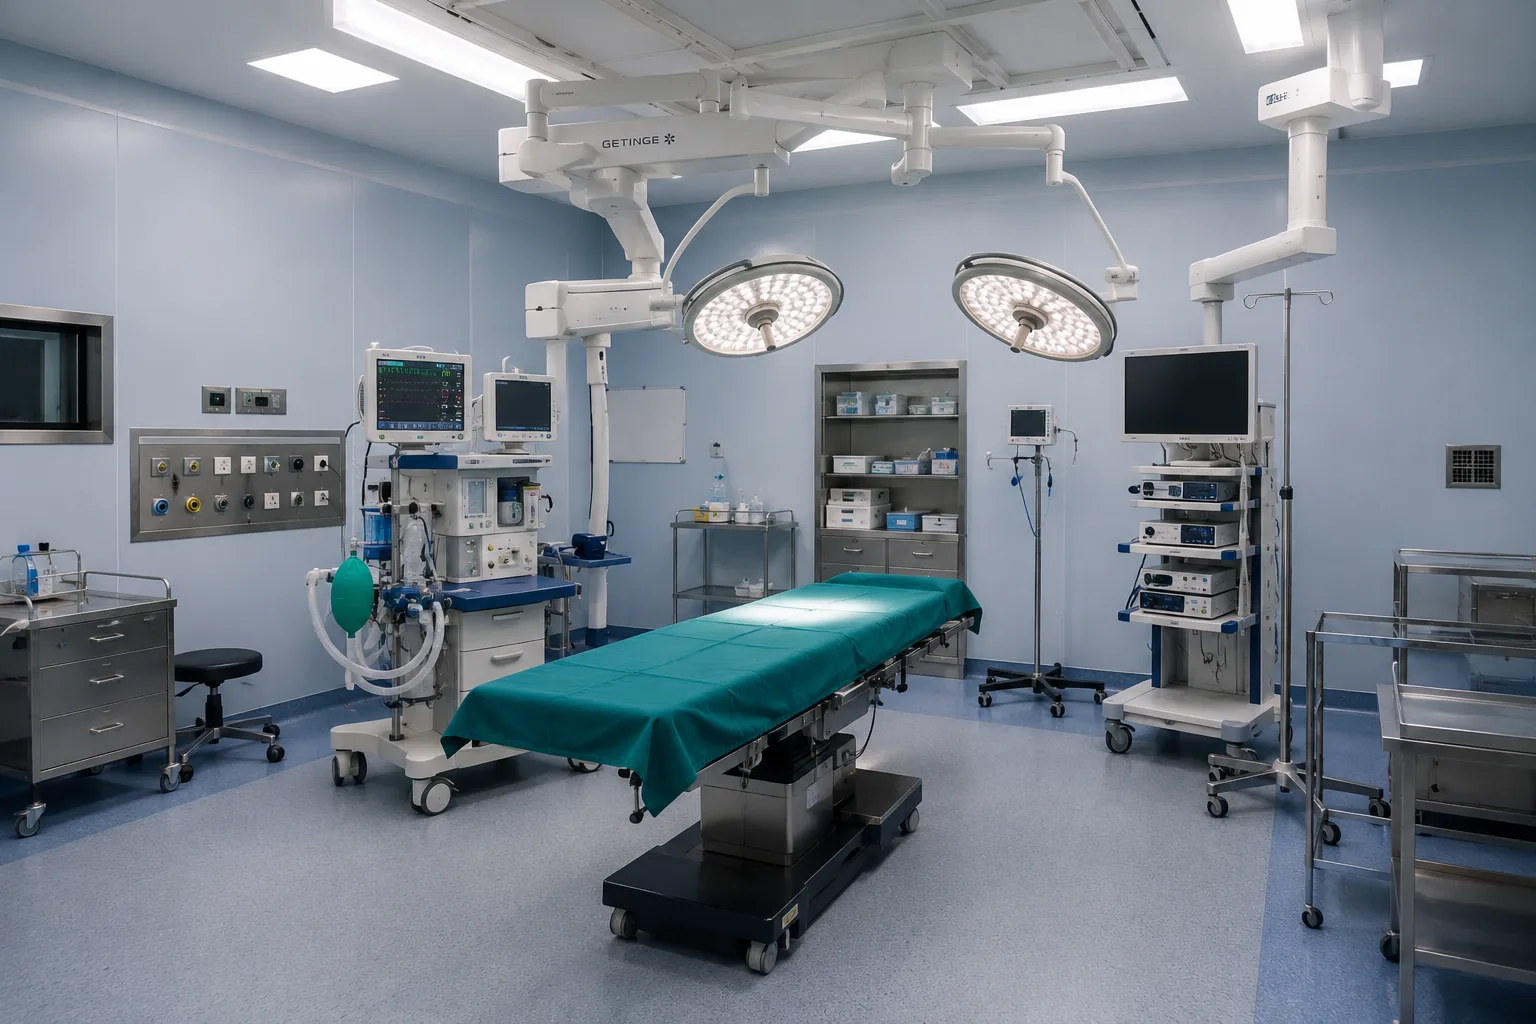
Coordinate the theatre as a complete clinical environment.
Explore more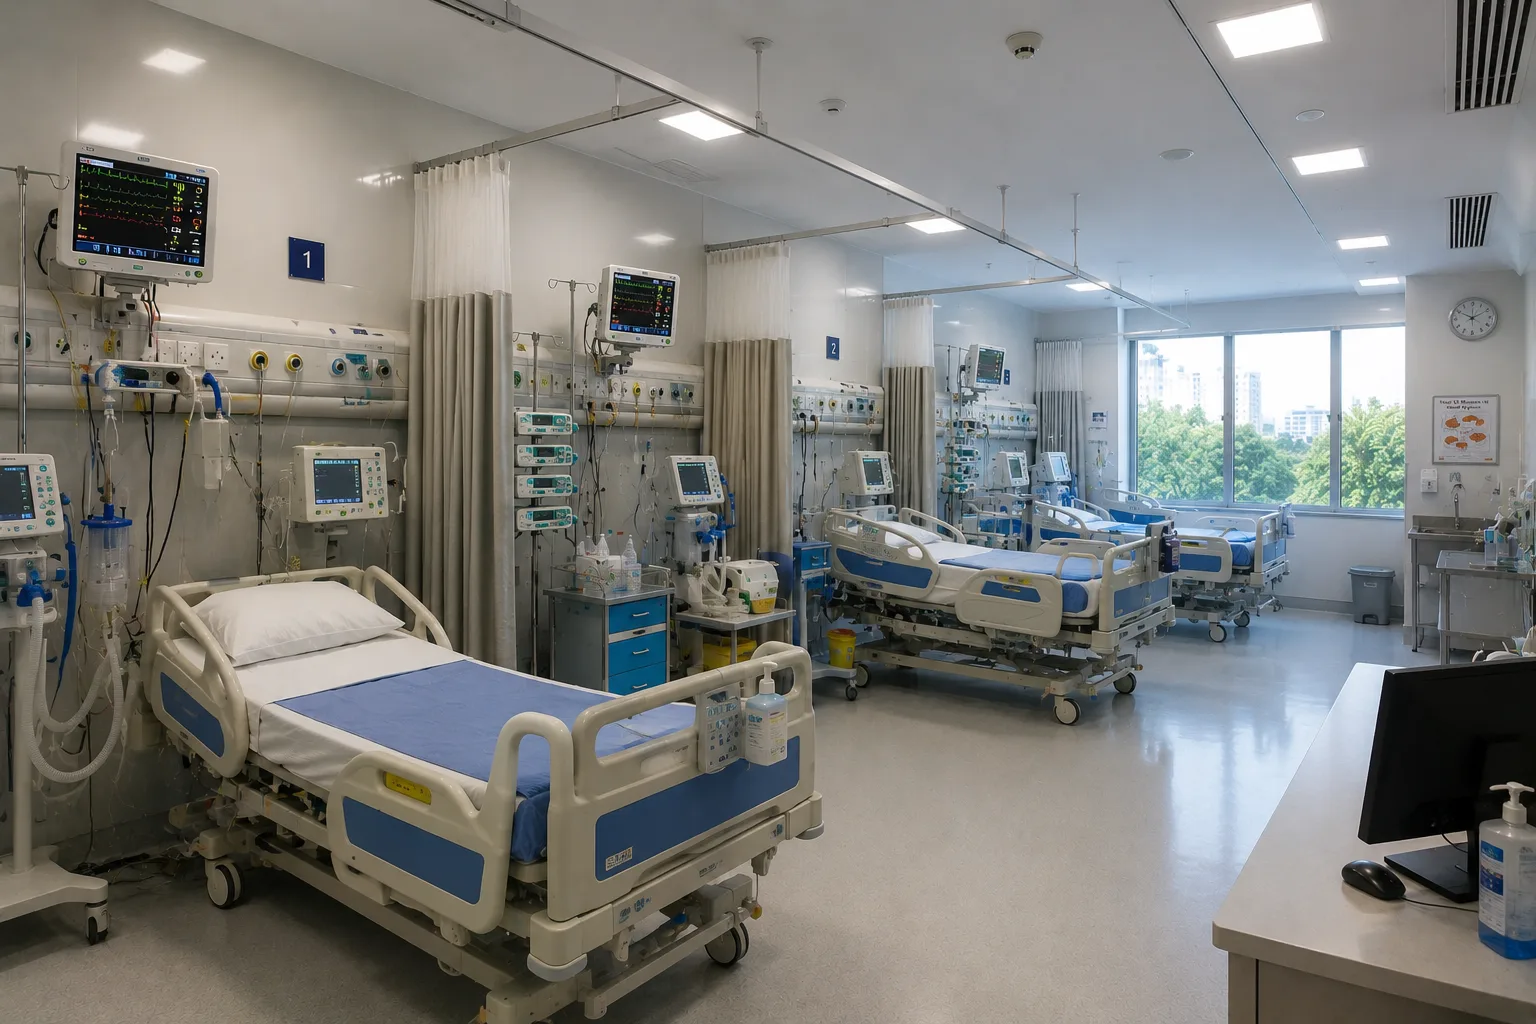
Plan critical-care spaces with infrastructure at the centre.
Explore more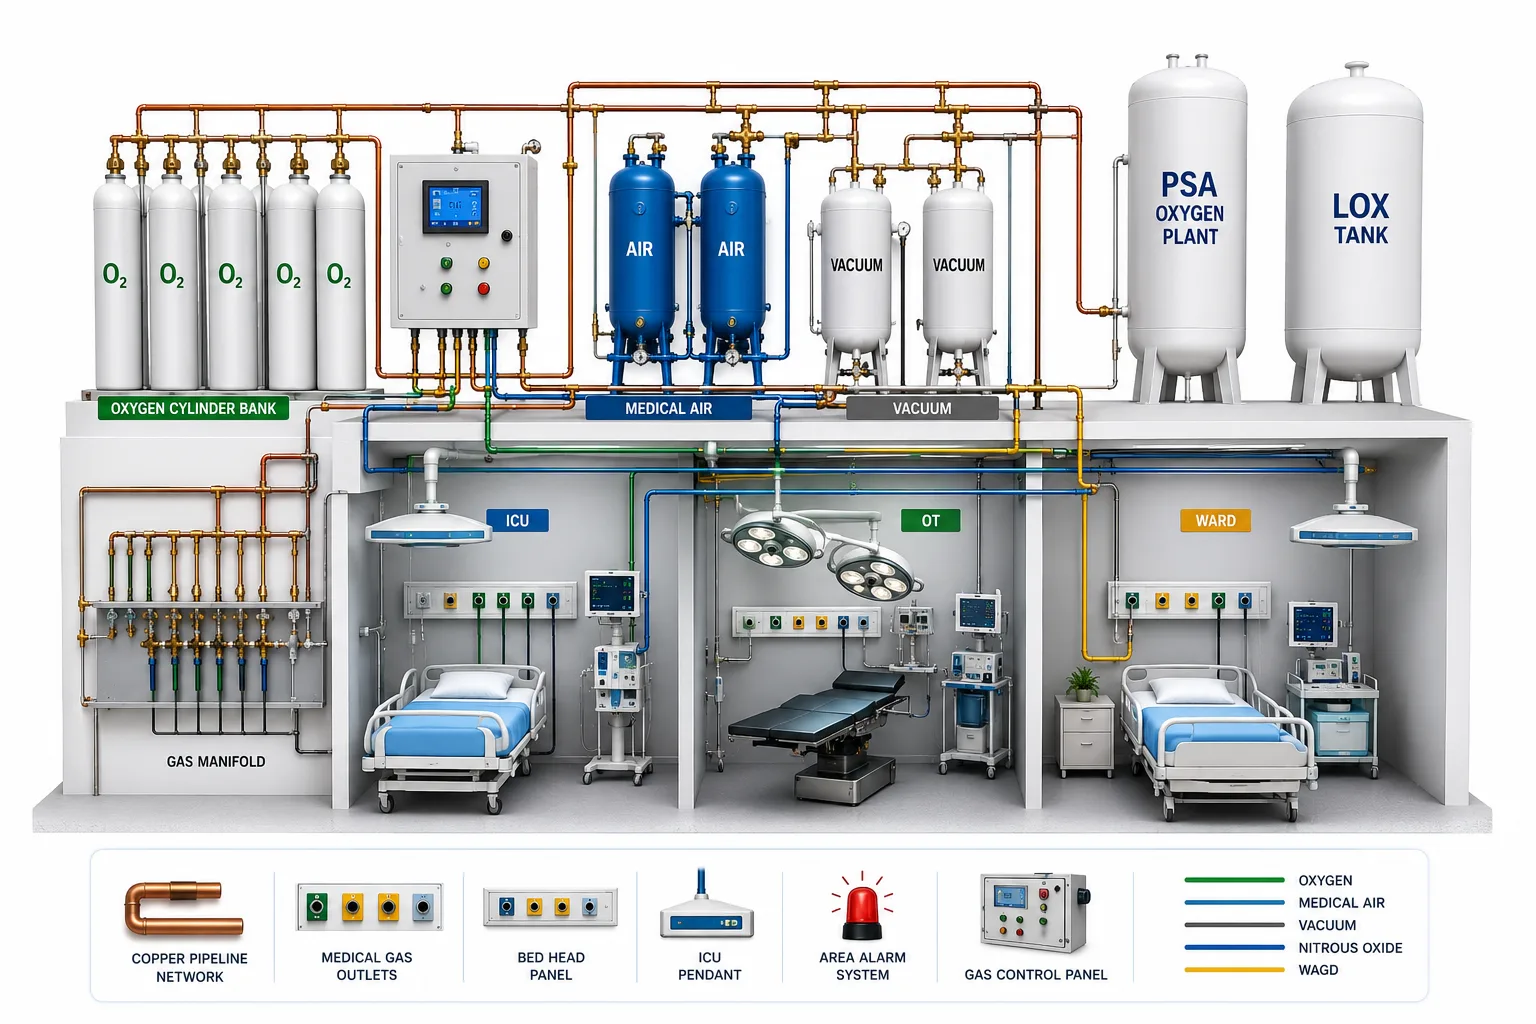
Connect source, distribution and clinical outlets through a coordinated plan.
Explore more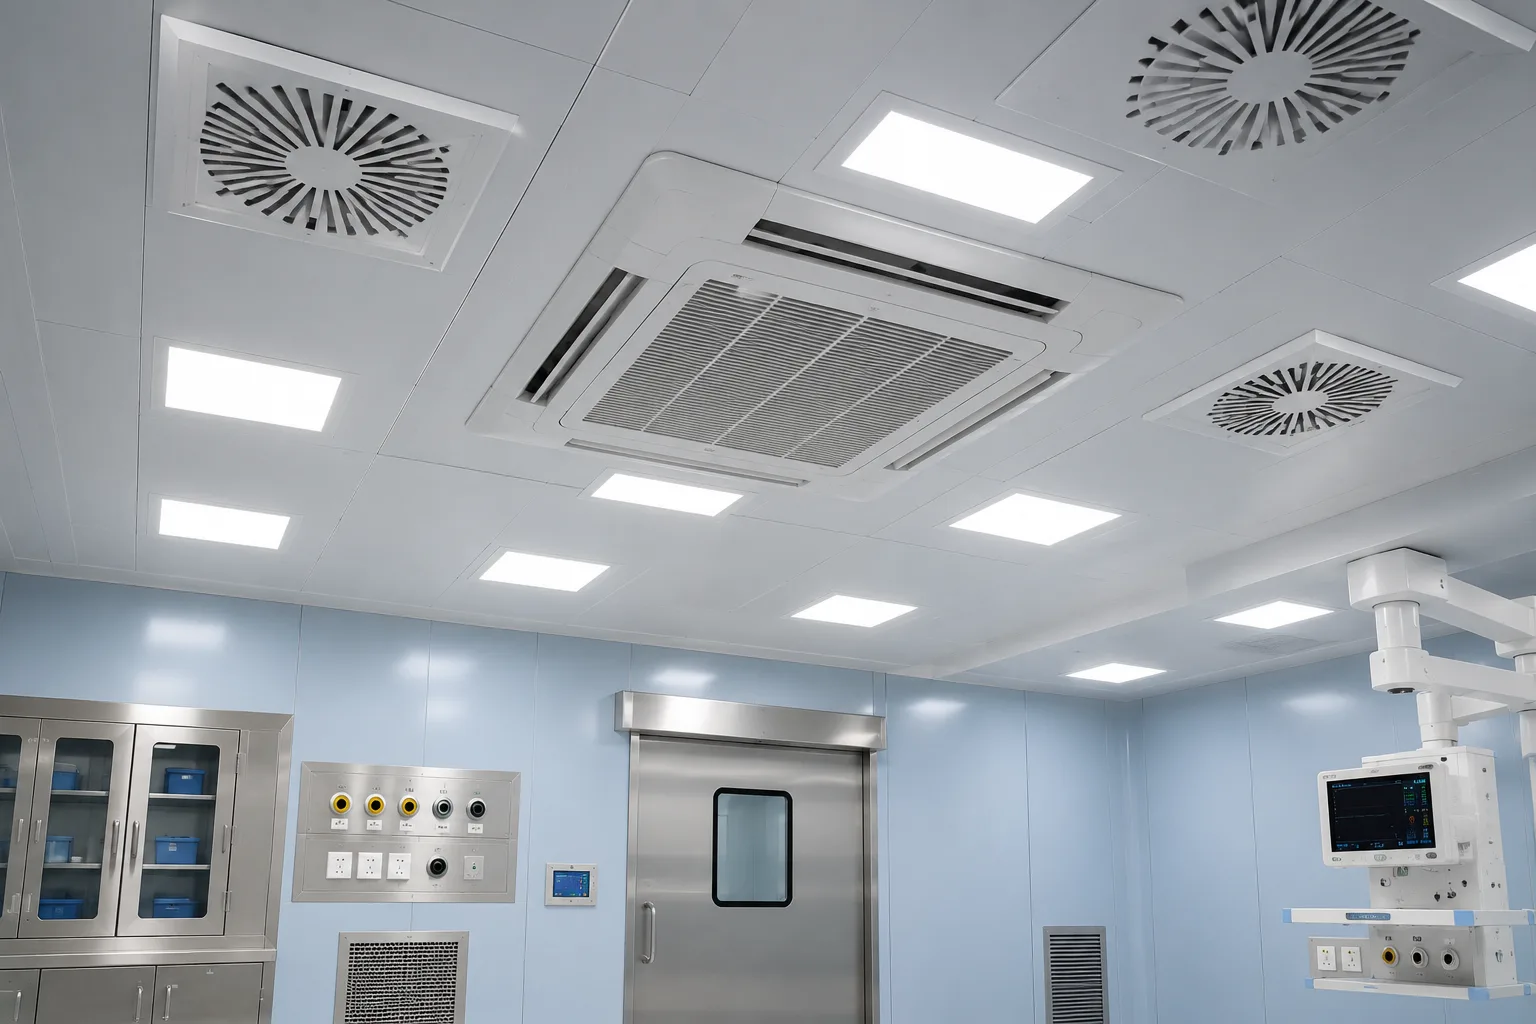
Engineering systems designed into the building, not added at the end.
Explore more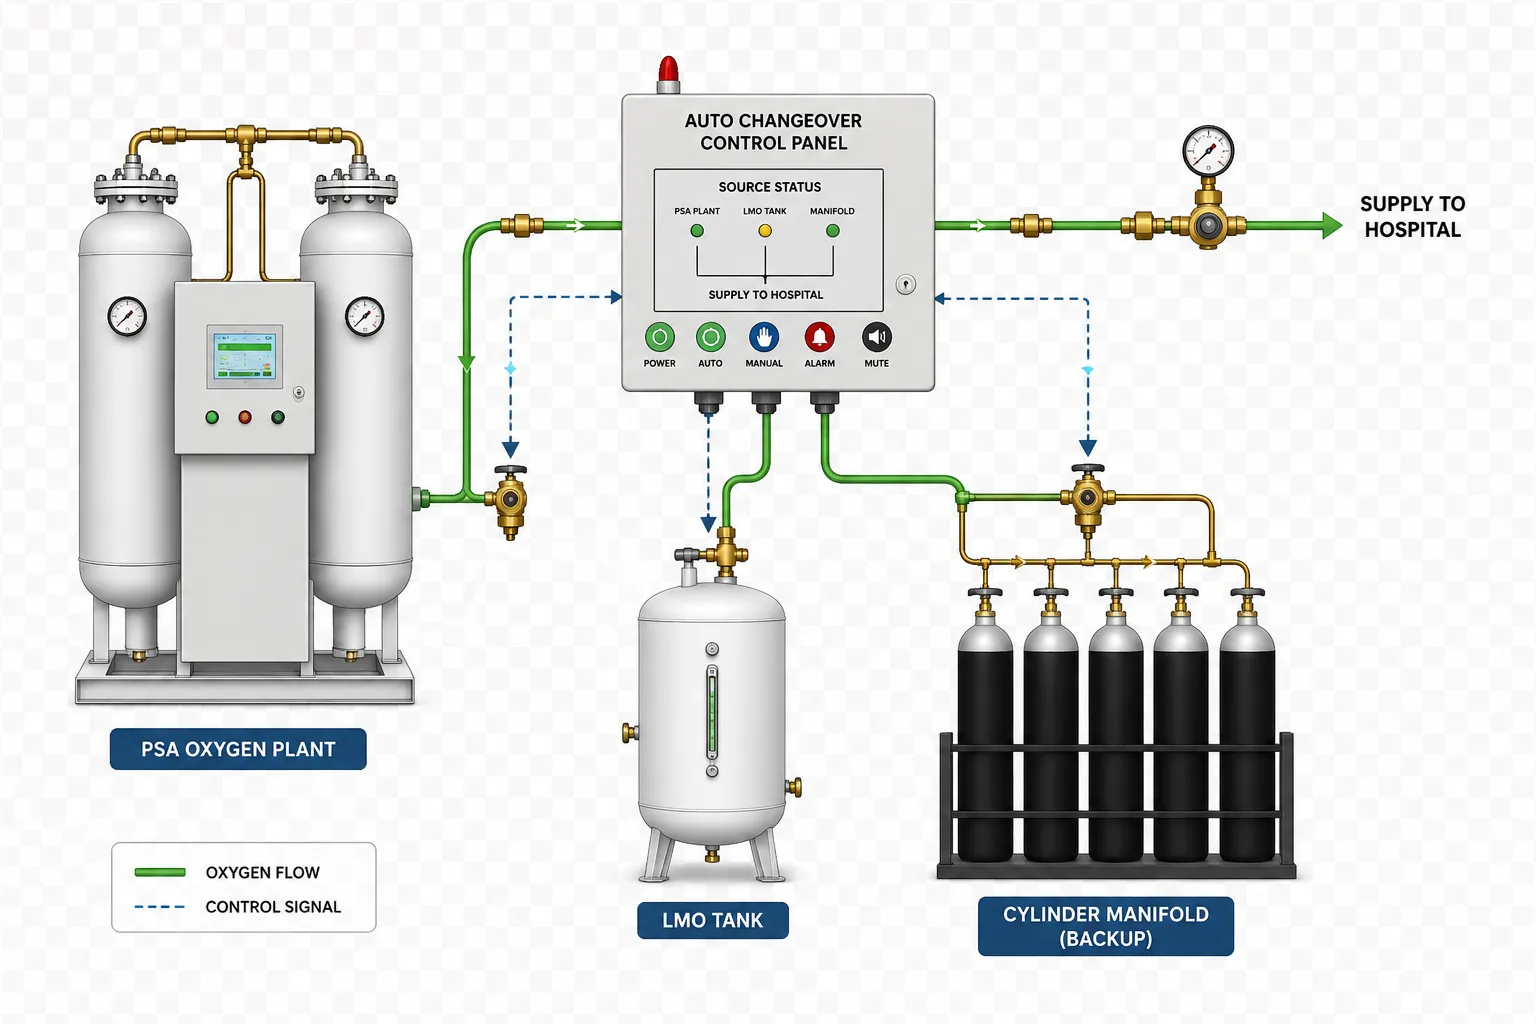
Plan the installation around the facility and its intended operating needs.
Explore more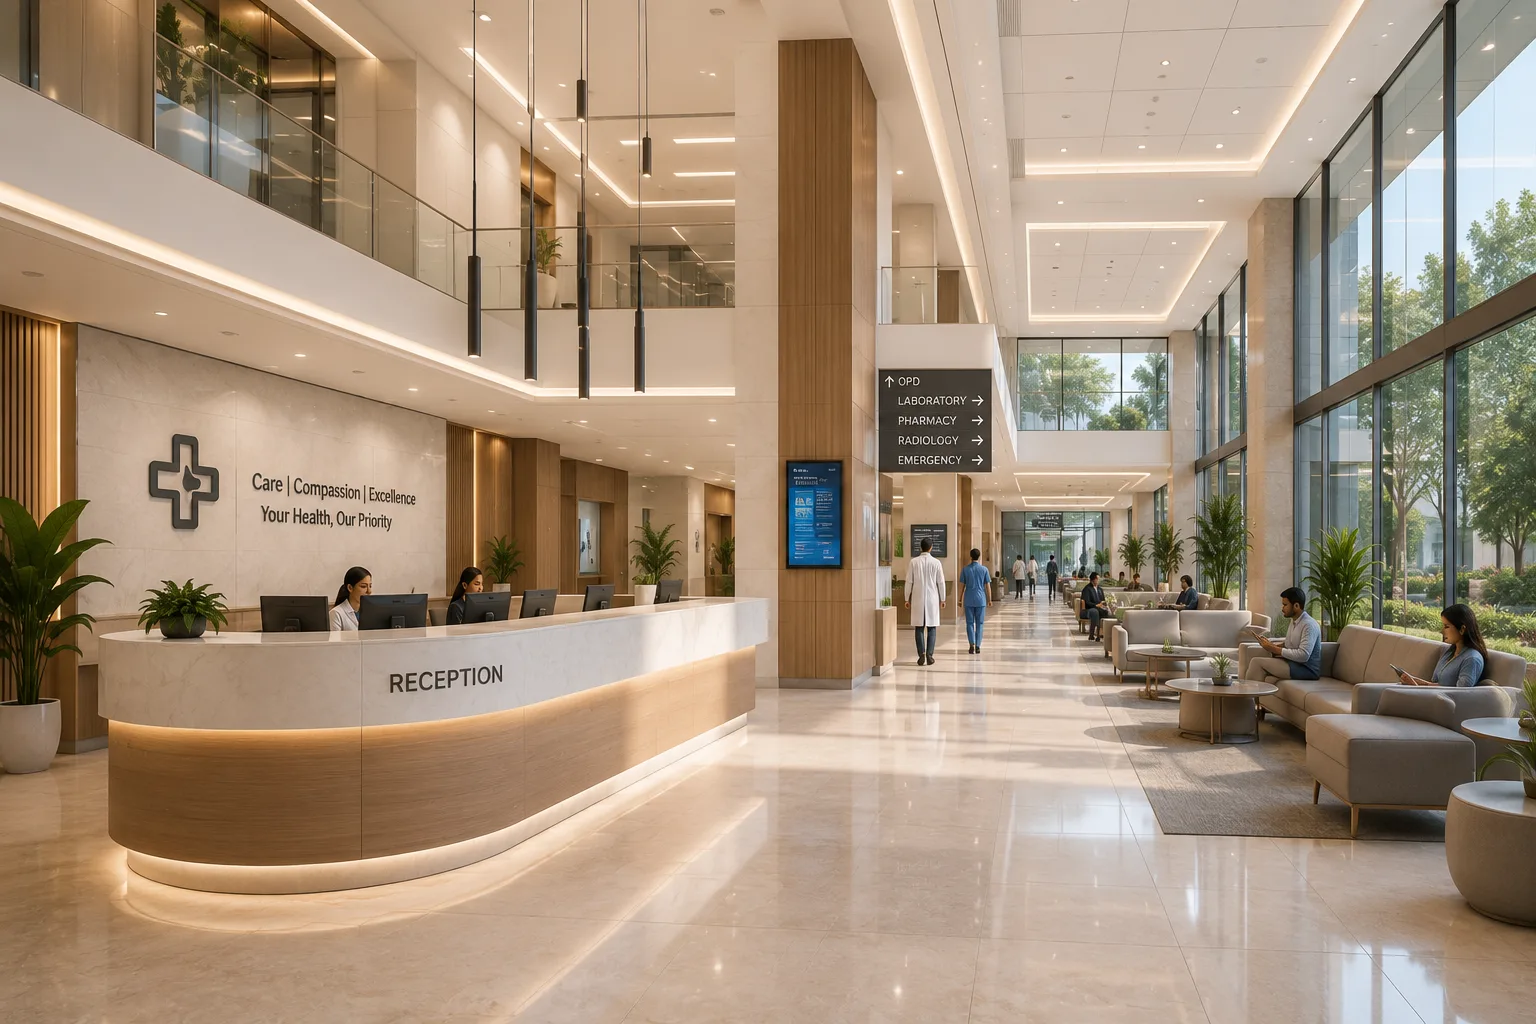
Review the proposed accommodation, circulation and support areas against the hospital brief and the applicable accreditation framework with qualified advisers..
Explore more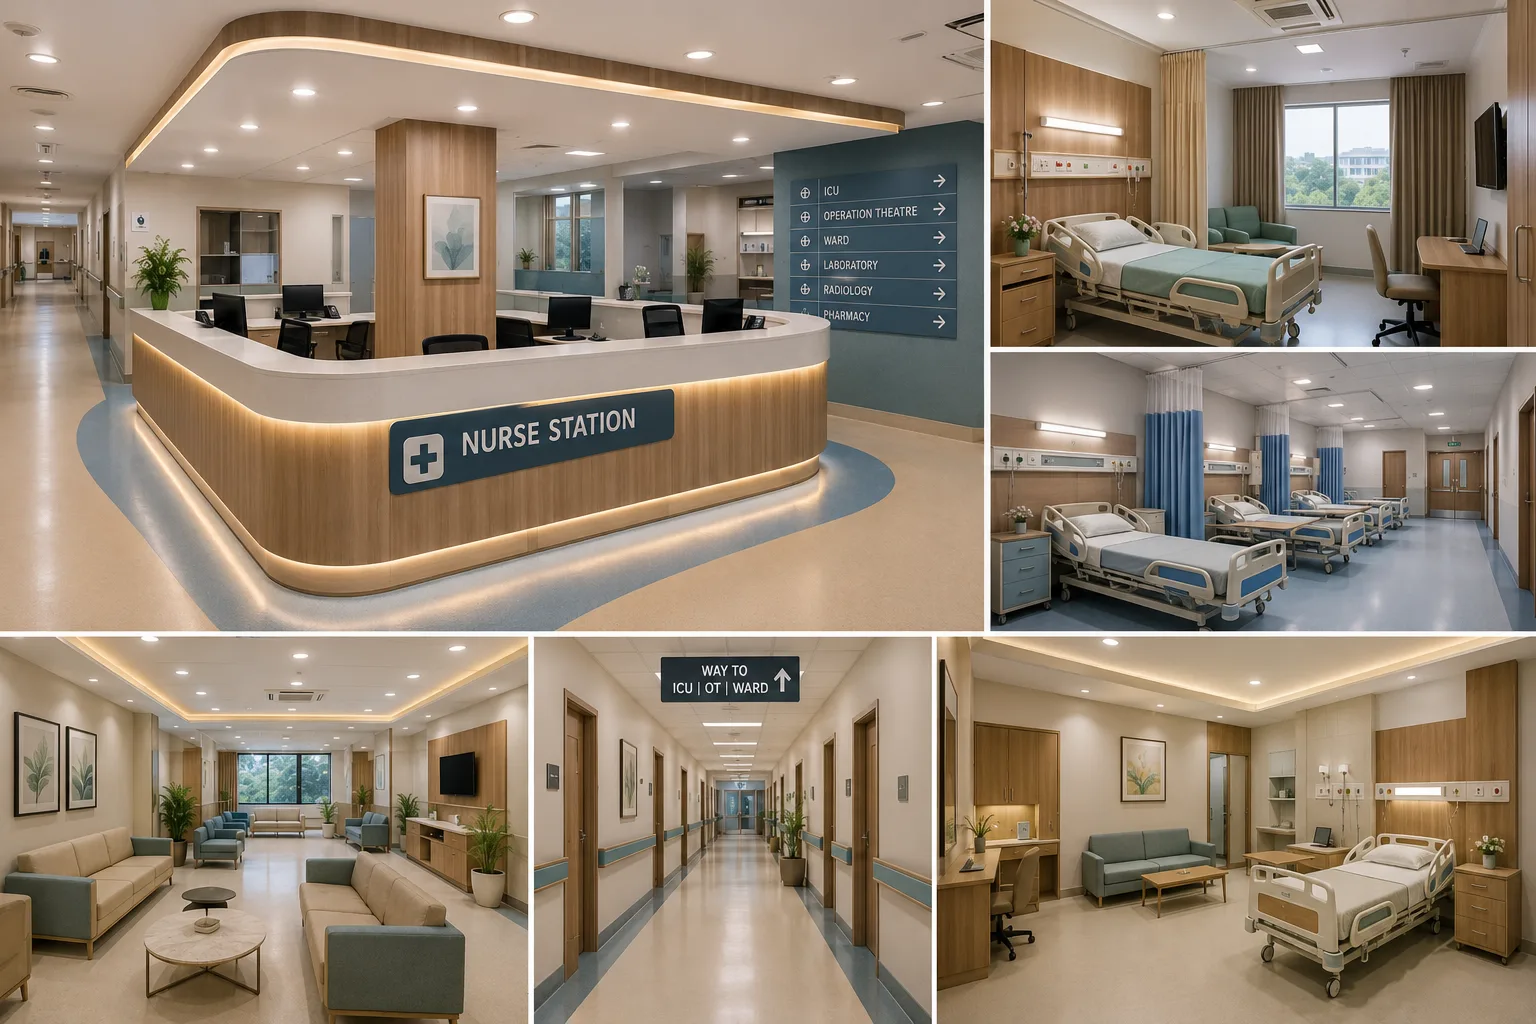
Improve the facility while planning carefully around ongoing operations.
Explore more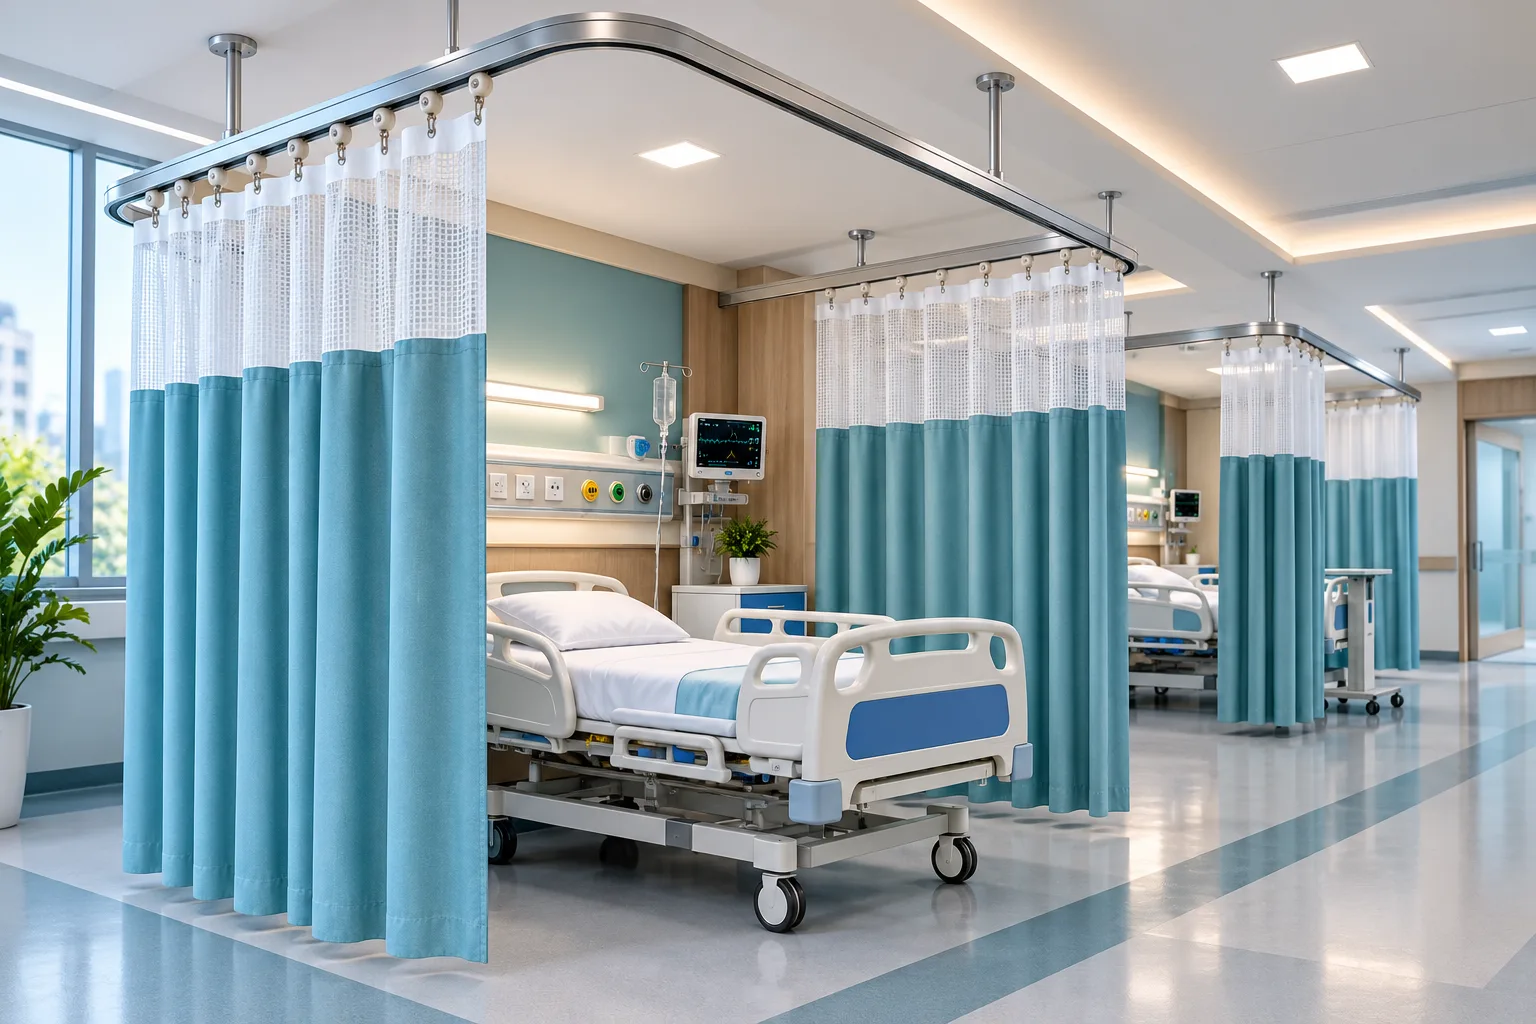
Plan curtain coverage around beds and examination areas without obstructing care access, equipment or escape routes..
Explore more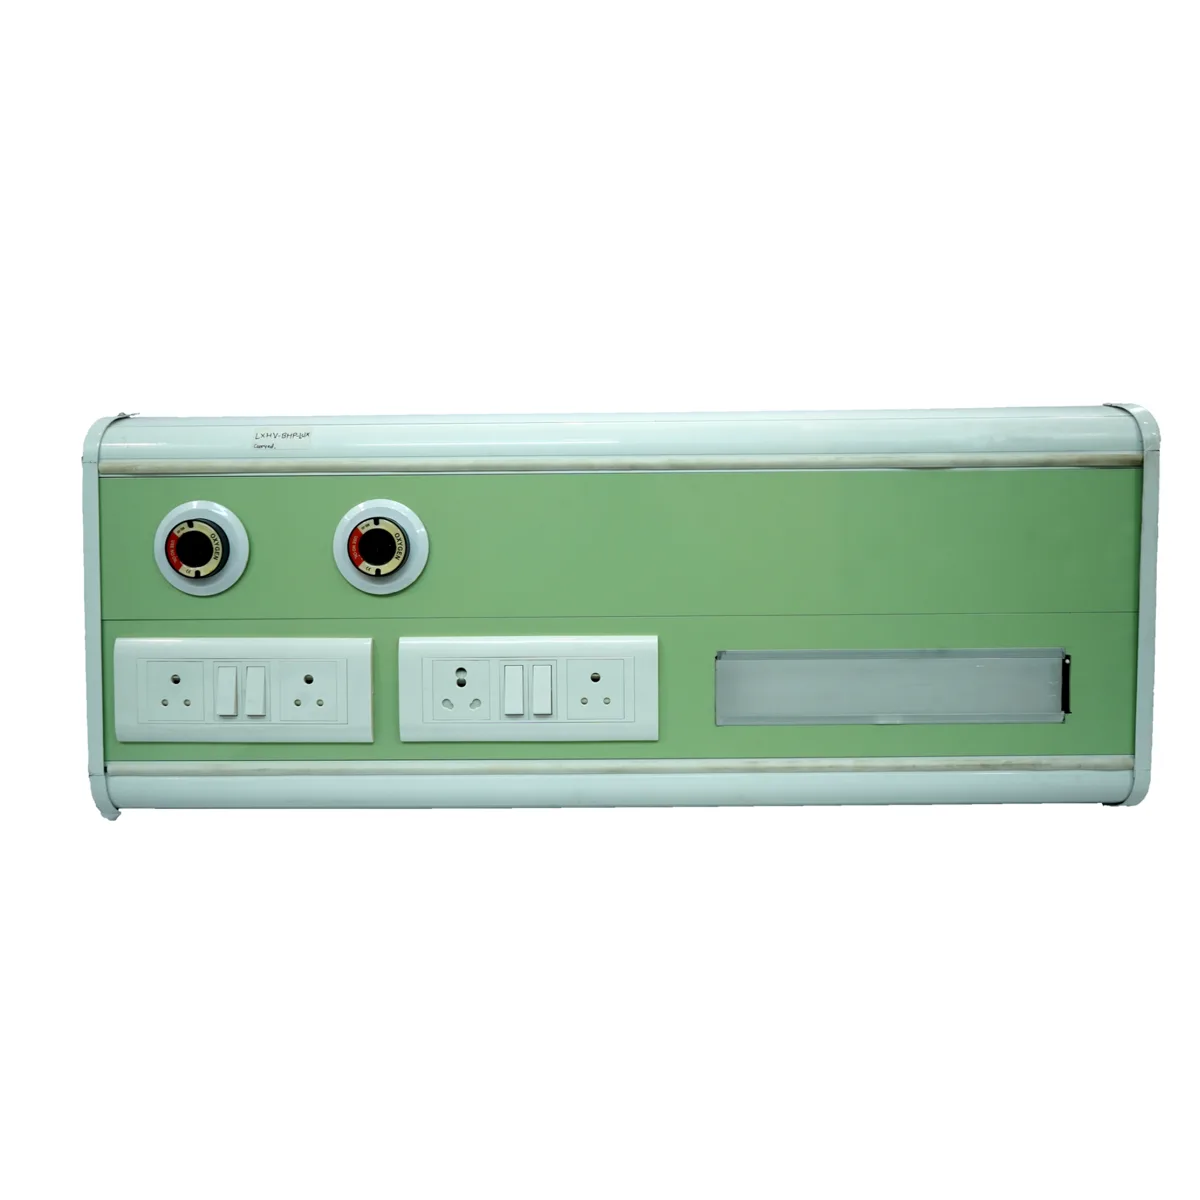
A bed head panel brings selected electrical, gas and communication services into a coordinated assembly.
Explore more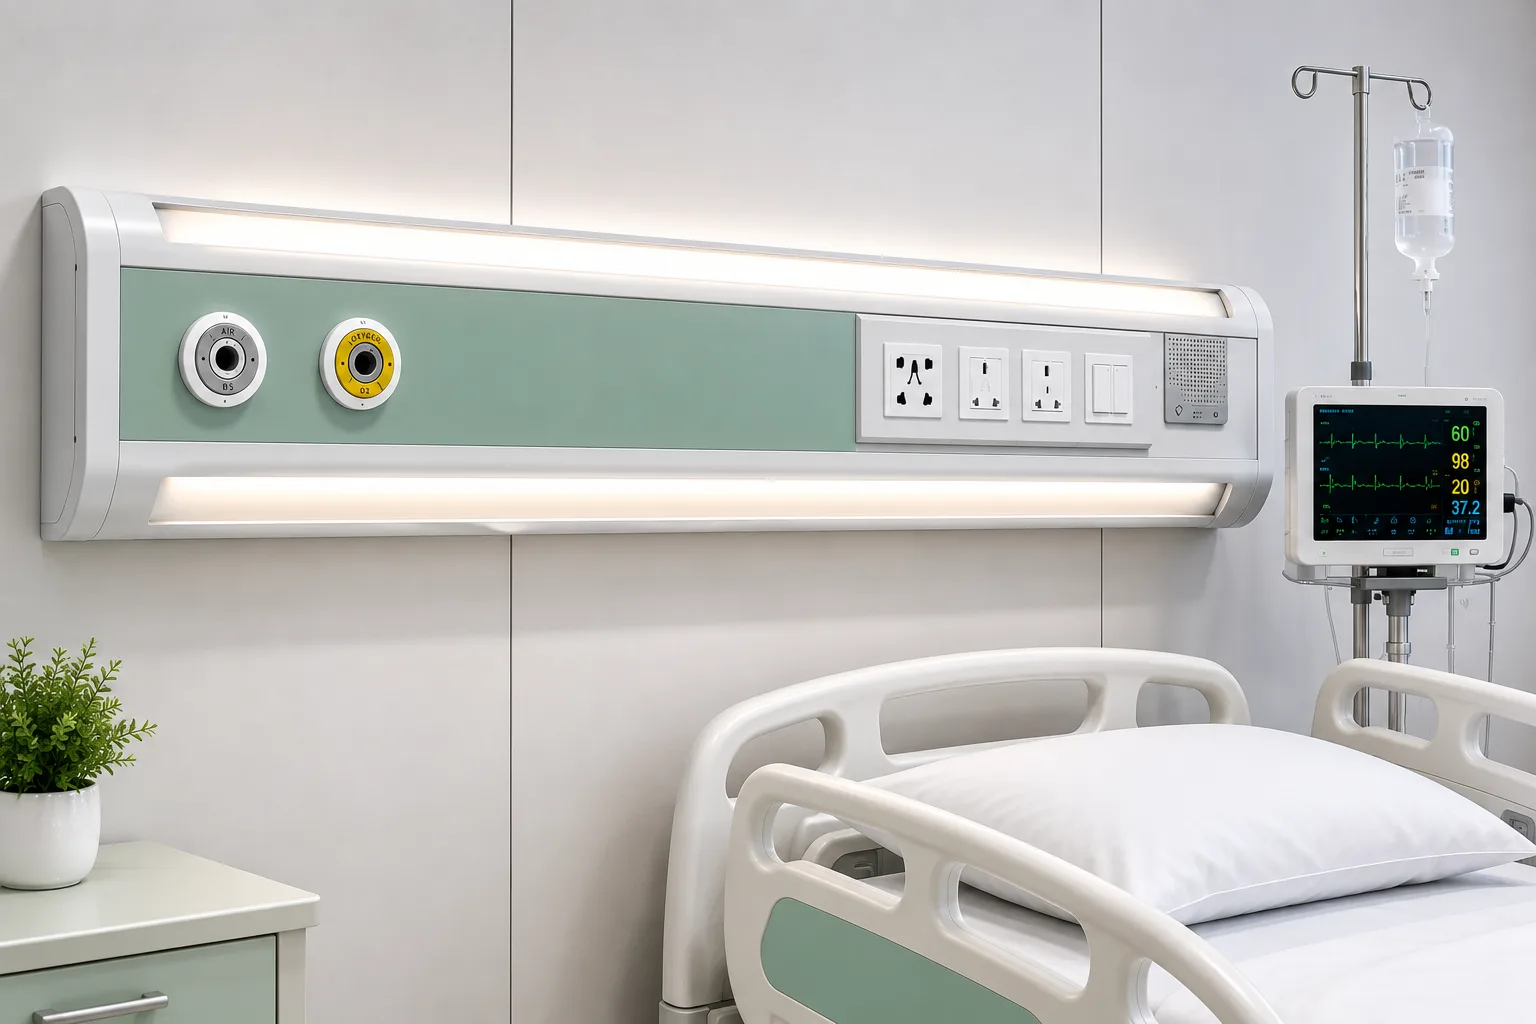
Discuss manifold, regulator and changeover requirements using the selected source design and gas service.
Explore more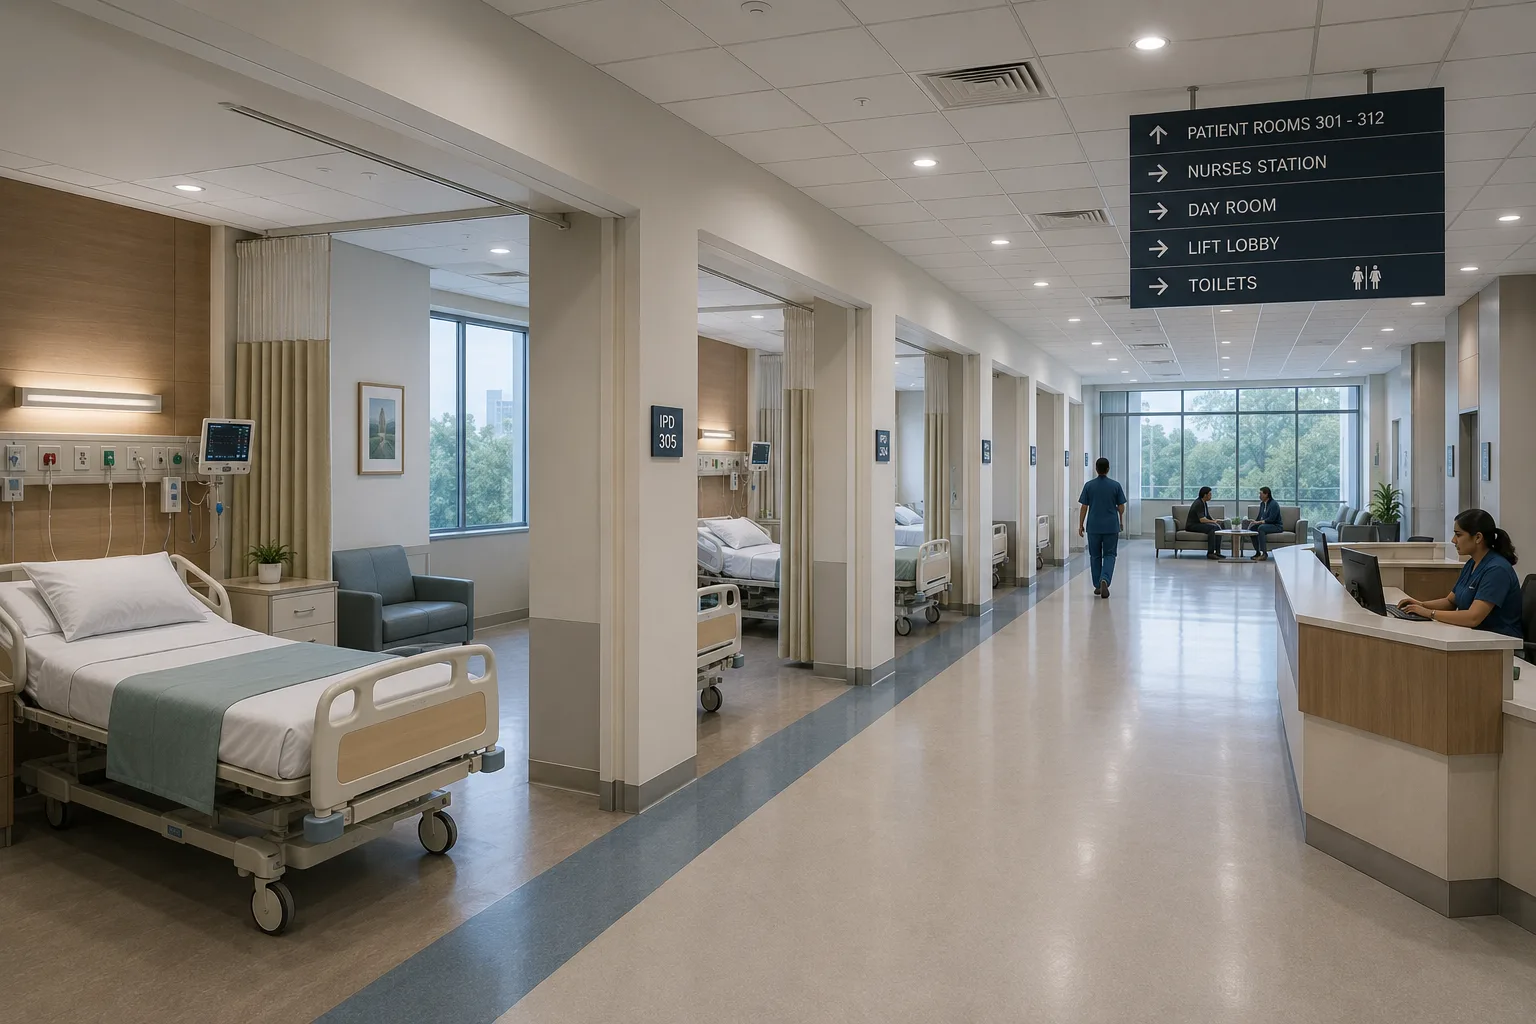
Prepare department-wise requirements for beds, examination furniture, storage and workstations.
Explore more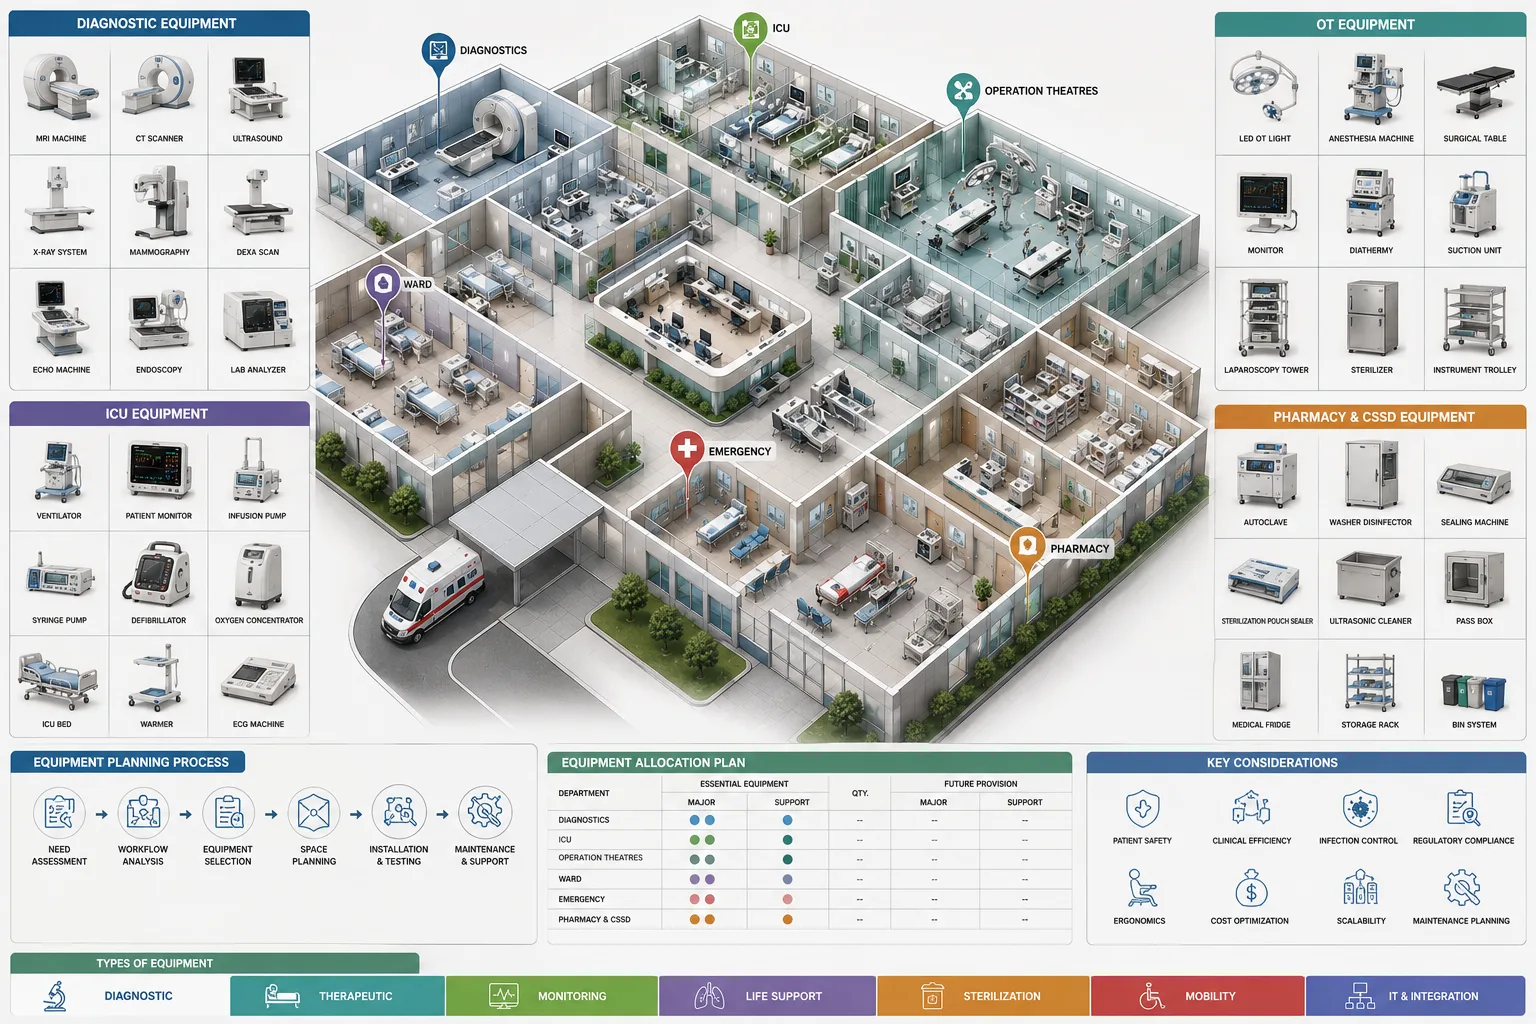
Prepare the room for the equipment before delivery day.
Explore more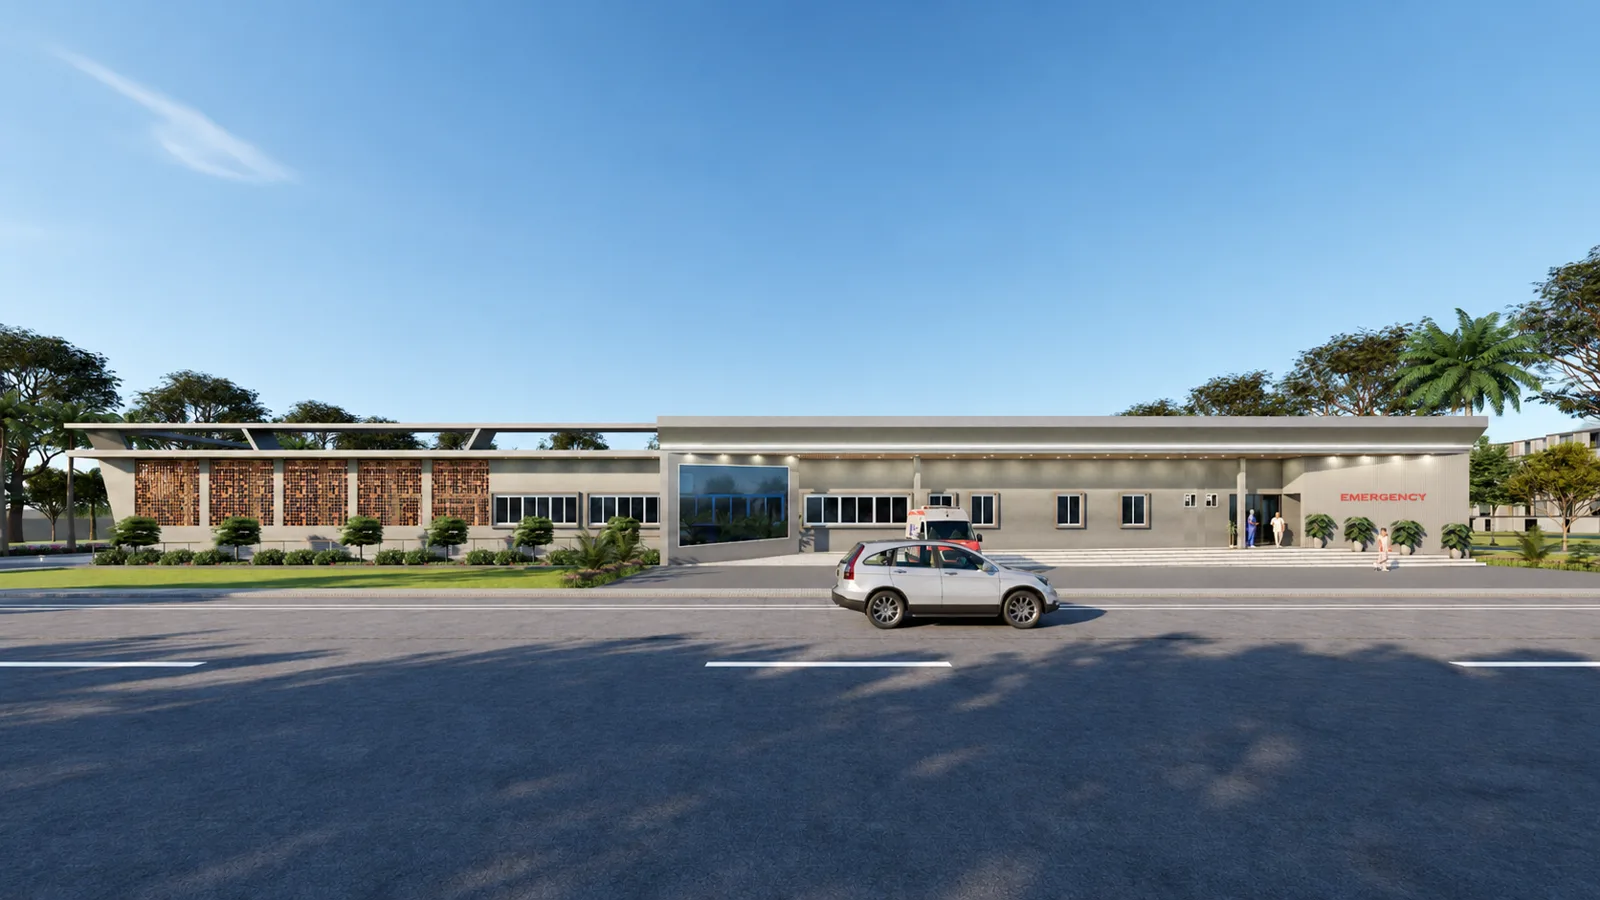
Coordinate the fire and life-safety strategy with qualified professionals and the relevant local authorities for the building use and site..
Explore more
Connect the design programme, approval inputs, procurement and site activities.
Explore more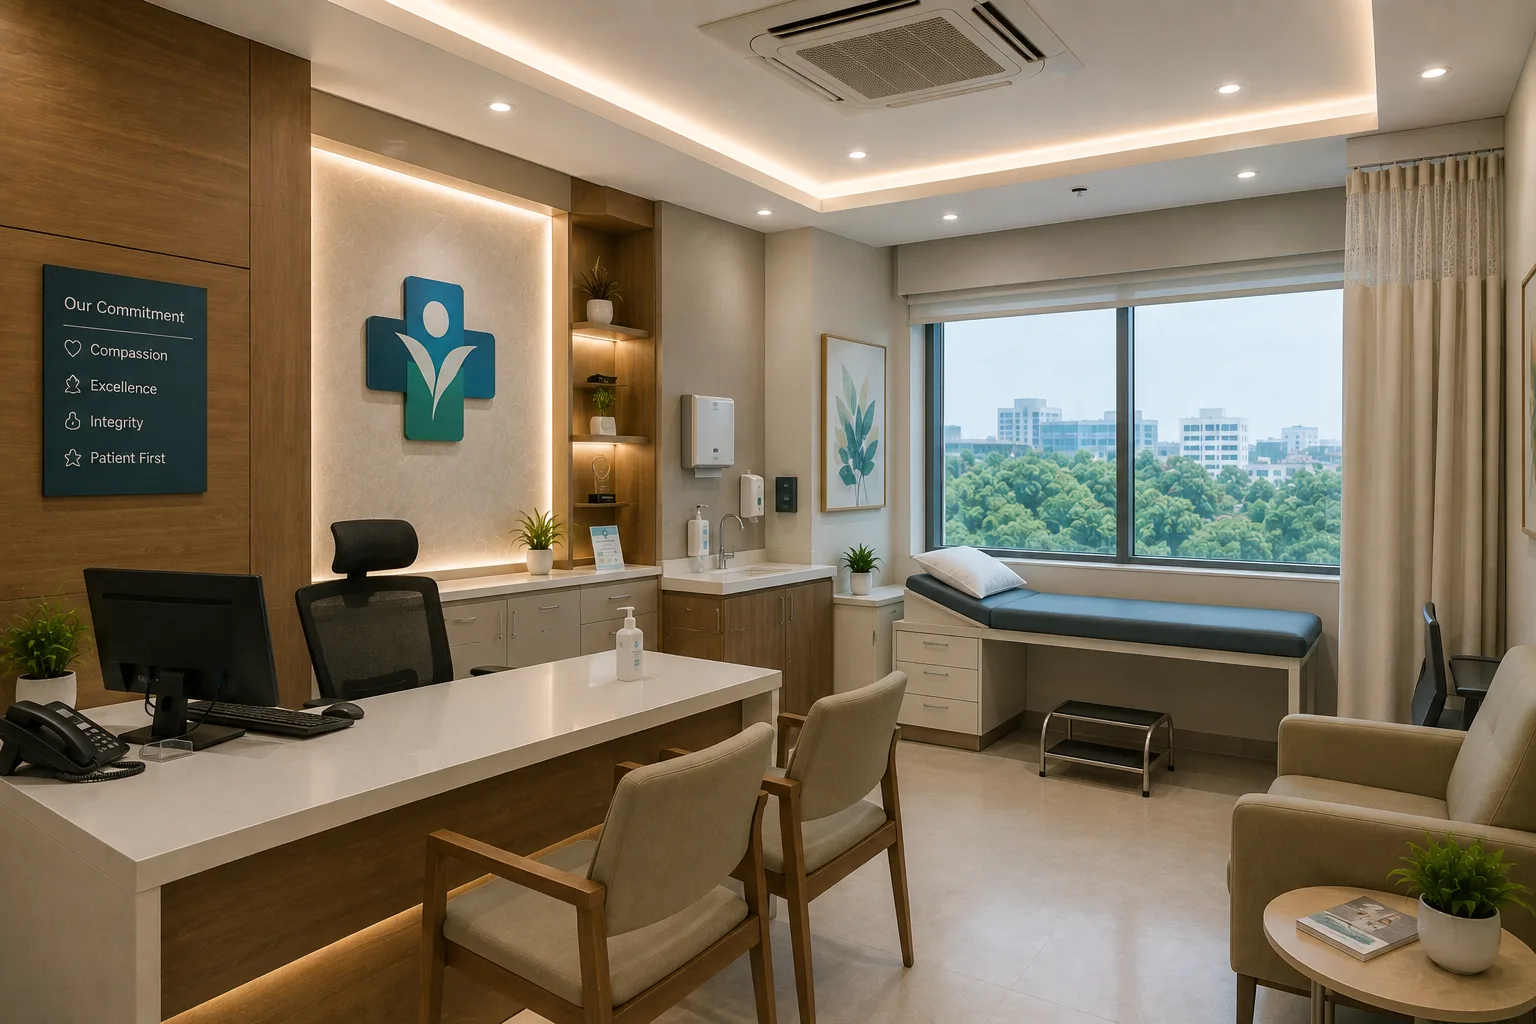
Define the proposed specialties, capacity, catchment assumptions and operating model with the owner.
Explore more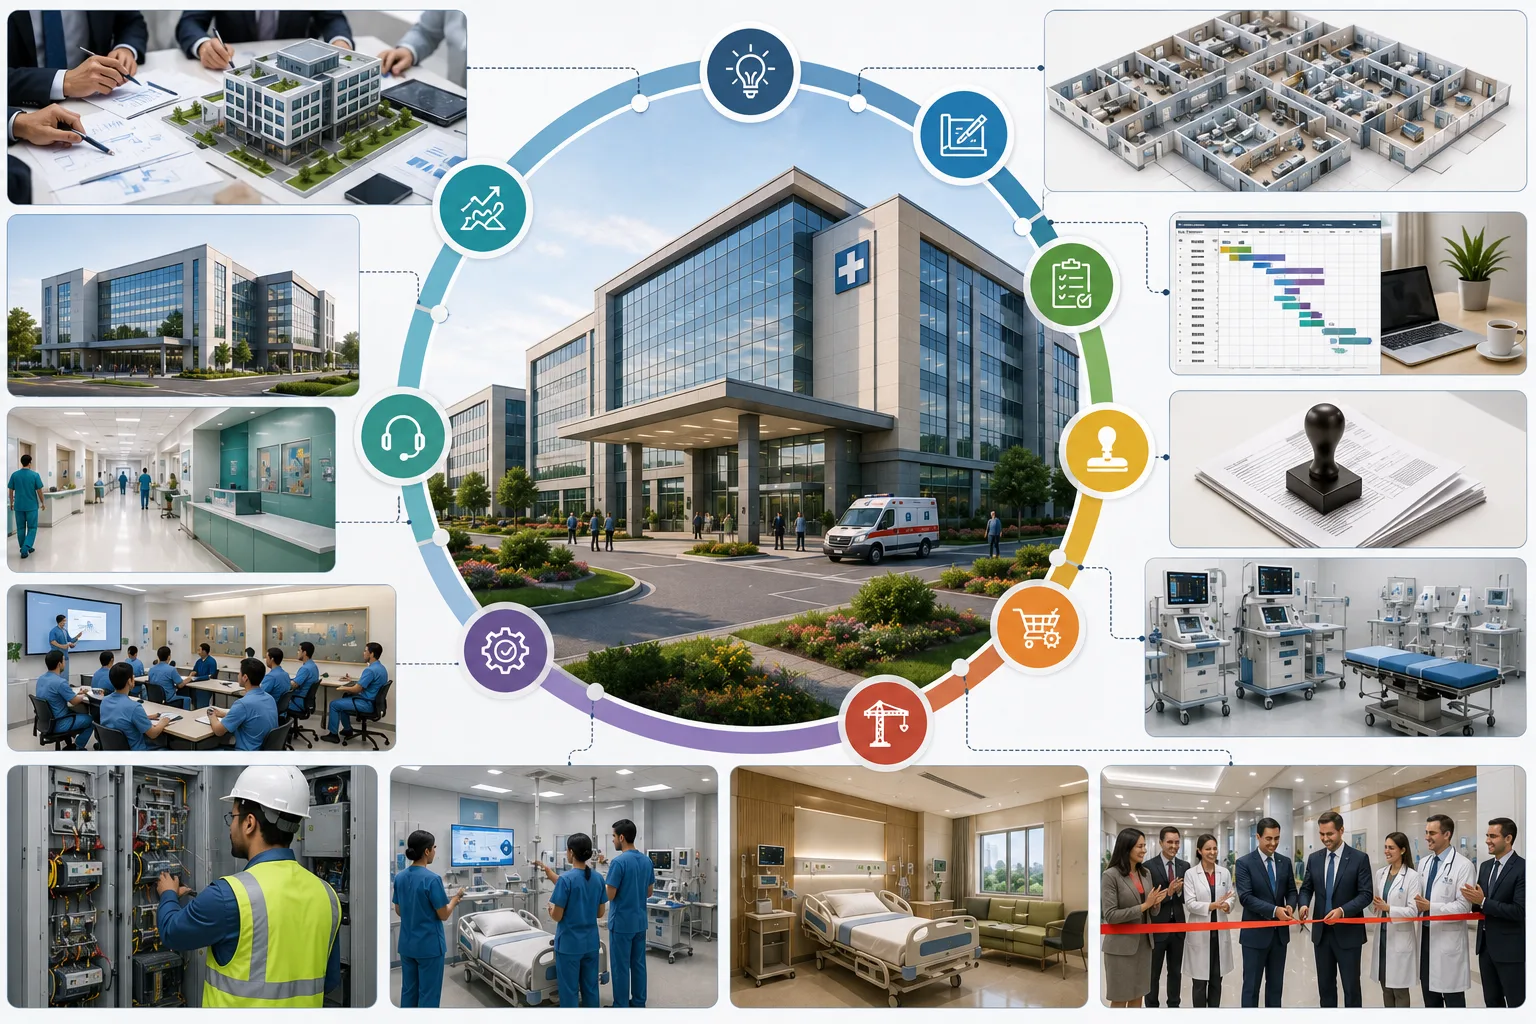
Connect engineering, procurement and construction through clear responsibilities.
Explore more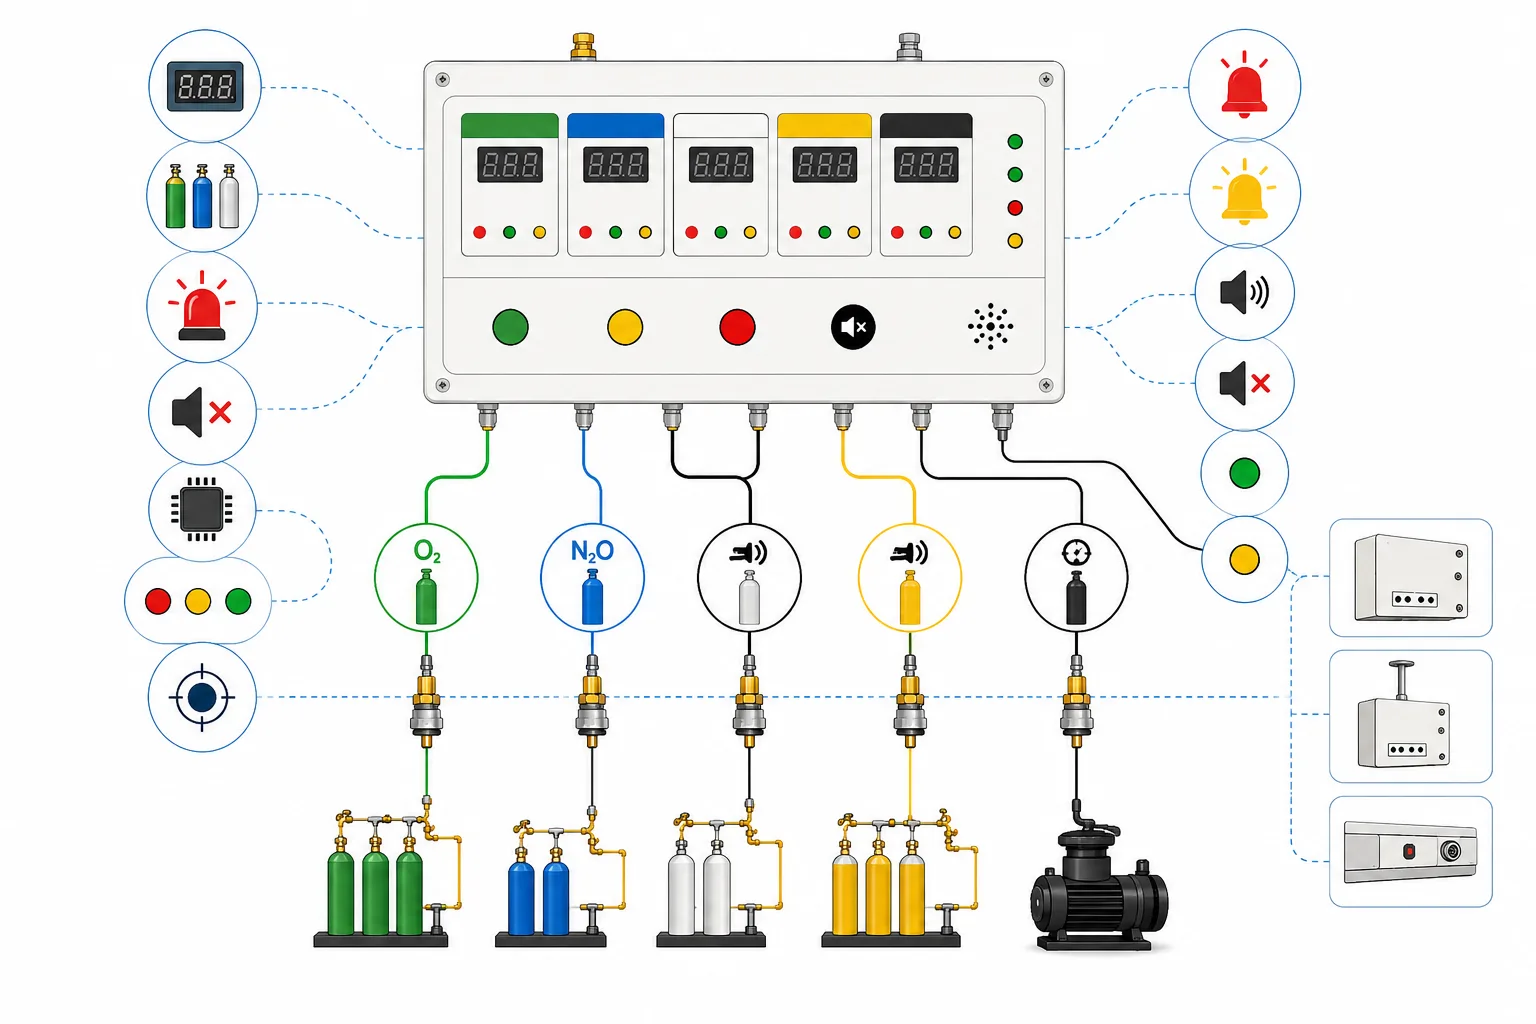
Identify the utilities and operating data the facilities team actually needs.
Explore moreYOUR PROJECT STAGE
Begin with the clinical brief, feasibility inputs and master planning before detailed procurement.
Coordinate architecture, construction, MEP and medical infrastructure through an agreed programme.
Review existing conditions, operating constraints and phasing before changing rooms or systems.
CONTINUE PLANNING
YOUR NEXT CHAPTER
Share your city, available area and project stage. We’ll help identify the scope and information needed for the next step.