Arrival and waiting
Create a clear reception point, understandable queueing and comfortable waiting. Plan accessible routes and signage together with seating, lighting and circulation.

LAXAIR / SERVICES
LaxAir plans hospital interiors for reception areas, patient rooms, wards, ICU and clinical spaces, with finishes selected around use and maintenance.

THE BRIEF
A waiting area needs clear seating and wayfinding. A patient room needs accessible storage and well-positioned bedside services. Hospital interior design works best when each space is planned for the people who will use and maintain it.
We coordinate hospital reception design, patient room layouts, nursing stations and clinical interiors with the building services. Material choices, furniture dimensions and cleaning requirements are reviewed as part of the agreed interior execution scope.
SERVICE SCOPE
Create a clear reception point, understandable queueing and comfortable waiting. Plan accessible routes and signage together with seating, lighting and circulation.
Coordinate bed positions, visitor seating, storage, nurse call and medical service points. Select finishes around the cleaning regime and the intensity of daily use.
Consultation rooms, nursing stations, pharmacy and diagnostic areas need room-specific storage and work surfaces. Resolve utility locations before joinery and wall finishes are installed.
Compare samples for durability, joints, maintenance and replacement. Agree finish schedules and mock-ups where appropriate so procurement follows the approved design.
WORKING TOGETHER
Review room use and the desired patient experience.
Prepare interior concepts, layouts and material options.
Coordinate finishes with MEP outlets and equipment positions.
Review installation details and close the agreed finish checklist.
PROJECT CHECKLIST
SPACES & SYSTEMS
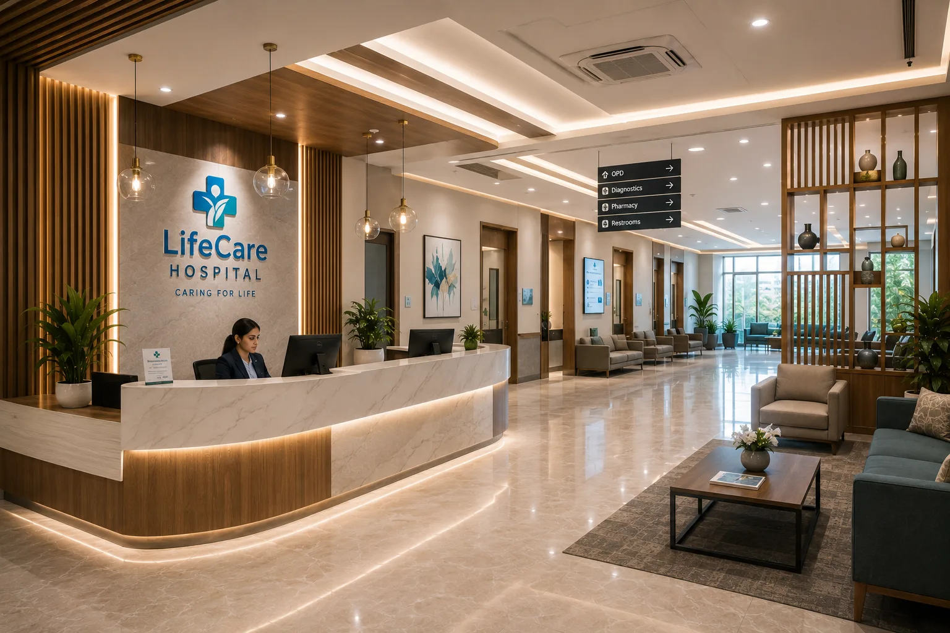
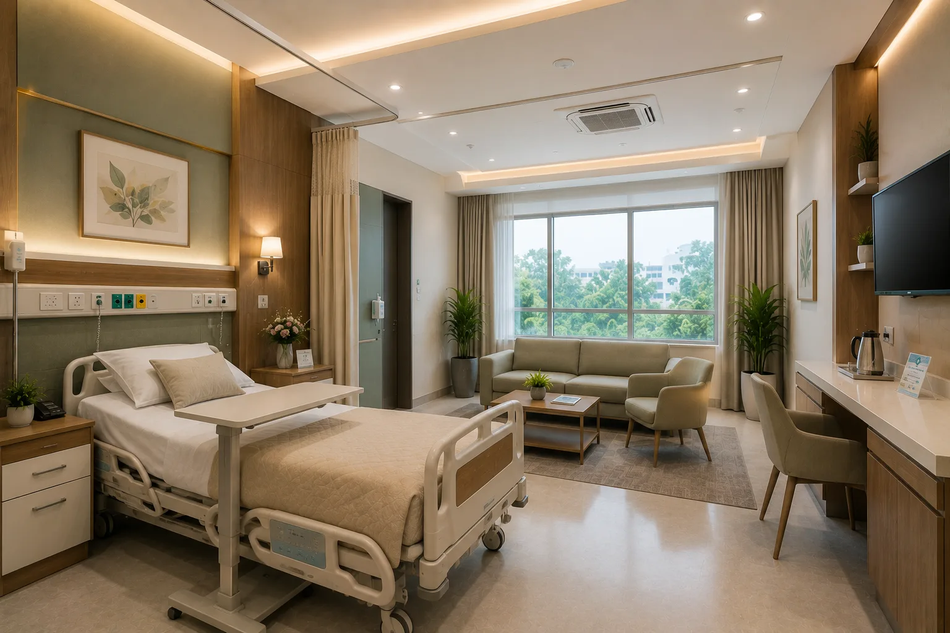
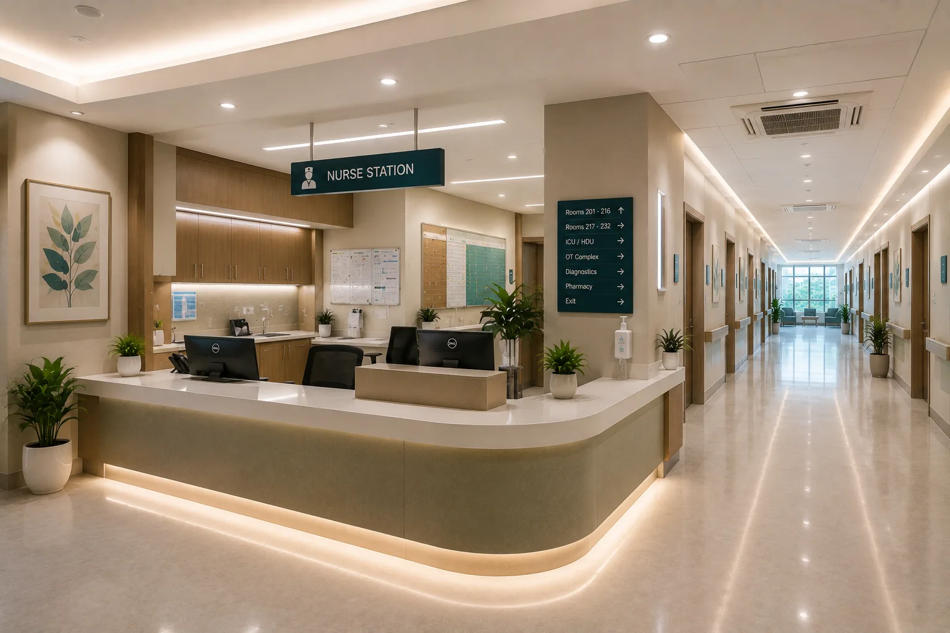
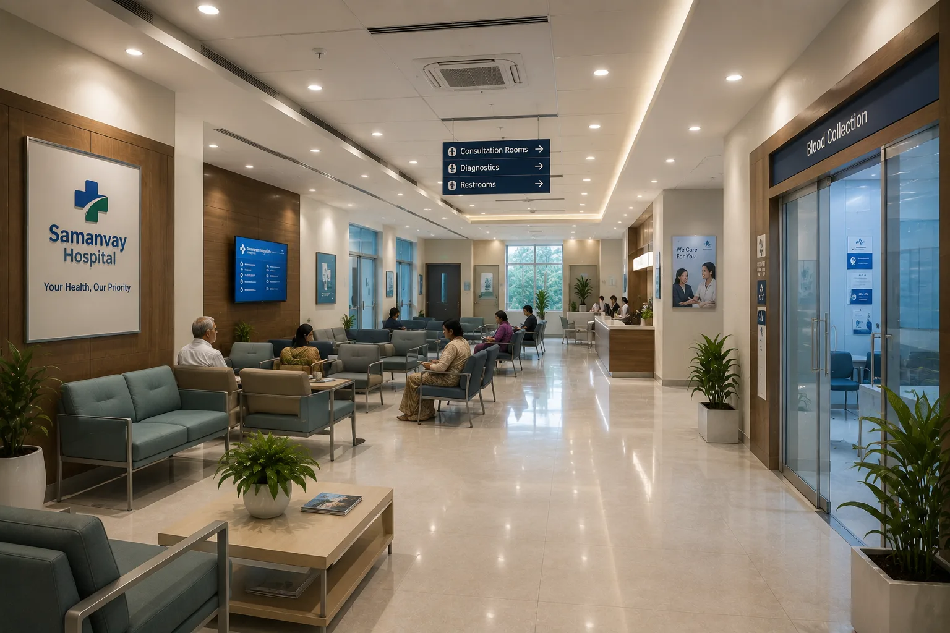
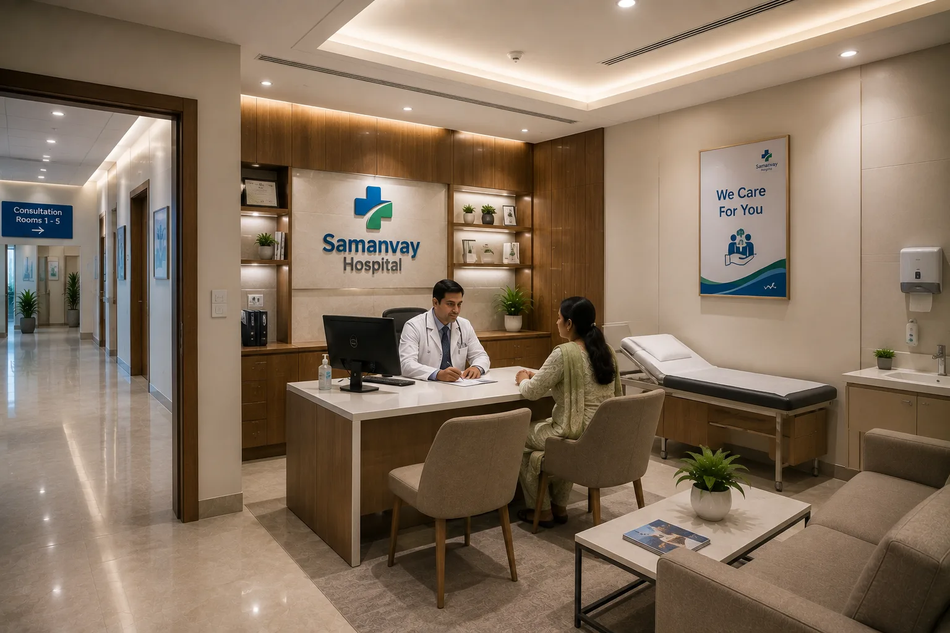
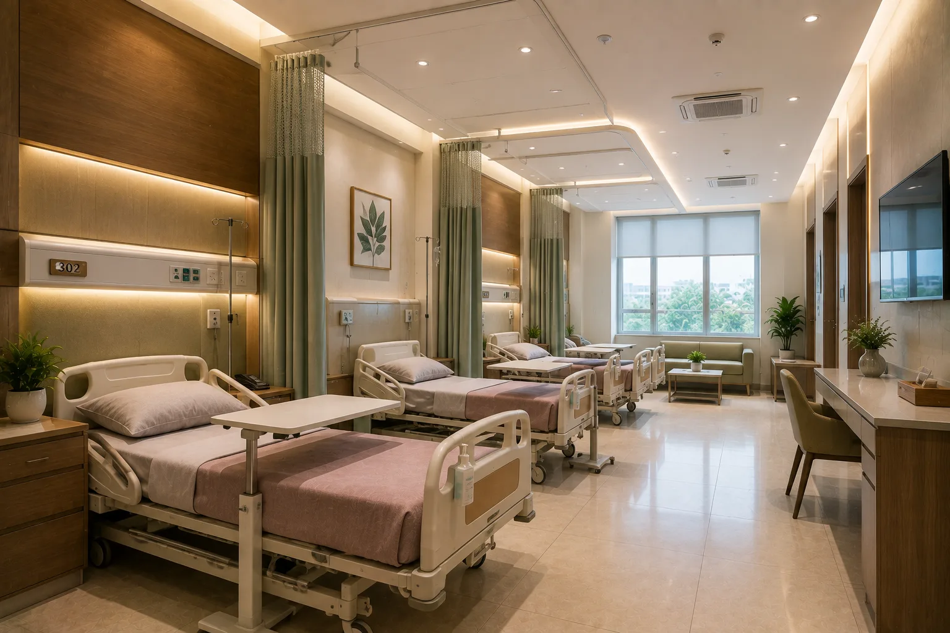
Design references from the LaxAir design collection. Illustrations are not installation drawings.
PROJECT ANSWERS
They can be planned in phases. The sequence, access restrictions and temporary arrangements need agreement with the hospital operations team before works begin.
The area or quantities, existing conditions, selected materials and equipment, technical requirements and delivery scope determine cost. Share drawings and a clear brief for a project-specific proposal.
Start before final room layouts and procurement. Early vendor and engineering inputs help resolve service points, access and installation dependencies.
Agree the required drawings, equipment information, test records and operating instructions in the scope. The exact deliverables depend on the systems and responsibilities involved.
KEEP THE PROJECT CONNECTED
CLEAR INFORMATION. BETTER DECISIONS.
Hospital interiors must work for patients, visitors and staff every day. The finish should look welcoming, but the room also needs sensible storage, lighting, easy-to-understand routes and properly located service points.
Choose the room use first. Then coordinate furniture, finishes and outlets so they fit together.
YOUR NEXT CHAPTER
Share your city, available area and project stage. We’ll help identify the scope and information needed for the next step.