Theatre layout
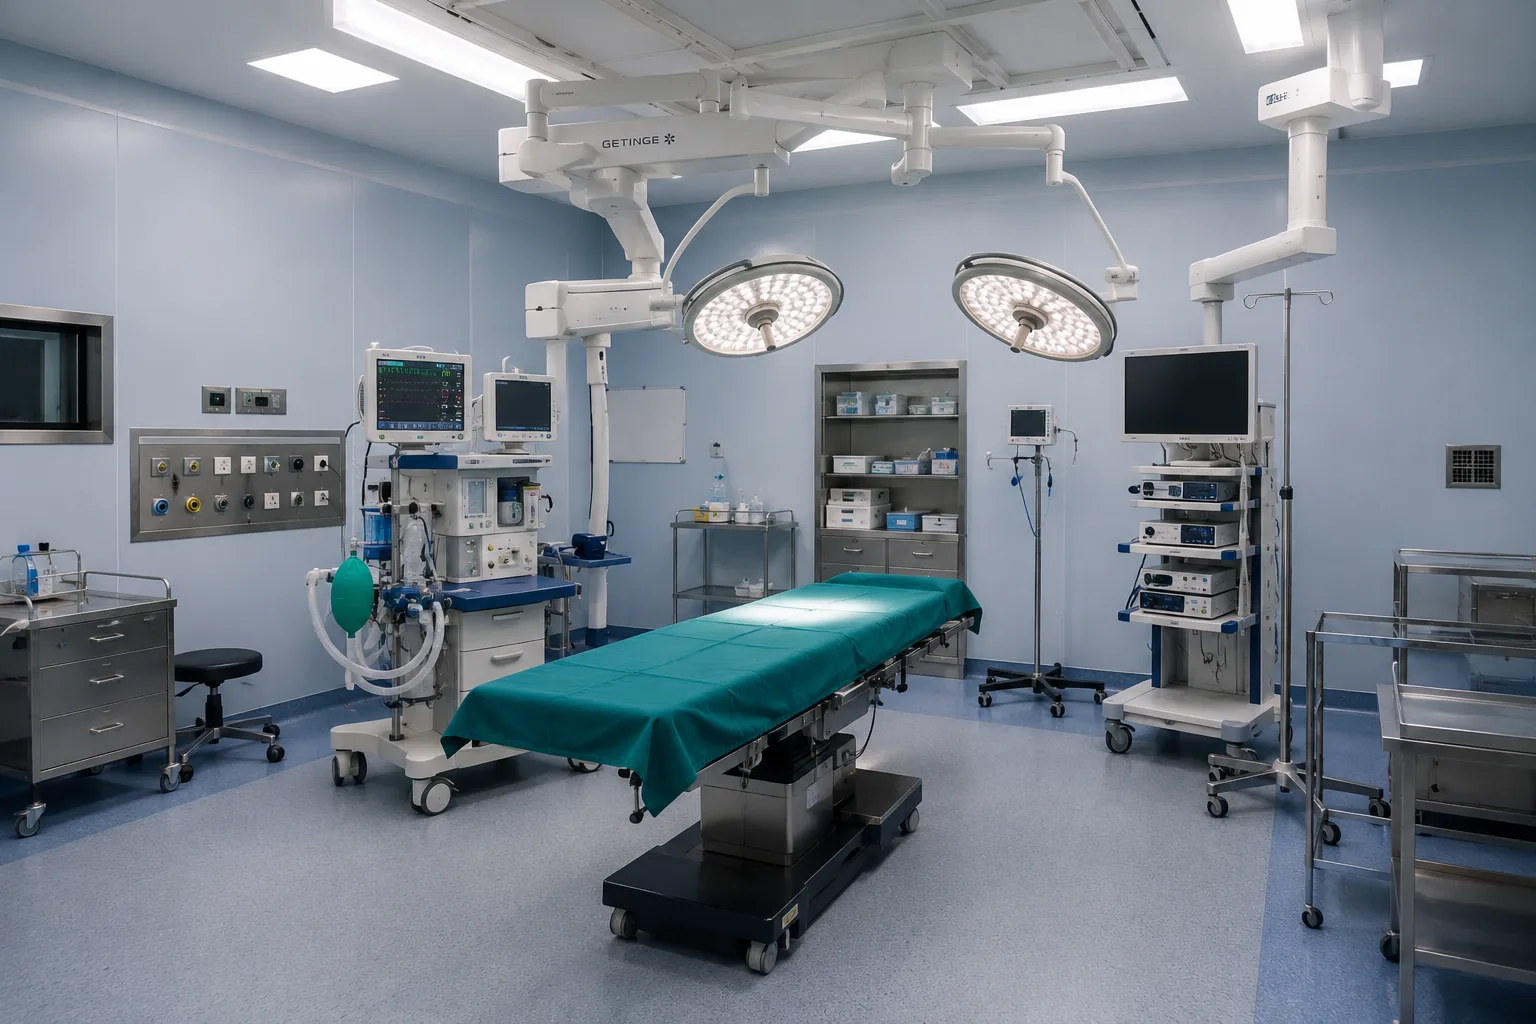
Start with the surgical brief, equipment list and movement of staff, patients and supplies. Resolve the OT together with associated preparation and support areas.

LAXAIR / RESOURCES
A practical introduction for hospital owners and project teams.
PLANNING GUIDE
A modular operation theatre involves much more than wall panels. Layout, ceiling services, equipment positions and engineering interfaces must be considered together. LaxAir supports the coordination of the OT package with the wider hospital so that room decisions are informed by the clinical brief and selected systems.
Start with the surgical brief, equipment list and movement of staff, patients and supplies. Resolve the OT together with associated preparation and support areas.
Coordinate modular walls, ceilings, flooring and doors. Review joints, service penetrations and access panels against the selected system and maintenance needs.
Bring HVAC, filtration, environmental monitoring, electrical supplies and medical gases into one reflected ceiling and equipment plan. Performance criteria must be project-specific.
Check surgical lights, pendants, control panels, scrub stations and pass boxes for position, support and installation sequence. Confirm vendor requirements before civil work closes.
Start with the surgical brief, equipment list and movement of staff, patients and supplies. Resolve the OT together with associated preparation and support areas.
The system has to fit the people, equipment and services in the room. Fixing layouts before reviewing technical inputs can leave difficult interfaces for the installation stage.
No. Use approved technical submittals, drawings and project requirements to establish compatibility and performance. Images are a starting point for discussion.
The owner’s clinical and facilities representatives, the responsible designers and competent specialist suppliers should review the relevant parts of the scope.
CONTINUE PLANNING
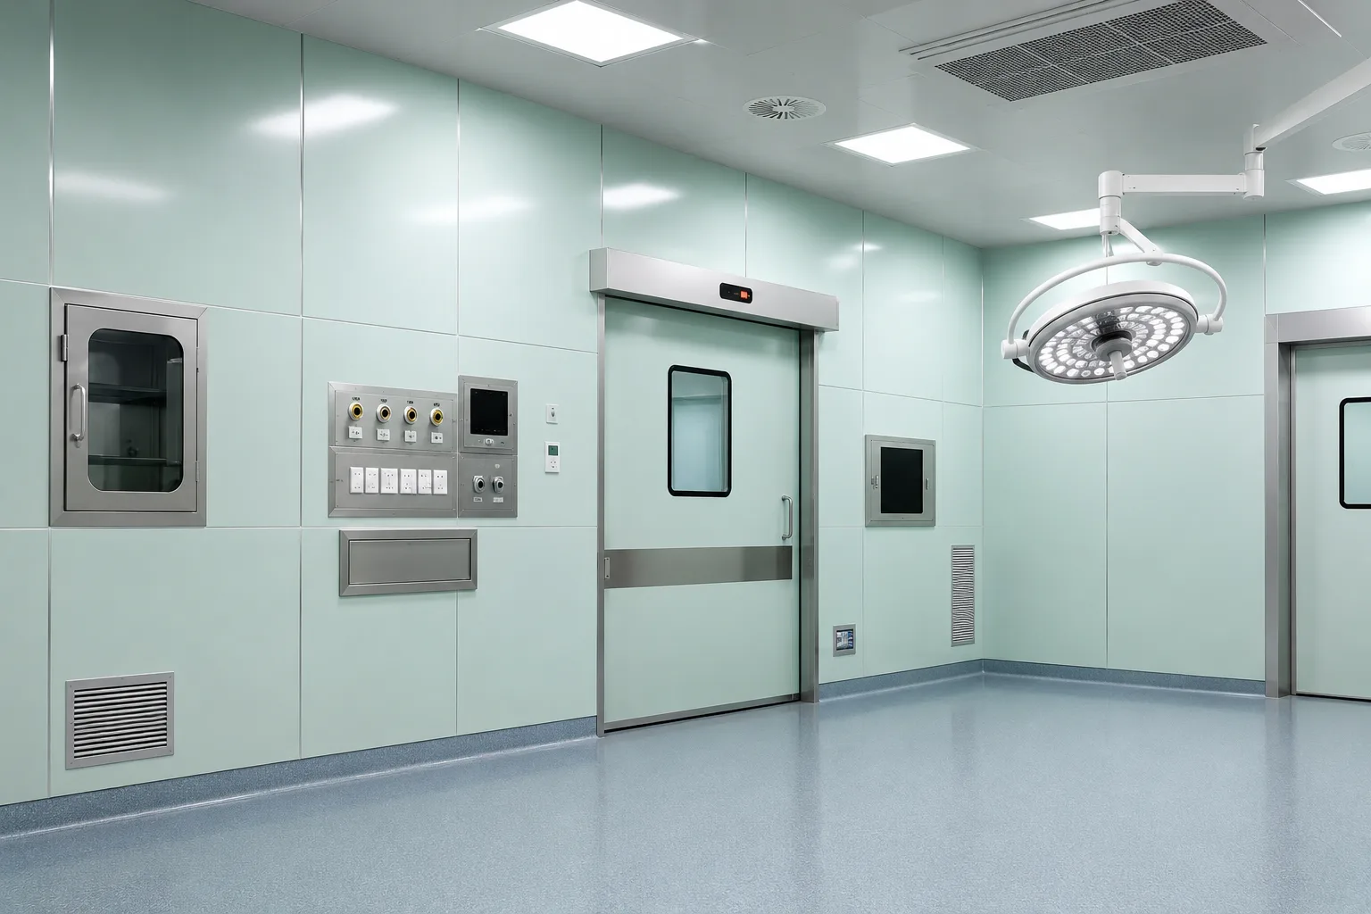
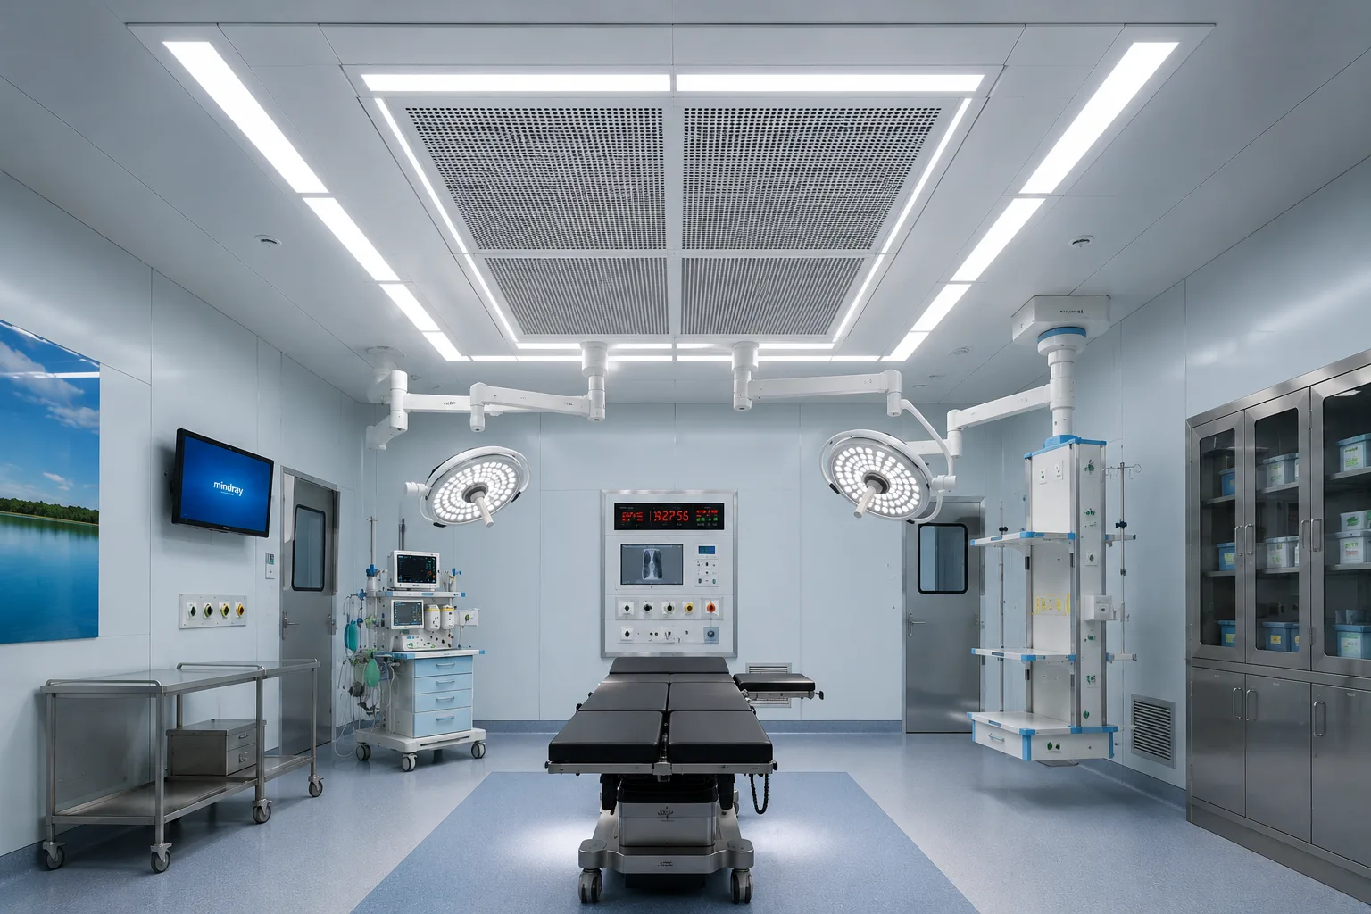
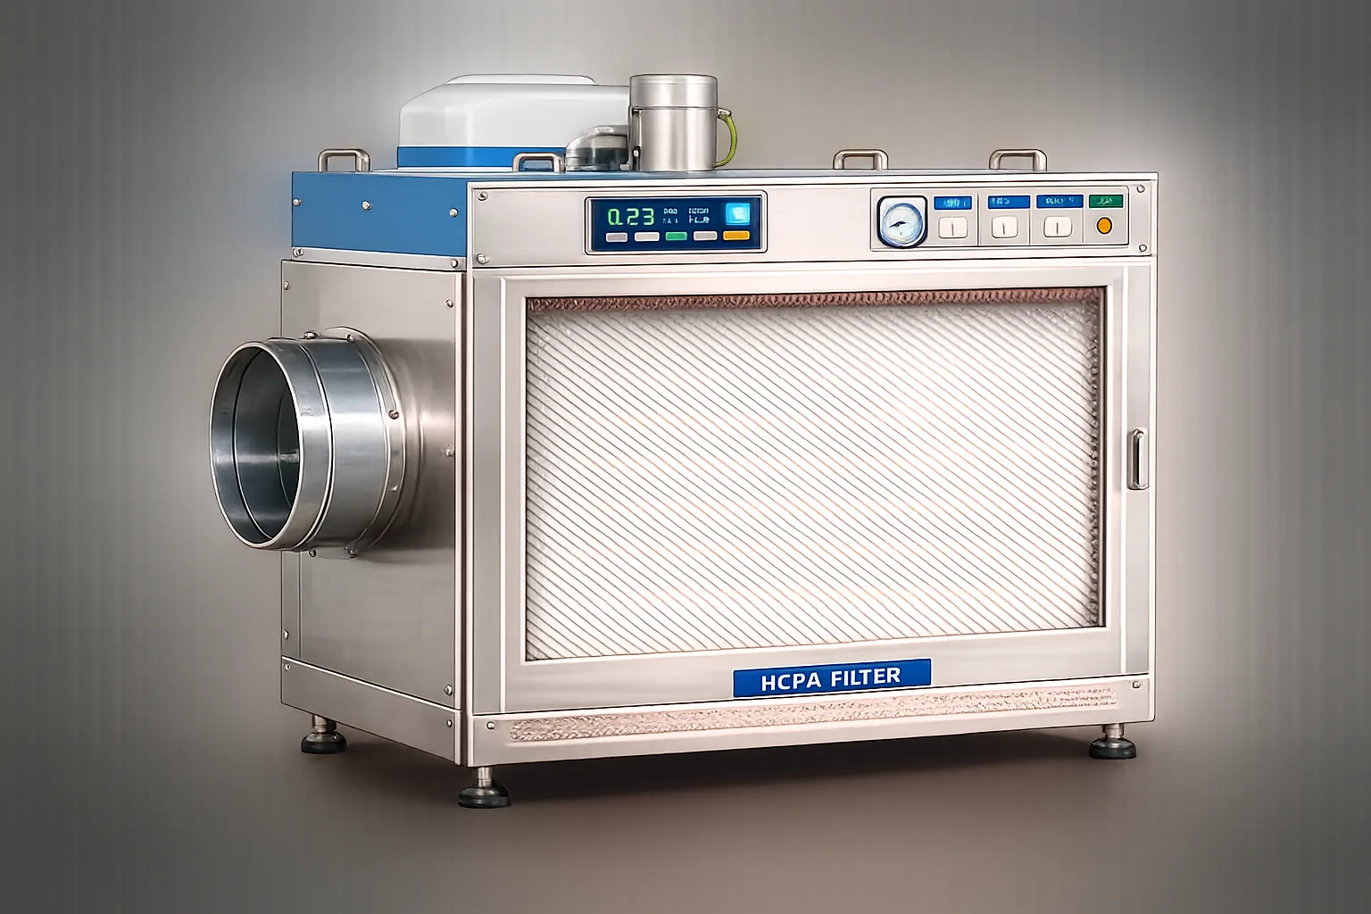
Design references from the LaxAir design collection. Illustrations are not installation drawings.
Modular Operation Theatre ↗YOUR NEXT CHAPTER
Share your city, available area and project stage. We’ll help identify the scope and information needed for the next step.