Confirm the service mix
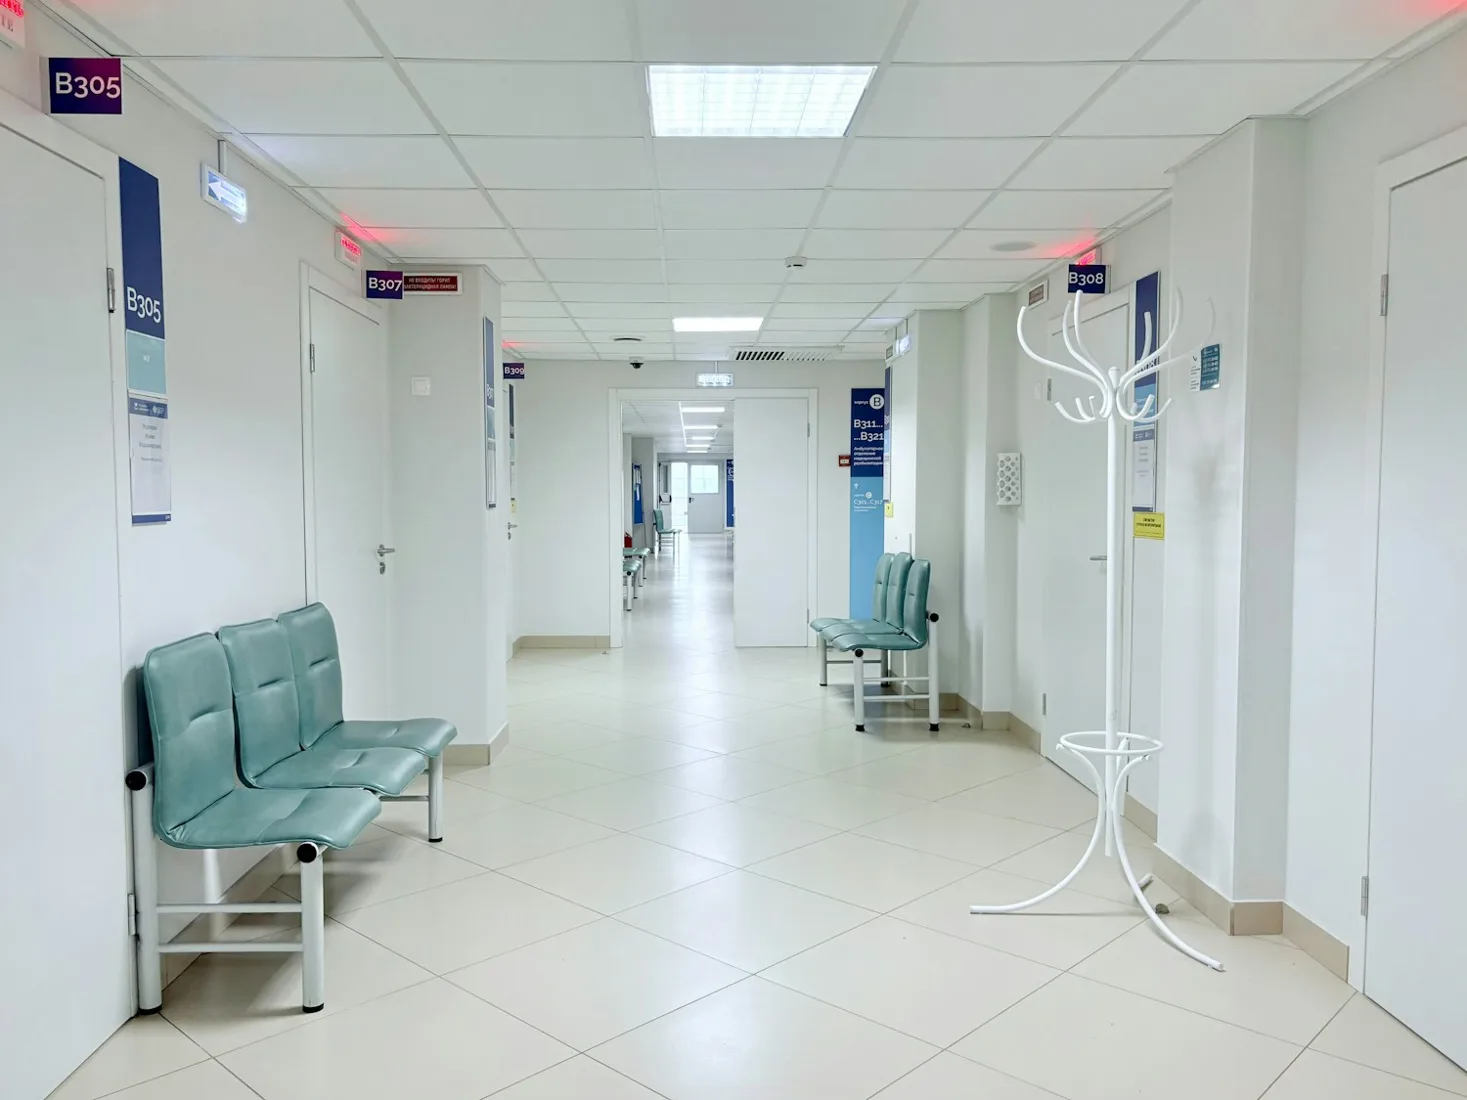
A list of departments helps the team understand what the building must support. Separate opening-day requirements from future ambitions so the first phase has a clear boundary.
Agree area and capacity assumptions
Record built-up area, departments and capacity scenarios. Label provisional decisions and identify when they must be resolved.
Clarify equipment responsibilities
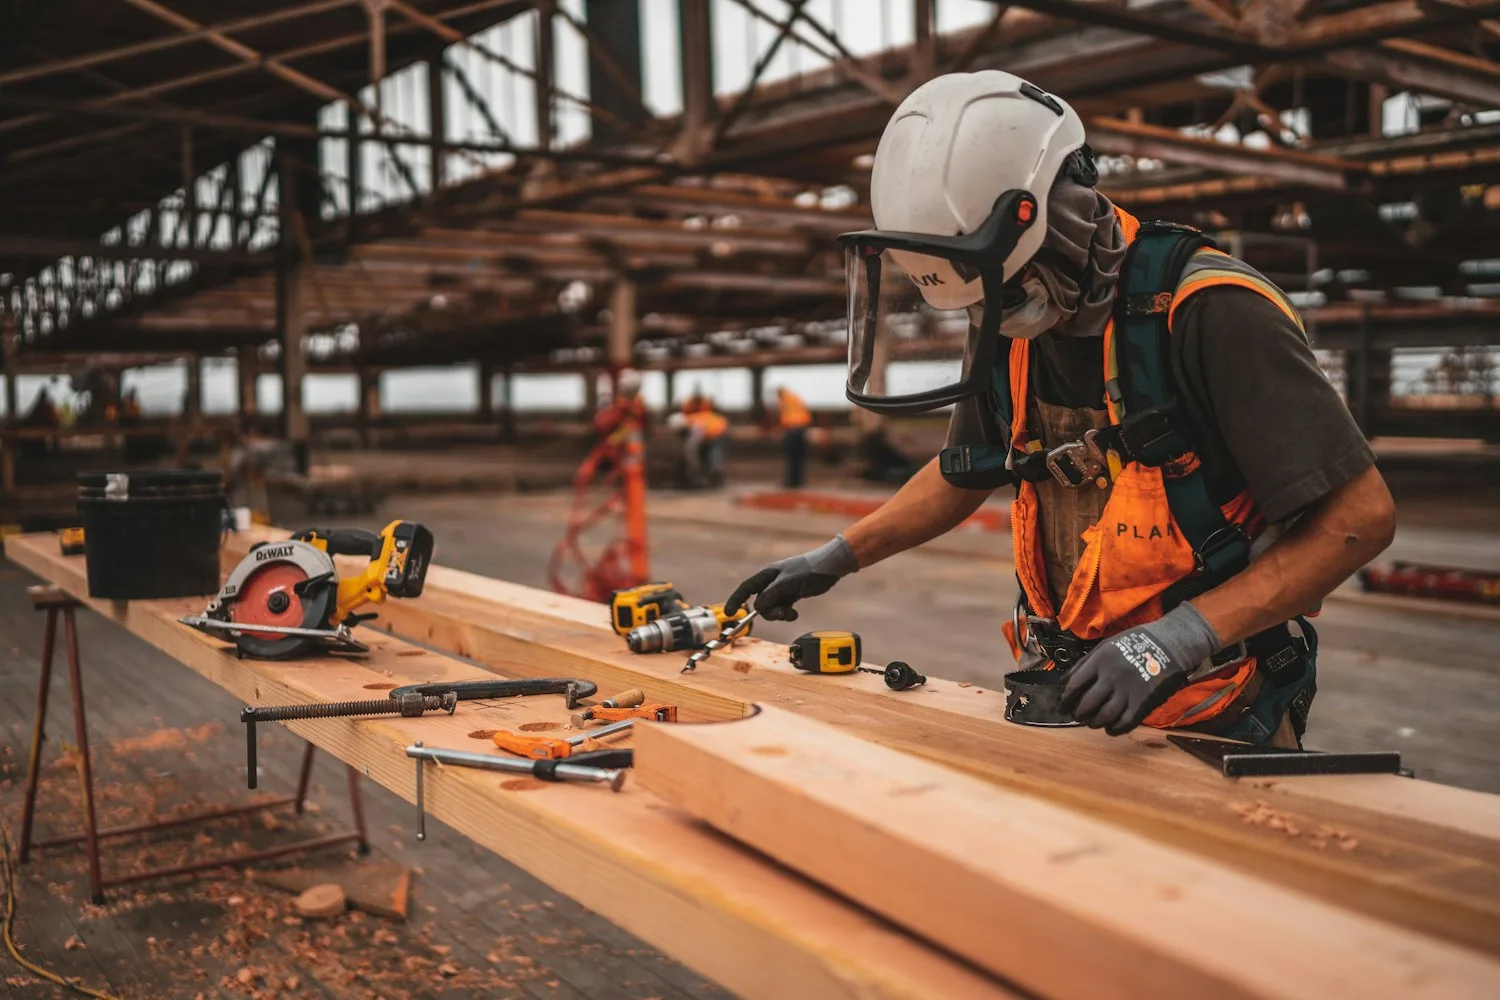
Decide what is owner-supplied and what is part of a contracted package. Obtain vendor information early enough to coordinate room and utility interfaces.
Review site information
Provide surveys, access details and existing drawings. Ask the team to identify gaps requiring investigation.
Define quality through specifications
Discuss materials, finishes and systems in enough detail for comparable proposals. Descriptive aspirations alone leave room for different interpretations.
Plan for closeout
Agree what inspections, documents and demonstrations belong to each package before procurement and execution begin.
Build your project brief.
Use downloadable checklists to collect information for your next planning discussion.
Get the checklists ↗