Start with an equipment schedule
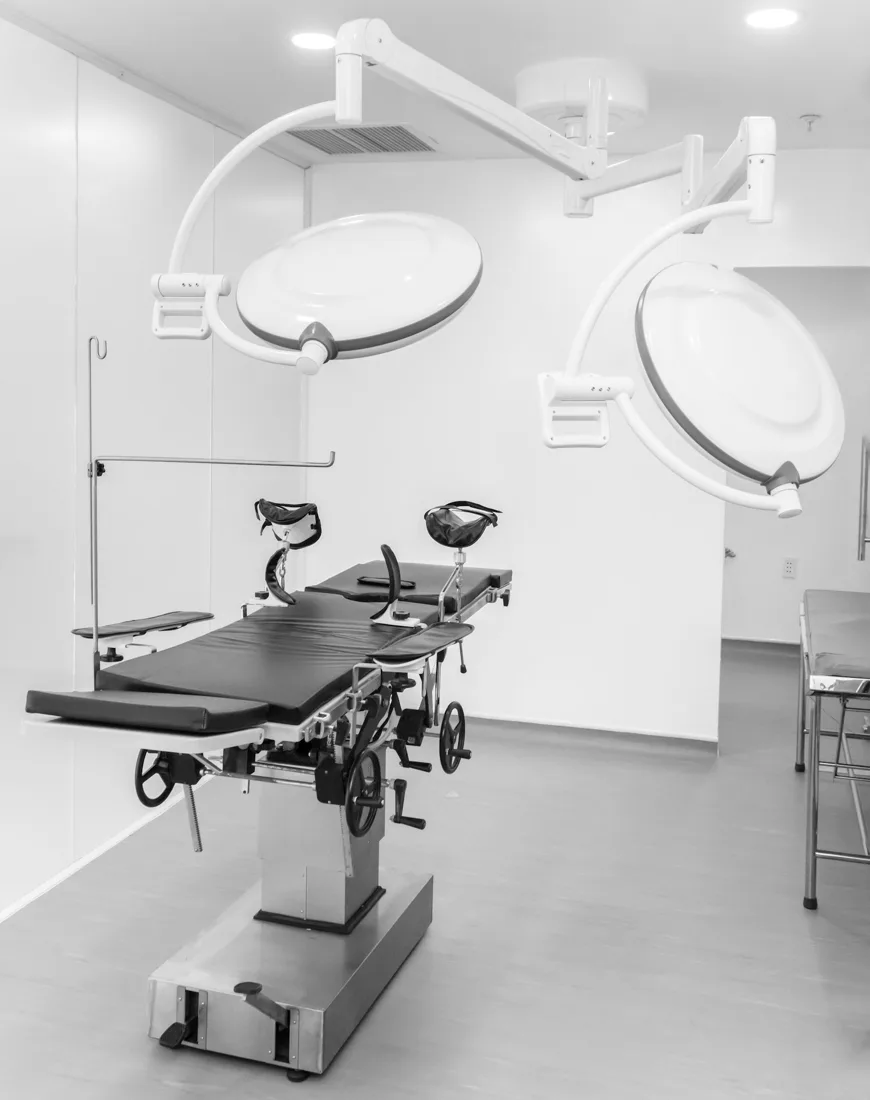
List equipment by room and identify confirmed selections. A preliminary schedule supports discussions about room size, service interfaces and delivery dependencies.
Obtain vendor requirements
Collect installation drawings, utility requirements and access information. Review generic allowances when actual models are chosen.
Check the delivery route
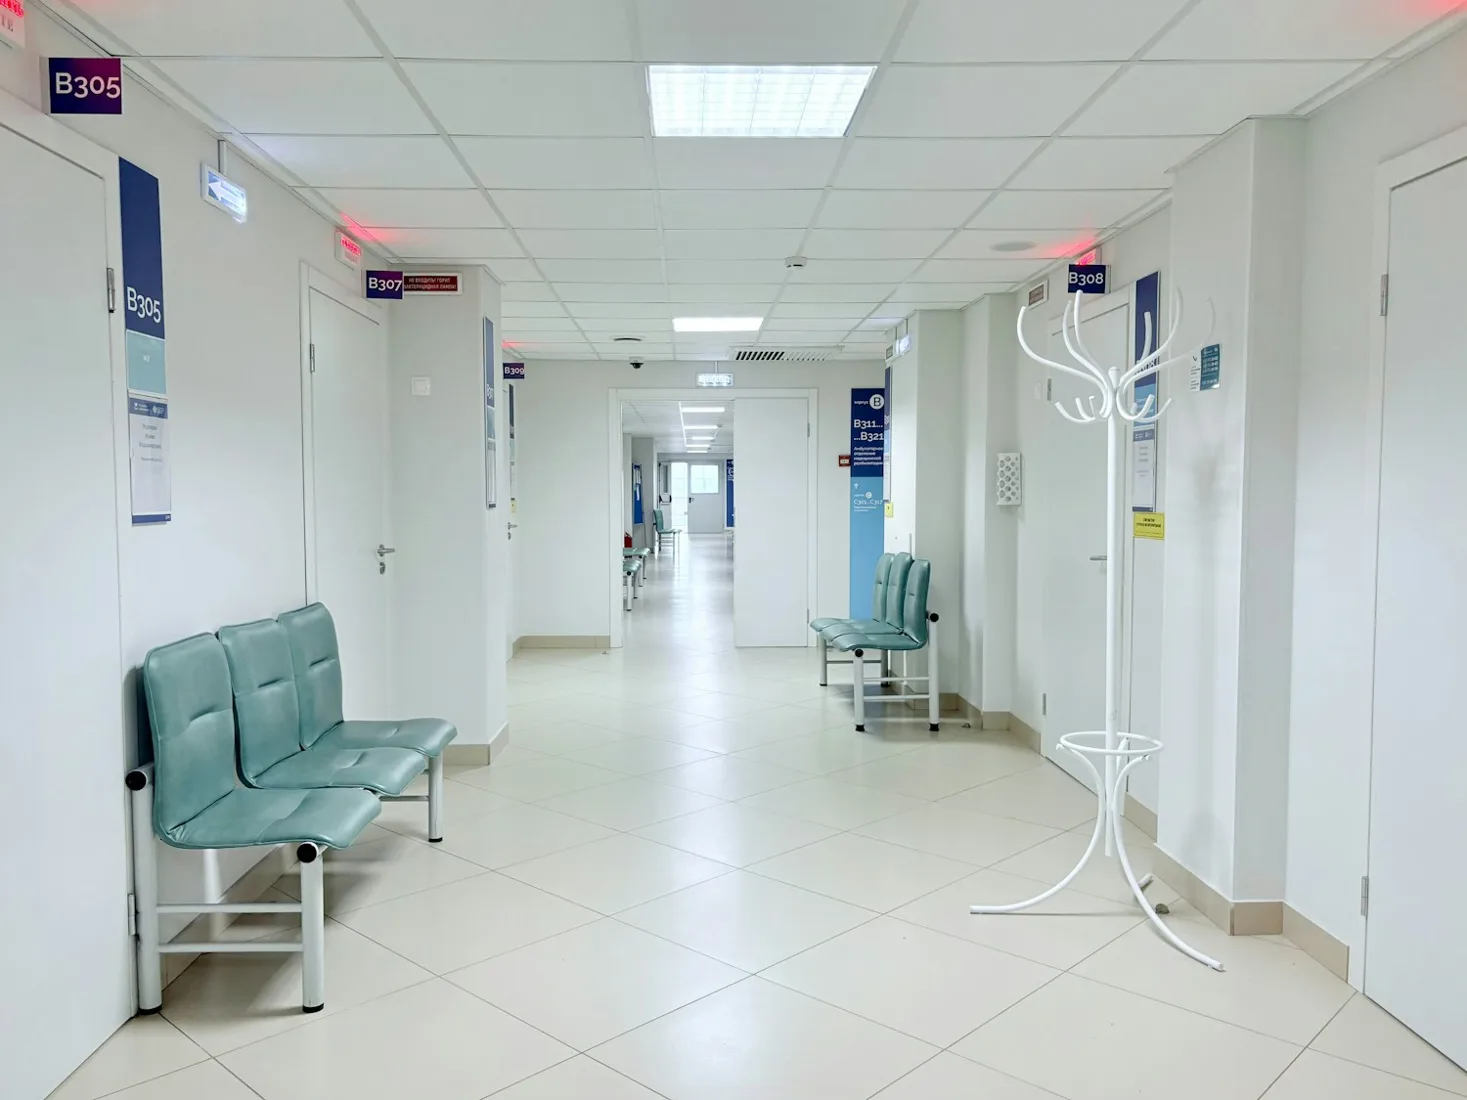
Consider how equipment reaches the room. Doors, lifts, corridors and temporary access may influence construction sequencing.
Coordinate room readiness
Link finishes, service points and building work to equipment delivery dates. Identify who confirms readiness and who performs installation.
Keep handover information together
Record installed equipment information and documents supplied by relevant parties. This gives the operating team a clearer starting point.
Build your project brief.
Use downloadable checklists to collect information for your next planning discussion.
Get the checklists ↗